Welcome to 124 Olivia Circle in charming Chapel Hill — a beautifully designed 3 bedroom, 2 bathroom home offering modern comfort and timeless style in one of the area’s growing communities. Featuring spacious living areas, an open-concept layout, and quality finishes throughout, this home combines everyday functionality with warm Southern charm. Enjoy peaceful neighborhood living while still being conveniently located within reach of Nashville, making it the perfect blend of comfort, space, and convenience. All stainless steel appliances and washer/dryer remain, quartz countertops throughout home.
Active
Price cut: $10K (8/24)
$329,000
124 Olivia Cir, Chapel Hill, TN 37034
3beds
1,475sqft
Single Family Residence, Residential
Built in 2023
6,098 Square Feet Lot
$-- Zestimate®
$223/sqft
$50/mo HOA
What's special
- 64 days |
- 155 |
- 12 |
Zillow last checked:
Listing updated:
Listed by:
Lauren Bonavenia Lauer 845-721-4068,
Maison Beni Real Estate 615-807-1204
Source: RealTracs MLS as distributed by MLS GRID,MLS#: 3246278
Facts & features
Interior
Bedrooms & bathrooms
- Bedrooms: 3
- Bathrooms: 2
- Full bathrooms: 2
- Main level bedrooms: 3
Bedroom 1
- Area: 195 Square Feet
- Dimensions: 13x15
Bedroom 2
- Area: 110 Square Feet
- Dimensions: 11x10
Bedroom 3
- Area: 110 Square Feet
- Dimensions: 10x11
Dining room
- Area: 154 Square Feet
- Dimensions: 14x11
Kitchen
- Area: 224 Square Feet
- Dimensions: 14x16
Living room
- Area: 320 Square Feet
- Dimensions: 16x20
Heating
- Heat Pump
Cooling
- Electric
Appliances
- Included: Electric Oven, Dishwasher, Dryer, Refrigerator, Stainless Steel Appliance(s), Washer
Features
- Flooring: Carpet, Laminate, Vinyl
- Basement: Other
Interior area
- Total structure area: 1,475
- Total interior livable area: 1,475 sqft
- Finished area above ground: 1,475
Property
Parking
- Total spaces: 2
- Parking features: Garage Faces Front
- Attached garage spaces: 2
Features
- Levels: One
- Stories: 1
Lot
- Size: 6,098 Square Feet
- Dimensions: 61 x 102.93
Details
- Parcel number: 021B A 06600 000
- Special conditions: Standard
Construction
Type & style
- Home type: SingleFamily
- Property subtype: Single Family Residence, Residential
Materials
- Fiber Cement, Vinyl Siding
Condition
- New construction: No
- Year built: 2023
Utilities & green energy
- Sewer: Public Sewer
- Water: Public
- Utilities for property: Electricity Available, Water Available
Community & HOA
Community
- Subdivision: River Forest Subd Phase 3
HOA
- Has HOA: Yes
- Services included: Maintenance Grounds
- HOA fee: $50 monthly
Location
- Region: Chapel Hill
Financial & listing details
- Price per square foot: $223/sqft
- Tax assessed value: $261,000
- Annual tax amount: $1,876
- Date on market: 6/22/2026
- Electric utility on property: Yes
Estimated market value
Not available
Estimated sales range
Not available
Not available
Price history
| Date | Event | Price |
|---|---|---|
| 8/24/2026 | Price change | $329,000-2.9%$223/sqft |
Source:  RealTracs MLS as distributed by MLS GRID #3246278 Report a problem RealTracs MLS as distributed by MLS GRID #3246278 Report a problem | ||
| 7/24/2026 | Price change | $339,000-3.1%$230/sqft |
Source: RealTracs MLS as distributed by MLS GRID #3246278 Report a problem | ||
| 6/22/2026 | Listed for sale | $349,999$237/sqft |
Source: RealTracs MLS as distributed by MLS GRID #3246278 Report a problem | ||
Public tax history
| Year | Property taxes | Tax assessment |
|---|---|---|
| 2025 | $1,876 +5.5% | $65,250 |
| 2024 | $1,778 | $65,250 |
| 2023 | $1,778 | $65,250 |
Find assessor info on the county website
Monthly payment
Est. payment
Payment breakdown
Explore the cost of this home by adjusting the details. Changes won't be saved.Climate risks
Neighborhood: 37034
Nearby schools
GreatSchools rating
- 5/10Chapel Hill Elementary SchoolGrades: PK-3Distance: 1.4 mi
- 7/10Forrest SchoolGrades: 7-12Distance: 0.7 mi
Schools provided by the listing agent
- Elementary: Chapel Hill Elementary
- Middle: Chapel Hill (K-3)/Delk Henson (4-6)
- High: Forrest School
Source: RealTracs MLS as distributed by MLS GRID. This data may not be complete. We recommend contacting the local school district to confirm school assignments for this home.
- $341,8003 bd2 ba1.4k sqft122 Olivia Cir #65, Chapel Hill, TN 37034Off Market

- $369,5003 bd3 ba1.7k sqft217 River Forest Dr, Chapel Hill, TN 37034Sold
- $364,300-- bd2 ba1.8k sqft215 River Forest Dr, Chapel Hill, TN 37034Off Market
- $345,9994 bd2 ba1.7k sqft120 Olivia Cir, Chapel Hill, TN 37034For Sale
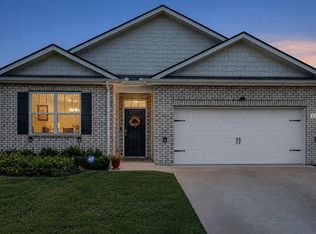
- $379,3004 bd2 ba1.7k sqft120 Olivia Cir #64, Chapel Hill, TN 37034Off Market
- $378,7004 bd3 ba1.9k sqft127 Olivia Cir, Chapel Hill, TN 37034Off Market
- $399,400-- bd2 ba1.7k sqft219 River Forest Dr, Chapel Hill, TN 37034Off Market
- $386,7004 bd2 ba1.7k sqft130 Olivia Cir #68, Chapel Hill, TN 37034Off Market
A local agent can set up tours, give advice and negotiate with sellers.
A local lender can help you make sure your offer is ready when you are.
Similar homes
- $324,9004 bd2 ba1.7k sqft185 Olivia Cir, Chapel Hill, TN 37034For Sale
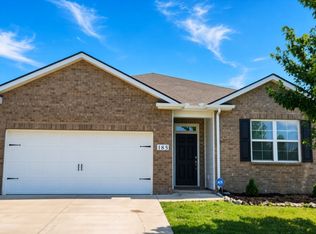
 MLS ID #3250305, Jimmy Wilson. RealTracs MLS as distributed by MLS GRID
 - $344,0003 bd3 ba1.7k sqft178 Olivia Cir, Chapel Hill, TN 37034For Sale
 MLS ID #3214981, Patricia Bumpus Vance, Broker, ABR, GRI, Relo Specialist, e-Pro, MRP, Senior R E Specialist. RealTracs MLS as distributed by MLS GRID
 - $369,0004 bd2 ba1.7k sqft115 Olivia Cir, Chapel Hill, TN 37034For Sale
 MLS ID #3288574, Hollie Baker. RealTracs MLS as distributed by MLS GRID
 - $389,0004 bd3 ba1.8k sqft155 Olivia Cir, Chapel Hill, TN 37034For Sale
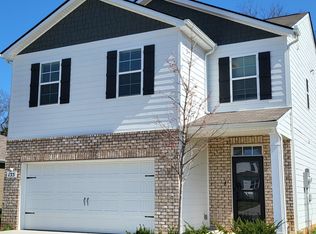 MLS ID #3329206, Jessica Graves, Broker. RealTracs MLS as distributed by MLS GRID
 - $343,4603 bd2 ba1.1k sqft118 Townsend Way Lot 9, Chapel Hill, TN 37034New ConstructionRealTracs MLS as distributed by MLS GRID
- $248,9003 bd3 ba1.4k sqft127 Grayson Cir, Chapel Hill, TN 37034For SaleMLS ID #3224861, Rose Hudspeth. RealTracs MLS as distributed by MLS GRID
- $489,9903 bd3 ba2k sqft1417 Charles Dr, Chapel Hill, TN 37034New ConstructionRealTracs MLS as distributed by MLS GRID
- $319,9003 bd2 ba1.4k sqft483 Shannon Ct, Lewisburg, TN 37091For SaleMLS ID #3516447, Travis Roy. RealTracs MLS as distributed by MLS GRID
- $314,9003 bd3 ba1.9k sqft409 Tines Dr, Shelbyville, TN 37160For SaleMLS ID #3145695, Chris M. Smith. RealTracs MLS as distributed by MLS GRID
- $319,9003 bd3 ba1.4k sqft100 Chevelle Ct, Shelbyville, TN 37160For SaleMLS ID #3287539, Aliyah Loyd. RealTracs MLS as distributed by MLS GRID
- from $329,9904 bd2 ba1.7k sqftCALI Plan, Savannah Lakes, Lewisburg, TN 37091New ConstructionDR Horton
- from $462,9903 bd3 ba2k sqftAshburn Plan, Pyles Station, Chapel Hill, TN 37034New ConstructionDream Finders Homes
- $309,5003 bd2 ba1.3k sqft216 Graham Way, Shelbyville, TN 37160For SaleMLS ID #3211361, Benjamin R.Craig. RealTracs MLS as distributed by MLS GRID
- $330,0002 bd3 ba1.5k sqft5736 Dockside Dr, Rockvale, TN 37153For SaleMLS ID #3190214, Nicole "Coop" Cooper. RealTracs MLS as distributed by MLS GRID
- $329,9904 bd2 ba1.7k sqft1745 Savannah Pass, Lewisburg, TN 37091New ConstructionRealTracs MLS as distributed by MLS GRID
- $313,9903 bd3 ba1.4k sqft231 Republic St Lot 132, Shelbyville, TN 37160New ConstructionRealTracs MLS as distributed by MLS GRID
- $399,0003 bd2 ba1.7k sqft210 Elliott Ct, Columbia, TN 38401For SaleMLS ID #3047613, Justin Gunter. RealTracs MLS as distributed by MLS GRID
- $377,5003 bd3 ba1.5k sqft4408 Bramhall Ln, Murfreesboro, TN 37128For SaleMLS ID #3205314, Mitzi Gardner. RealTracs MLS as distributed by MLS GRID
- $333,5404 bd2 ba1.7k sqft1780 Savannah Pass, Lewisburg, TN 37091New ConstructionDR Horton
- $330,5404 bd2 ba1.7k sqft1776 Savannah Pass, Lewisburg, TN 37091New ConstructionDR Horton
