
Plan (1489 Elevation ABC) Better than new! Built in 2024— this captivating, meticulously maintained, move-in-ready home offers 1,489 sq. ft. of thoughtfully designed living space that blends modern comfort with everyday functionality. The inviting family room flows effortlessly into the bright and airy breakfast area and kitchen, complete with granite countertops, birch cabinetry with staggered crown molding, stainless steel appliances, refrigerator included, and a window above the sink overlooking the backyard. French doors off the breakfast nook area overlook and provide access to the private back deck—ideal for relaxing or entertaining. Just beyond the kitchen, a pantry, powder bath, and attached side-entry 2-car garage with myQ smart garage door opener complete the first level. The second level is anchored by a light-filled primary suite elevated by a tray ceiling adorned with crown molding accents, walk-in closet, and private en-suite with double-bowl vanity, walk-in shower, and garden soaking tub. This versatile level also offers two oversized secondary bedrooms, a full bath, linen closet, and laundry room with GE washer & dryer included. Additional highlights include smooth ceilings, wood spindle railing accents along the staircase, window blinds throughout, pull-down attic storage, 6 ft. white vinyl privacy fence, covered front porch, established landscaping, and a premium private corner lot. Located in the desirable Wheatfield community with fiber internet and sidewalks throughout, enjoy a prime location just minutes from Shelbyville’s historic square, Hwy 41-A, Hwy 231, shopping, dining, schools, and more. Excellent opportunity for first time home buyers or investors! *sample images - professional media coming soon*
Under contract - not showing
$319,900
100 Chevelle Ct, Shelbyville, TN 37160
3beds
1,489sqft
:
Get pre-qualified$2,044/mo
Single Family Residence, Residential
Built in 2024
9,201 Square Feet Lot
$-- Zestimate®
$215/sqft
$23/mo HOA
What's special
- 13 days |
- 130 |
- 19 |
Zillow last checked:
Listing updated:
Listed by:
Aliyah Loyd 931-909-2525,
Ole South Realty 615-219-5644
Source: RealTracs MLS as distributed by MLS GRID,MLS#: 3287539
Facts & features
Interior
Bedrooms & bathrooms
- Bedrooms: 3
- Bathrooms: 3
- Full bathrooms: 2
- 1/2 bathrooms: 1
Bedroom 1
- Features: Suite
- Level: Suite
- Area: 195 Square Feet
- Dimensions: 15x13
Bedroom 2
- Features: Walk-In Closet(s)
- Level: Walk-In Closet(s)
- Area: 140 Square Feet
- Dimensions: 14x10
Bedroom 3
- Features: Extra Large Closet
- Level: Extra Large Closet
- Area: 130 Square Feet
- Dimensions: 13x10
Primary bathroom
- Features: Double Vanity
- Level: Double Vanity
Dining room
- Features: Combination
- Level: Combination
- Area: 72 Square Feet
- Dimensions: 8x9
Kitchen
- Features: Pantry
- Level: Pantry
- Area: 90 Square Feet
- Dimensions: 10x9
Living room
- Features: Great Room
- Level: Great Room
- Area: 180 Square Feet
- Dimensions: 15x12
Heating
- Central
Cooling
- Electric
Appliances
- Included: Dishwasher, Disposal, Microwave, Refrigerator, Stainless Steel Appliance(s), Electric Oven, Cooktop
- Laundry: Electric Dryer Hookup, Washer Hookup
Features
- Air Filter, Ceiling Fan(s), Extra Closets, Pantry, High Speed Internet
- Flooring: Carpet, Laminate, Vinyl
- Basement: None
- Has fireplace: No
Interior area
- Total structure area: 1,489
- Total interior livable area: 1,489 sqft
- Finished area above ground: 1,489
Property
Parking
- Total spaces: 2
- Parking features: Garage Door Opener, Garage Faces Side, Driveway
- Garage spaces: 2
- Has uncovered spaces: Yes
Features
- Levels: Two
- Stories: 2
- Patio & porch: Porch, Covered, Deck
- Fencing: Back Yard
Lot
- Size: 9,201 Square Feet
- Dimensions: 9201
- Features: Corner Lot, Rolling Slope
- Topography: Corner Lot,Rolling Slope
Details
- Parcel number: 079K E 01900 000
- Special conditions: Standard
- Other equipment: Air Purifier
Construction
Type & style
- Home type: SingleFamily
- Architectural style: Cottage
- Property subtype: Single Family Residence, Residential
Materials
- Stone, Vinyl Siding
- Roof: Shingle
Condition
- New construction: No
- Year built: 2024
Utilities & green energy
- Sewer: Public Sewer
- Water: Public
- Utilities for property: Electricity Available, Water Available, Underground Utilities
Green energy
- Energy efficient items: Water Heater, Windows, Thermostat, Insulation
Community & HOA
Community
- Security: Carbon Monoxide Detector(s), Security System, Smoke Detector(s)
- Subdivision: Wheatfield
HOA
- Has HOA: Yes
- Amenities included: Sidewalks, Underground Utilities
- Services included: Trash
- HOA fee: $70 quarterly
- Second HOA fee: $200 one time
Location
- Region: Shelbyville
Financial & listing details
- Price per square foot: $215/sqft
- Tax assessed value: $226,900
- Annual tax amount: $1
- Date on market: 7/17/2026
- Electric utility on property: Yes
Estimated market value
Not available
Estimated sales range
Not available
Not available
Price history
| Date | Event | Price |
|---|---|---|
| 7/20/2026 | Pending sale | $319,900+0.6%$215/sqft |
Source:  RealTracs MLS as distributed by MLS GRID #3287539 Report a problem RealTracs MLS as distributed by MLS GRID #3287539 Report a problem | ||
| 7/25/2024 | Sold | $317,990$214/sqft |
Source: Public Record Report a problem | ||
| 4/5/2024 | Listed for sale | $317,990$214/sqft |
Source:  Ole South Properties Report a problem Ole South Properties Report a problem | ||
Public tax history
| Year | Property taxes | Tax assessment |
|---|---|---|
| 2025 | $2,159 +58.1% | $56,725 +58.1% |
| 2024 | $1,365 +334.8% | $35,875 +334.8% |
| 2023 | $314 | $8,250 |
Find assessor info on the county website
Monthly payment
Est. payment
Payment breakdown
Explore the cost of this home by adjusting the details. Changes won't be saved.Climate risks
Neighborhood: 37160
Nearby schools
GreatSchools rating
- 8/10Thomas MagnetGrades: K-8Distance: 1.4 mi
- 3/10Central High SchoolGrades: 9-12Distance: 4 mi
- 4/10Harris Middle SchoolGrades: 6-8Distance: 4 mi
Schools provided by the listing agent
- Elementary: East Side Elementary
- Middle: Harris Middle School
- High: Shelbyville Central High School
Source: RealTracs MLS as distributed by MLS GRID. This data may not be complete. We recommend contacting the local school district to confirm school assignments for this home.
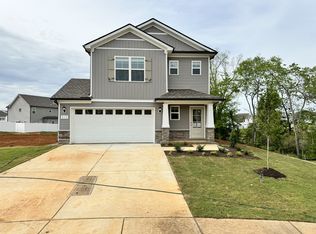
- $325,9903 bd3 ba1.6k sqft217 Chevelle Ct LOT 98, Shelbyville, TN 37160Sold
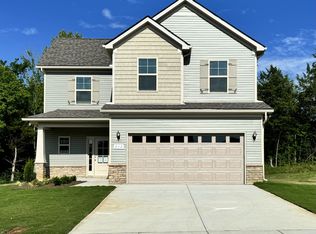
- $337,9903 bd3 ba1.7k sqft212 Chevelle Ct LOT 100, Shelbyville, TN 37160Sold
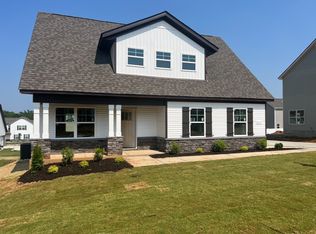
- $320,9903 bd3 ba1.5k sqft326 Durum St LOT 75, Shelbyville, TN 37160Sold
- $322,9903 bd3 ba1.6k sqft520 Rabbit Branch Rd LOT 110, Shelbyville, TN 37160Sold
- $317,9903 bd3 ba1.4k sqft100 Chevelle Ct LOT 109, Shelbyville, TN 37160Sold
- $320,8903 bd3 ba1.5k sqft211 Chevelle Ct LOT 95, Shelbyville, TN 37160Sold
- $322,9903 bd3 ba1.6k sqft520 Rabbit Branch Rd, Shelbyville, TN 37160Sold
- $337,9903 bd3 ba1.7k sqft212 Chevelle Ct, Shelbyville, TN 37160Sold
- $320,9903 bd3 ba1.5k sqft211 Chevelle Ct, Shelbyville, TN 37160Sold
A local agent can set up tours, give advice and negotiate with sellers.
Similar homes
- $320,0003 bd2 ba1.7k sqft119 Annas Way, Shelbyville, TN 37160For Sale

 MLS ID #3301972, Christine Lanford Kruse. RealTracs MLS as distributed by MLS GRID
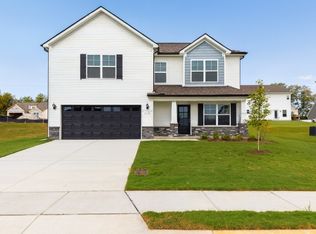
 - $313,9903 bd3 ba1.4k sqft231 Republic St Lot 132, Shelbyville, TN 37160New Construction
 RealTracs MLS as distributed by MLS GRID
 - $313,9903 bd3 ba1.4k sqft231 Republic St, Shelbyville, TN 37160New ConstructionOle South Properties
- $339,9004 bd3 ba2.1k sqft104 Curbow Ct, Shelbyville, TN 37160For Sale
 MLS ID #3129607, Cindy Barnes. RealTracs MLS as distributed by MLS GRID
 - $325,9003 bd3 ba1.7k sqft146 Tanner Cir, Shelbyville, TN 37160New ConstructionMLS ID #3241984, Marie Velasquez C2EX, ABR®, PSA, AHWD®. RealTracs MLS as distributed by MLS GRID
- $314,9003 bd3 ba1.9k sqft409 Tines Dr, Shelbyville, TN 37160For SaleMLS ID #3145695, Chris M. Smith. RealTracs MLS as distributed by MLS GRID
- $284,9003 bd2 ba1.4k sqft109 Demombreum Cir Lot 38, Shelbyville, TN 37160New ConstructionMLS ID #3311807, Lisa Curl. RealTracs MLS as distributed by MLS GRID
- $284,9003 bd2 ba1.4k sqft108 Demombreum Cir Lot 22, Shelbyville, TN 37160New ConstructionMLS ID #3311805, Lisa Curl. RealTracs MLS as distributed by MLS GRID
- $284,9003 bd2 ba1.4k sqft112 Demombreum Cir Lot 20, Shelbyville, TN 37160New ConstructionMLS ID #3311809, Lisa Curl. RealTracs MLS as distributed by MLS GRID
- $284,9003 bd2 ba1.4k sqft100 Demombreum Cir Lot 24, Shelbyville, TN 37160New ConstructionMLS ID #3311804, Lisa Curl. RealTracs MLS as distributed by MLS GRID
- $329,9003 bd3 ba1.8k sqft206 Triple Crown Ct, Shelbyville, TN 37160For SaleMLS ID #3270443, Jonathan Beverly, J. Beverly Team. RealTracs MLS as distributed by MLS GRID
- $284,9003 bd2 ba1.4k sqft105 Demombreum Cir Lot 40, Shelbyville, TN 37160New ConstructionMLS ID #3311806, Lisa Curl. RealTracs MLS as distributed by MLS GRID
- $305,9003 bd2 ba1.3k sqft216 Graham Way, Shelbyville, TN 37160For SaleMLS ID #3211361, Benjamin R.Craig. RealTracs MLS as distributed by MLS GRID
- $299,9003 bd3 ba1.9k sqft161 Townsend Cir, Shelbyville, TN 37160For SaleMLS ID #3247302, Karla Frieson. RealTracs MLS as distributed by MLS GRID
- $--3 bd3 ba2k sqft4423 Peggy Marie Ave, Murfreesboro, TN 37127AuctionAuction.com 2
- $349,9433 bd2 ba1.2k sqft312 Spring Creek St, Chapel Hill, TN 37034For SaleMLS ID #3270609, Andy Brown. RealTracs MLS as distributed by MLS GRID
- $284,9003 bd3 ba1.6k sqft705 S Wall St #63, Shelbyville, TN 37160New ConstructionMLS ID #2674259, Roger Sevigny. RealTracs MLS as distributed by MLS GRID
- $443,9002 bd2 ba1.6k sqft784 Halls Mill Rd Lot 2B, Shelbyville, TN 37160New ConstructionMLS ID #3230464, Jessica Smith. RealTracs MLS as distributed by MLS GRID
- $269,9903 bd2 ba1.2k sqft668 Jackson Ave, Lewisburg, TN 37091For SaleMLS ID #3305521, Doris Berry. RealTracs MLS as distributed by MLS GRID
- $327,5003 bd2 ba1.4k sqft224 Hickory Ave, Lewisburg, TN 37091New ConstructionMLS ID #3244821, Jonathan Gilbert. RealTracs MLS as distributed by MLS GRID
