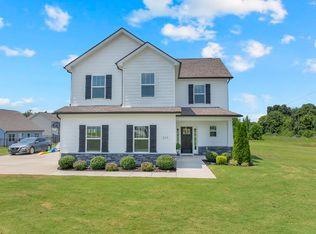
Nestled in a well-established neighborhood, this pristine 3-bedroom, 2-bath home offers the perfect blend of style, comfort, and functionality. From the moment you step inside, you'll be greeted by a stunning extended foyer, beautiful LVP flooring throughout, and an inviting open layout. The kitchen features gorgeous granite countertops and ample workspace, making it ideal for both everyday living and entertaining. The spacious primary suite is a true retreat with double vanities, a relaxing soaking tub, and an oversized walk-in closet. Meticulously maintained by the seller, this home truly shows pride of ownership. Step outside to enjoy the large, vinyl privacy-fenced backyard, offering plenty of room for pets, gatherings, or simply relaxing outdoors. Move-in ready and exceptionally cared for, this is one you won't want to miss!
Active
$320,000
119 Annas Way, Shelbyville, TN 37160
3beds
1,761sqft
Single Family Residence, Residential
Built in 2021
5,662 Square Feet Lot
$-- Zestimate®
$182/sqft
$27/mo HOA
What's special
Large vinyl privacy-fenced backyardInviting open layoutBeautiful lvp flooring throughoutGorgeous granite countertopsSpacious primary suiteDouble vanitiesOversized walk-in closet
- 25 days |
- 478 |
- 43 |
Likely to sell faster than
Zillow last checked:
Listing updated:
Listed by:
Christine Lanford Kruse 256-653-9671,
Capstone Realty 256-768-7045
Source: RealTracs MLS as distributed by MLS GRID,MLS#: 3301972
Facts & features
Interior
Bedrooms & bathrooms
- Bedrooms: 3
- Bathrooms: 2
- Full bathrooms: 2
- Main level bedrooms: 3
Bedroom 1
- Area: 240 Square Feet
- Dimensions: 15x16
Bedroom 2
- Area: 120 Square Feet
- Dimensions: 12x10
Bedroom 3
- Area: 120 Square Feet
- Dimensions: 12x10
Primary bathroom
- Features: Double Vanity
- Level: Double Vanity
Dining room
- Area: 108 Square Feet
- Dimensions: 12x9
Kitchen
- Area: 153 Square Feet
- Dimensions: 9x17
Living room
- Area: 288 Square Feet
- Dimensions: 18x16
Heating
- Central
Cooling
- Central Air
Appliances
- Included: Electric Oven, Cooktop, Dishwasher, Disposal
Features
- Ceiling Fan(s), Entrance Foyer, High Ceilings, Open Floorplan, Pantry, Walk-In Closet(s)
- Flooring: Vinyl
- Basement: None
Interior area
- Total structure area: 1,761
- Total interior livable area: 1,761 sqft
- Finished area above ground: 1,761
Property
Parking
- Total spaces: 2
- Parking features: Garage Faces Front, Concrete
- Attached garage spaces: 2
Features
- Levels: One
- Stories: 1
- Patio & porch: Patio, Covered
Lot
- Size: 5,662 Square Feet
- Dimensions: 50 x 115.92
Details
- Parcel number: 079G B 08100 000
- Special conditions: Standard
Construction
Type & style
- Home type: SingleFamily
- Property subtype: Single Family Residence, Residential
Materials
- Vinyl Siding
Condition
- New construction: No
- Year built: 2021
Utilities & green energy
- Sewer: Public Sewer
- Water: Public
- Utilities for property: Water Available
Community & HOA
Community
- Subdivision: Mckeesport Subd Phase Ii Sectin I
HOA
- Has HOA: Yes
- Amenities included: Sidewalks
- HOA fee: $27 monthly
Location
- Region: Shelbyville
Financial & listing details
- Price per square foot: $182/sqft
- Tax assessed value: $237,200
- Annual tax amount: $2,256
- Date on market: 7/21/2026
Estimated market value
Not available
Estimated sales range
Not available
Not available
Price history
| Date | Event | Price |
|---|---|---|
| 7/22/2026 | Listed for sale | $320,000+1.6%$182/sqft |
Source:  RealTracs MLS as distributed by MLS GRID #3301972 Report a problem RealTracs MLS as distributed by MLS GRID #3301972 Report a problem | ||
| 1/10/2025 | Sold | $315,000-3.1%$179/sqft |
Source: RealTracs MLS as distributed by MLS GRID #2675113 Report a problem | ||
| 12/16/2024 | Contingent | $325,000$185/sqft |
Source: RealTracs MLS as distributed by MLS GRID #2675113 Report a problem | ||
| 11/18/2024 | Listed for sale | $325,000$185/sqft |
Source: RealTracs MLS as distributed by MLS GRID #2675113 Report a problem | ||
| 10/24/2024 | Contingent | $325,000$185/sqft |
Source: RealTracs MLS as distributed by MLS GRID #2675113 Report a problem | ||
| 9/9/2024 | Price change | $325,000-0.6%$185/sqft |
Source: RealTracs MLS as distributed by MLS GRID #2675113 Report a problem | ||
| 8/3/2024 | Price change | $326,900-0.9%$186/sqft |
Source: RealTracs MLS as distributed by MLS GRID #2675113 Report a problem | ||
| 7/5/2024 | Listed for sale | $329,900+3.1%$187/sqft |
Source: RealTracs MLS as distributed by MLS GRID #2675113 Report a problem | ||
| 4/17/2023 | Sold | $320,000-5.3%$182/sqft |
Source: RealTracs MLS as distributed by MLS GRID #2484431 Report a problem | ||
| 2/26/2023 | Pending sale | $337,999$192/sqft |
Source: RealTracs MLS as distributed by MLS GRID #2484431 Report a problem | ||
| 2/21/2023 | Price change | $337,999-2%$192/sqft |
Source: RealTracs MLS as distributed by MLS GRID #2484431 Report a problem | ||
| 2/14/2023 | Price change | $344,999-1.4%$196/sqft |
Source: RealTracs MLS as distributed by MLS GRID #2484431 Report a problem | ||
| 2/3/2023 | Listed for sale | $349,999+40.6%$199/sqft |
Source: RealTracs MLS as distributed by MLS GRID #2484431 Report a problem | ||
| 8/31/2021 | Sold | $248,915$141/sqft |
Source: Public Record Report a problem | ||
Public tax history
| Year | Property taxes | Tax assessment |
|---|---|---|
| 2025 | $2,256 | $59,300 |
| 2024 | $2,256 | $59,300 |
| 2023 | $2,256 -2.8% | $59,300 |
| 2022 | $2,322 | $59,300 +690.7% |
| 2021 | -- | $7,500 |
Find assessor info on the county website
Monthly payment
Est. payment
Payment breakdown
Explore the cost of this home by adjusting the details. Changes won't be saved.Climate risks
Neighborhood: 37160
Nearby schools
GreatSchools rating
- 8/10Thomas MagnetGrades: K-8Distance: 2.1 mi
- 3/10Central High SchoolGrades: 9-12Distance: 4.6 mi
- 4/10Harris Middle SchoolGrades: 6-8Distance: 4.6 mi
Schools provided by the listing agent
- Elementary: Thomas Magnet School
- Middle: Harris Middle School
- High: Shelbyville Central High School
Source: RealTracs MLS as distributed by MLS GRID. This data may not be complete. We recommend contacting the local school district to confirm school assignments for this home.
- $298,600-- bd2 ba1.5k sqft117 Annas Way, Shelbyville, TN 37160Off Market
- $298,600-- bd2 ba1.5k sqft121 Annas Way, Shelbyville, TN 37160Off Market
- $267,100-- bd1 ba1.1k sqft115 Annas Way, Shelbyville, TN 37160Off Market
- $316,3954 bd3 ba1.8k sqft123 Annas Way LOT 129, Shelbyville, TN 37160Sold

- $316,395-- bd2 ba1.8k sqft123 Annas Way, Shelbyville, TN 37160Sold
- $305,0003 bd2 ba1.5k sqft420 Tines Dr, Shelbyville, TN 37160Sold
- $322,0003 bd2 ba1.7k sqft418 Tines Dr, Shelbyville, TN 37160Sold
- $324,000-- bd2 ba1.7k sqft422 Tines Dr, Shelbyville, TN 37160Off Market
A local agent can set up tours, give advice and negotiate with sellers.
A local lender can help you make sure your offer is ready when you are.
Similar homes
- $329,9003 bd3 ba1.9k sqft128 Annas Way, Shelbyville, TN 37160For Sale

 MLS ID #3244390, Amanda Seibers. RealTracs MLS as distributed by MLS GRID
 - $325,0003 bd2 ba1.3k sqft118 Blue Grass Dr, Shelbyville, TN 37160For Sale
 MLS ID #3302501, Jacquelyn Scott. RealTracs MLS as distributed by MLS GRID
 - $390,0003 bd3 ba1.7k sqft202 Durum St, Shelbyville, TN 37160For Sale
 MLS ID #3333766, Camille Bell. RealTracs MLS as distributed by MLS GRID
 - $364,9903 bd3 ba2.3k sqft100 Ridgeview Dr, Shelbyville, TN 37160New Construction
 RealTracs MLS as distributed by MLS GRID
 - $329,9003 bd3 ba1.8k sqft206 Triple Crown Ct, Shelbyville, TN 37160For SaleMLS ID #3270443, Jonathan Beverly, J. Beverly Team. RealTracs MLS as distributed by MLS GRID
- $345,0003 bd3 ba1.8k sqft319 Durum St, Shelbyville, TN 37160For SaleMLS ID #3314903, Christina (Chris) Diestelow. RealTracs MLS as distributed by MLS GRID
- $325,9003 bd3 ba1.7k sqft146 Tanner Cir, Shelbyville, TN 37160New ConstructionMLS ID #3241984, Marie Velasquez C2EX, ABR®, PSA, AHWD®. RealTracs MLS as distributed by MLS GRID
- $389,9003 bd3 ba1.7k sqft202 Lee Ln, Shelbyville, TN 37160For SaleMLS ID #3256568, TROY STACY. RealTracs MLS as distributed by MLS GRID
- $306,9003 bd2 ba1.5k sqft337 Bethany Ln, Shelbyville, TN 37160New ConstructionMLS ID #3213607, Jeff Hurst. RealTracs MLS as distributed by MLS GRID
- $334,9903 bd2 ba1.5k sqft131 Millet St Lot 145, Shelbyville, TN 37160New ConstructionRealTracs MLS as distributed by MLS GRID
- $334,9903 bd2 ba1.5k sqft131 Millet St, Shelbyville, TN 37160New ConstructionOle South Properties
- $329,0003 bd2 ba1.6k sqft1147 Mount Herman Rd, Shelbyville, TN 37160For SaleMLS ID #3245165, Jenna Gragg. RealTracs MLS as distributed by MLS GRID
- from $320,9903 bd2 ba1.8k sqftVenture Plan, Idle Reserve, Shelbyville, TN 37160New ConstructionDream Finders Homes
- $299,9003 bd3 ba1.9k sqft161 Townsend Cir, Shelbyville, TN 37160For SaleMLS ID #3247302, Karla Frieson. RealTracs MLS as distributed by MLS GRID
- $279,9003 bd2 ba1.4k sqft203 Martha St, Shelbyville, TN 37160For SaleMLS ID #3256388, Adam Petrig. RealTracs MLS as distributed by MLS GRID
- $325,0003 bd3 ba1.7k sqft207 River Forest Dr, Chapel Hill, TN 37034For SaleMLS ID #3513576, Jessica Warner. RealTracs MLS as distributed by MLS GRID
- from $345,9903 bd3 ba2.4k sqftPrelude Plan, Idle Reserve, Shelbyville, TN 37160New ConstructionDream Finders Homes
- from $335,9903 bd3 ba2.2k sqftWayfare Plan, Idle Reserve, Shelbyville, TN 37160New ConstructionDream Finders Homes
- $389,9003 bd2 ba1.6k sqft107 Stonebrook Dr Lot 21, Shelbyville, TN 37160New ConstructionMLS ID #3150293, Diana Grogan. RealTracs MLS as distributed by MLS GRID
- $349,0003 bd2 ba1.2k sqft318 Cayenne Rd, Bell Buckle, TN 37020For SaleMLS ID #3316082, Mike Estes. RealTracs MLS as distributed by MLS GRID
