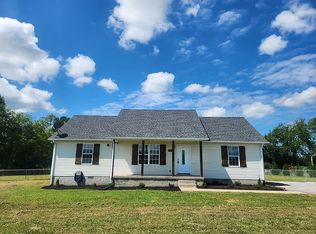
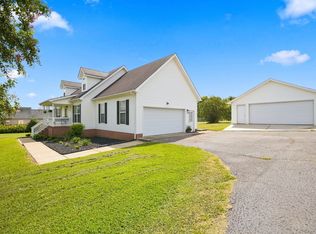
Welcome to this charming 3 bedroom, 2 bathroom home offering more than 1,200 square feet of comfortable living space on a spacious 1 acre lot with no HOA. Designed for both everyday living and entertaining, this inviting home features vaulted ceilings that create an open, airy feel, along with durable vinyl flooring throughout for easy maintenance.
The beautiful kitchen is the heart of the home, showcasing stylish finishes and plenty of space for preparing meals and gathering with guests. Luxurious light fixtures add a modern touch throughout the interior, enhancing the home's warm and welcoming atmosphere.

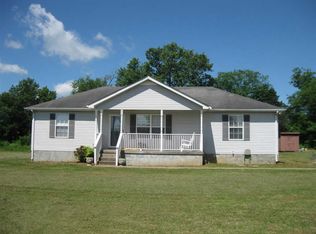
Enjoy your morning coffee from the covered front porch or unwind on the back deck overlooking the private, fenced backyard, perfect for relaxing, outdoor dining, or enjoying the peaceful surroundings. The expansive driveway provides ample parking for multiple vehicles, guests, or recreational equipment.
Offering the perfect blend of comfort, privacy, and convenience, this well maintained property is an excellent opportunity for anyone seeking a move in ready home with room to enjoy the outdoors. Schedule your showing today.
Active
$349,000
318 Cayenne Rd, Bell Buckle, TN 37020
3beds
1,237sqft
Single Family Residence, Residential
Built in 2002
1 Acres Lot
$-- Zestimate®
$282/sqft
$-- HOA
What's special
Private fenced backyardCovered front porch
- 49 days
- 351
- 32
Zillow last checked:
Listing updated:
Listed by:
Mike Estes 615-584-7303,
Redfin Corporation 615-323-2047
Source: RealTracs MLS as distributed by MLS GRID,MLS#: 3316082
Facts & features
Interior
Bedrooms & bathrooms
- Bedrooms: 3
- Bathrooms: 2
- Full bathrooms: 2
- Main level bedrooms: 3
Heating
- Central, Electric
Cooling
- Central Air, Electric
Appliances
- Included: Electric Oven, Electric Range, Dishwasher, Microwave, Refrigerator
- Laundry: Electric Dryer Hookup, Washer Hookup
Features
- High Ceilings, Open Floorplan, Pantry
- Flooring: Vinyl
- Basement: Crawl Space,None
Interior area
- Total structure area: 1,237
- Total interior livable area: 1,237 sqft
- Finished area above ground: 1,237
Video & virtual tour
Property
Features
- Levels: One
- Stories: 1
- Patio & porch: Porch, Covered, Deck
- Fencing: Chain Link
- Has view: Yes
Lot
- Size: 1 Acres
- Features: Level
- Topography: Level
Details
- Parcel number: 024E B 00600 000
- Special conditions: Standard
Construction
Type & style
- Home type: SingleFamily
- Architectural style: Ranch
- Property subtype: Single Family Residence, Residential
Materials
- Vinyl Siding
Condition
- New construction: No
- Year built: 2002
Utilities & green energy
- Sewer: Septic Tank
- Water: Public
- Utilities for property: Electricity Available, Water Available
Community & HOA
Community
- Subdivision: Pepper Hill Est Sub Sec Ii
HOA
- Has HOA: No
Location
- Region: Bell Buckle
Financial & listing details
- Price per square foot: $282/sqft
- Annual tax amount: $888
- Date on market: 7/31/2026
- Electric utility on property: Yes
Estimated market value
Not available
Estimated sales range
Not available
Not available
Price history
| Date | Event | Price |
|---|---|---|
| 7/31/2026 | Listed for sale | $349,000+8.1%$282/sqft |
Source:  RealTracs MLS as distributed by MLS GRID #3316082 Report a problem RealTracs MLS as distributed by MLS GRID #3316082 Report a problem | ||
| 10/23/2023 | Sold | $322,900+0.9%$261/sqft |
Source: RealTracs MLS as distributed by MLS GRID #2571486 Report a problem | ||
| 9/17/2023 | Contingent | $319,900$259/sqft |
Source: RealTracs MLS as distributed by MLS GRID #2571486 Report a problem | ||
| 9/15/2023 | Listed for sale | $319,900$259/sqft |
Source: RealTracs MLS as distributed by MLS GRID #2571486 Report a problem | ||
Public tax history
Tax history is unavailable.
Monthly payment
Est. payment
Payment breakdown
Explore the cost of this home by adjusting the details. Changes won't be saved.Climate risks
Neighborhood: 37020
Nearby schools
Schools provided by the listing agent
- Elementary: Community Elementary School
- Middle: Community Middle School
- High: Community High School
Source: RealTracs MLS as distributed by MLS GRID. This data may not be complete. We recommend contacting the local school district to confirm school assignments for this home.
Similar homes
- $335,0003 bd2 ba1.2k sqft312 Spring Creek St, Chapel Hill, TN 37034For Sale

 MLS ID #3270609, Andy Brown. RealTracs MLS as distributed by MLS GRID
 - $--3 bd2 ba1.5k sqft351 Needham Blvd, Rockvale, TN 37153Auction
 MLS ID #3527829, Jay Cash. RealTracs MLS as distributed by MLS GRID
 - $349,0003 bd2 ba1.4k sqft2673 Forest Run Dr, Lewisburg, TN 37091For Sale
 MLS ID #3304314, Sheila B. Chilton. RealTracs MLS as distributed by MLS GRID
 - $424,9003 bd2 ba1.7k sqft149 Tyler Dr, Shelbyville, TN 37160For Sale
 MLS ID #3528766, Tim Earls, Broker. RealTracs MLS as distributed by MLS GRID
 - $460,0003 bd2 ba1.3k sqft329 Fazio Ct, Bell Buckle, TN 37020For SaleMLS ID #3528834, Timothy Churley. RealTracs MLS as distributed by MLS GRID
- $349,5003 bd2 ba1.2k sqft1604 Cason Trl, Murfreesboro, TN 37128For SaleMLS ID #3320948, Ryan Boggs. RealTracs MLS as distributed by MLS GRID
- $345,0003 bd2 ba1.1k sqft2095 Bolden Dr, Murfreesboro, TN 37127For SaleMLS ID #3536025, Pam Bodiford. RealTracs MLS as distributed by MLS GRID
- $335,0004 bd3 ba1.6k sqft206 Central Ave, Chapel Hill, TN 37034For SaleMLS ID #3529155, Kristie Young. RealTracs MLS as distributed by MLS GRID
- $365,0004 bd2 ba1.5k sqft112 Lantern Ln, Shelbyville, TN 37160For SaleMLS ID #3542067, Amanda Seibers. RealTracs MLS as distributed by MLS GRID
- $--3 bd2 ba1.6k sqft134 McNiel Dr, Murfreesboro, TN 37128AuctionMLS ID #3526811, Jay Cash. RealTracs MLS as distributed by MLS GRID
- $349,9003 bd2 ba1.2k sqft1794 Lucille Ln, Murfreesboro, TN 37129For SaleMLS ID #3545792, Savannah C. Blackwelder. RealTracs MLS as distributed by MLS GRID
- $360,0004 bd2 ba1.7k sqft210 Addison Ave, Chapel Hill, TN 37034For SaleMLS ID #3592600, Kelly Fiore. RealTracs MLS as distributed by MLS GRID
- $394,9002 bd2 ba1.6k sqft2342 Feedmill Rd, Chapel Hill, TN 37034For SaleMLS ID #3531771, Leigh Gillig. RealTracs MLS as distributed by MLS GRID
- $339,9903 bd2 ba1.5k sqft201 Stardust Dr, Shelbyville, TN 37160For SaleMLS ID #3129598, Jeff Hicks. RealTracs MLS as distributed by MLS GRID
- $340,0003 bd2 ba1.4k sqft432 Lauren Ln, Chapel Hill, TN 37034For SaleMLS ID #3263513, Kiley Williams. RealTracs MLS as distributed by MLS GRID
- $395,0003 bd2 ba1.6k sqft1361 Volunteer Ln, Lewisburg, TN 37091For SaleMLS ID #3505986, Seth Duncan. RealTracs MLS as distributed by MLS GRID
- $307,0003 bd2 ba1.3k sqft118 Blue Grass Dr, Shelbyville, TN 37160For SaleMLS ID #3302501, Jacquelyn Scott. RealTracs MLS as distributed by MLS GRID
- $344,9004 bd2 ba1.4k sqft1907 Russell Dr, Murfreesboro, TN 37130For SaleMLS ID #3516531, Marina Nader Hakeim. RealTracs MLS as distributed by MLS GRID
- $365,0003 bd2 ba1.3k sqft2724 Fawnwood Dr, Murfreesboro, TN 37129For SaleMLS ID #3306346, LeShaye Sawyer, CRS. RealTracs MLS as distributed by MLS GRID
- $379,0003 bd3 ba1.5k sqft5443 Elkanah Ct, Christiana, TN 37037For SaleMLS ID #3304227, Isabel Pirela-Garcia. RealTracs MLS as distributed by MLS GRID
