RARE SIDE-BY-SIDE DUAL LIVING ON 1-ACRE CORNER LOT + $10,000 CLOSING CREDIT! The home’s current layout offers two separate living spaces separated by temporary drywall giving it the potential to be converted back to its original 3-bedroom, 2-bathroom layout. This offers flexibility to fit your needs and preferences. Discover the ultimate setup for multi-generational living, a premium guest retreat, or immediate income potential! This uniquely converted property functions exactly like a side-by-side duplex under one roof, offering two completely independent living spaces, each with a separate private entrance. The MAIN LIVING SIDE welcomes you into a layout highlighted by a stunning sunroom with nice wrap-around windows. This side features its own spacious living area, a dedicated full kitchen, a private bedroom, a full bathroom, and its own separate laundry facilities. It has its own dedicated main entrance as well as a separate door opening directly onto a relaxing outdoor deck. The ATTACHED IN-LAW SUITE offers a 1-bedroom, 1-bathroom setup complete with its own full kitchen, independent living area, and private laundry area. This home features updated flooring, modern lighting fixtures, and a like-new hot water heater. ALL APPLIANCES INCLUDED! Refrigerators, stoves, and laundry units on BOTH sides stay with the home, saving you thousands of dollars on move-in day. The premium 1-acre corner lot provides extra privacy from neighbors and plenty of space for outdoor activities, gardening, or extra parking. Built right on-site, a nearly brand-new, 1-year-old storage shed is included, offering the perfect spot for tools, lawn equipment, or outdoor toys. It is incredibly rare to find a fully remodeled, dual-living property on an acre at this price point - let alone with $10,000 in closing cost assistance. This Chapel Hill gem delivers it all.
Active
Price cut: $15K (10/20)
$369,900
2342 Feedmill Rd, Chapel Hill, TN 37034
2beds
1,624sqft
Single Family Residence, Residential
Built in 2004
1 Acres Lot
$-- Zestimate®
$228/sqft
$-- HOA
What's special
Side-by-side dual livingUpdated flooringLike-new hot water heaterExtra privacy from neighborsTwo separate living spacesModern lighting fixtures
- 47 days
- 267
- 16
Zillow last checked:
Listing updated:
Listed by:
Leigh Gillig 615-300-5788,
Keller Williams Realty 615-302-4242,
Rickee Gayle Carter 931-224-0448,
Keller Williams Realty
Source: RealTracs MLS as distributed by MLS GRID,MLS#: 3531771
Facts & features
Interior
Bedrooms & bathrooms
- Bedrooms: 2
- Bathrooms: 2
- Full bathrooms: 2
- Main level bedrooms: 2
Bedroom 1
- Features: Suite
- Level: Suite
- Area: 156 Square Feet
- Dimensions: 13x12
Bedroom 2
- Area: 120 Square Feet
- Dimensions: 12x10
Primary bathroom
- Features: Double Vanity
- Level: Double Vanity
Den
- Features: Separate
- Level: Separate
- Area: 192 Square Feet
- Dimensions: 16x12
Kitchen
- Features: Eat-in Kitchen
- Level: Eat-in Kitchen
- Area: 242 Square Feet
- Dimensions: 22x11
Living room
- Area: 308 Square Feet
- Dimensions: 22x14
Other
- Features: Florida Room
- Level: Florida Room
- Area: 144 Square Feet
- Dimensions: 12x12
Heating
- Electric
Cooling
- Electric
Appliances
- Included: Electric Oven, Electric Range
Features
- Extra Closets, Open Floorplan
- Flooring: Laminate
- Basement: Crawl Space
Interior area
- Total structure area: 1,624
- Total interior livable area: 1,624 sqft
- Finished area above ground: 1,624
Video & virtual tour
Property
Parking
- Parking features: Gravel
Features
- Levels: One
- Stories: 1
- Patio & porch: Porch, Covered, Deck
Lot
- Size: 1 Acres
- Dimensions: 107 x 225
Details
- Additional structures: Storage
- Parcel number: 021A A 00300 000
- Special conditions: Standard
Construction
Type & style
- Home type: SingleFamily
- Property subtype: Single Family Residence, Residential
Materials
- Vinyl Siding
- Roof: Shingle
Condition
- New construction: No
- Year built: 2004
Utilities & green energy
- Sewer: Septic Tank
- Water: Public
- Utilities for property: Electricity Available, Water Available
Community & HOA
Community
- Subdivision: Winns Crossing Subd Sec 1
HOA
- Has HOA: No
Location
- Region: Chapel Hill
Financial & listing details
- Price per square foot: $228/sqft
- Tax assessed value: $247,800
- Annual tax amount: $1,781
- Date on market: 9/3/2026
- Electric utility on property: Yes
Estimated market value
Not available
Estimated sales range
Not available
Not available
Price history
| Date | Event | Price |
|---|---|---|
| 10/20/2026 | Price change | $369,900-3.9%$228/sqft |
Source:  RealTracs MLS as distributed by MLS GRID #3531771 Report a problem RealTracs MLS as distributed by MLS GRID #3531771 Report a problem | ||
| 10/2/2026 | Price change | $384,900-2.5%$237/sqft |
Source: RealTracs MLS as distributed by MLS GRID #3531771 Report a problem | ||
| 9/18/2026 | Price change | $394,900-1.2%$243/sqft |
Source: RealTracs MLS as distributed by MLS GRID #3531771 Report a problem | ||
| 9/3/2026 | Listed for sale | $399,500+159.4%$246/sqft |
Source: RealTracs MLS as distributed by MLS GRID #3531771 Report a problem | ||
| 6/26/2017 | Sold | $154,000+2980%$95/sqft |
Source: RealTracs MLS as distributed by MLS GRID #1826724 Report a problem | ||
| 6/10/2010 | Sold | $5,000-92.5%$3/sqft |
Source: Public Record Report a problem | ||
| 3/3/2009 | Sold | $66,668-4.6%$41/sqft |
Source: Public Record Report a problem | ||
| 3/1/2009 | Price change | $69,900-17.7%$43/sqft |
Source: Crye-Leike REO Division #1027265 Report a problem | ||
| 2/21/2009 | Listed for sale | $84,900-19.1%$52/sqft |
Source: Crye-Leike REO Division #1027265 Report a problem | ||
| 7/24/2008 | Listing removed | $104,900$65/sqft |
Source: Coldwell Banker** #977313 Report a problem | ||
| 7/12/2008 | Price change | $104,900-2.8%$65/sqft |
Source: Coldwell Banker** #977313 Report a problem | ||
| 5/18/2008 | Listed for sale | $107,900-1.6%$66/sqft |
Source: Coldwell Banker** #977313 Report a problem | ||
| 3/5/2008 | Sold | $109,687$68/sqft |
Source: Public Record Report a problem | ||
Public tax history
| Year | Property taxes | Tax assessment |
|---|---|---|
| 2025 | $1,781 +21% | $61,950 +14.7% |
| 2024 | $1,472 | $54,000 |
| 2023 | $1,472 +4.3% | $54,000 +4.3% |
| 2022 | $1,411 +24.6% | $51,775 +97.1% |
| 2021 | $1,132 | $26,275 |
| 2020 | $1,132 | $26,275 |
| 2019 | $1,132 +1.2% | $26,275 |
| 2018 | $1,119 +2.9% | $26,275 +2.9% |
| 2017 | $1,087 -0.5% | $25,525 +16% |
| 2016 | $1,093 0% | $22,000 |
| 2015 | $1,093 | $22,000 |
| 2014 | $1,093 | $22,000 |
| 2013 | -- | $22,000 +2.3% |
| 2011 | -- | $21,500 -11.2% |
| 2010 | $1,171 | $24,200 |
| 2009 | $1,171 | $24,200 |
| 2008 | $1,171 +5.4% | $24,200 |
| 2007 | $1,111 -6.1% | $24,200 |
| 2006 | $1,183 +12.6% | $24,200 +12.6% |
| 2005 | $1,051 +7.8% | $21,500 +7.8% |
| 2004 | $976 +0.6% | $19,950 -5.6% |
| 2003 | $970 | $21,125 0% |
| 2001 | -- | $21,130 -72.7% |
| 2000 | -- | $77,313 |
Find assessor info on the county website
Monthly payment
Est. payment
Payment breakdown
Explore the cost of this home by adjusting the details. Changes won't be saved.Climate risks
Neighborhood: 37034
Nearby schools
Schools provided by the listing agent
- Elementary: Chapel Hill Elementary
- Middle: Forrest School
- High: Forrest School
Source: RealTracs MLS as distributed by MLS GRID. This data may not be complete. We recommend contacting the local school district to confirm school assignments for this home.
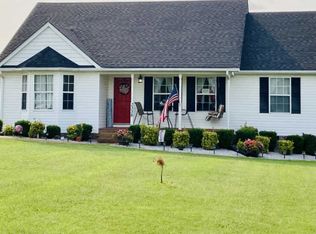
Similar homes
- $325,0003 bd2 ba1.2k sqft312 Spring Creek St, Chapel Hill, TN 37034For Sale

 MLS ID #3270609, Andy Brown. RealTracs MLS as distributed by MLS GRID
 - $375,0004 bd3 ba1.8k sqft213 River Forest Dr, Chapel Hill, TN 37034For Sale
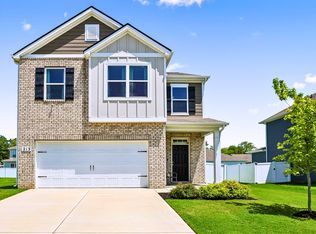 MLS ID #3304769, Sara Gooch. RealTracs MLS as distributed by MLS GRID
 - $330,0003 bd2 ba1.4k sqft432 Lauren Ln, Chapel Hill, TN 37034For Sale
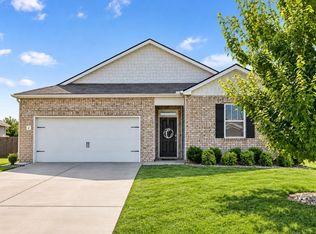 MLS ID #3601391, Kiley Williams. RealTracs MLS as distributed by MLS GRID
 - $335,9994 bd2 ba1.7k sqft120 Olivia Cir, Chapel Hill, TN 37034For Sale
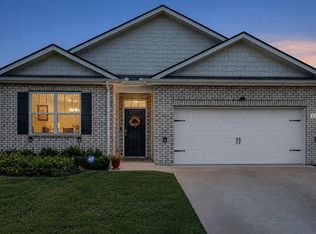 MLS ID #3511263, Victoria Hunter. RealTracs MLS as distributed by MLS GRID
 - $439,9003 bd2 ba1.5k sqft4495 Angela Way, Chapel Hill, TN 37034For SaleMLS ID #3255197, Megan Jones. RealTracs MLS as distributed by MLS GRID
- $395,0003 bd2 ba1.6k sqft1361 Volunteer Ln, Lewisburg, TN 37091For SaleMLS ID #3505986, Seth Duncan. RealTracs MLS as distributed by MLS GRID
- $439,9004 bd2 ba1.9k sqft4980 Comstock Rd, Chapel Hill, TN 37034For SaleMLS ID #3512706, Jordan Vaughn. RealTracs MLS as distributed by MLS GRID
- $345,0003 bd2 ba1.4k sqft2673 Forest Run Dr, Lewisburg, TN 37091For SaleMLS ID #3304314, Sheila B. Chilton. RealTracs MLS as distributed by MLS GRID
- $535,0004 bd3 ba2.3k sqft5153 Vinnie Dell Dr, Chapel Hill, TN 37034For SaleMLS ID #3231023, Lindsey Aeverman. RealTracs MLS as distributed by MLS GRID
- $445,0003 bd2 ba1.8k sqft1245 Cliff Amos Rd, Spring Hill, TN 37174For SaleMLS ID #3615253, Rochelle Romines | CRS | ABR | SRS | RENE. RealTracs MLS as distributed by MLS GRID
- $404,9004 bd3 ba1.7k sqft2431 Vanlawn Ln, Christiana, TN 37037For SaleMLS ID #3530955, Detrick Nelson. RealTracs MLS as distributed by MLS GRID
- $359,9004 bd2 ba1.3k sqft110 Park Cir, Columbia, TN 38401For SaleMLS ID #3527636, Melissa Thomas Pyron. RealTracs MLS as distributed by MLS GRID
- $369,0003 bd3 ba1.5k sqft5443 Elkanah Ct, Christiana, TN 37037For SaleMLS ID #3304227, Isabel Pirela-Garcia. RealTracs MLS as distributed by MLS GRID
- $489,0004 bd2 ba2.1k sqft2058 Halls Mill Rd, Unionville, TN 37180For SaleMLS ID #3315992, Camille Bell. RealTracs MLS as distributed by MLS GRID
- $379,9003 bd2 ba1.8k sqft2862 Spring Meade Blvd, Columbia, TN 38401For SaleMLS ID #3263480, Jessica Agostino. RealTracs MLS as distributed by MLS GRID
- $364,9003 bd3 ba1.7k sqft202 Durum St, Shelbyville, TN 37160For SaleMLS ID #3333766, Camille Bell. RealTracs MLS as distributed by MLS GRID
- $374,9004 bd2 ba1.8k sqft676 Prominence Rd, Columbia, TN 38401For SaleMLS ID #3516474, Toni Frizzell ,Senior Broker Associate. RealTracs MLS as distributed by MLS GRID
- $444,9003 bd2 ba1.3k sqft329 Fazio Ct, Bell Buckle, TN 37020For SaleMLS ID #3528834, Timothy Churley. RealTracs MLS as distributed by MLS GRID
- $364,9904 bd3 ba1.6k sqft5345 Compass Way, Christiana, TN 37037For SaleMLS ID #3592685, Ashley DeLoach. RealTracs MLS as distributed by MLS GRID
