Imagine sipping your morning coffee on a sprawling, paved patio, as the sun gently kisses your face, welcoming you to another blissful day. This 4-bedroom, 2.5-bathroom single-family home is not just a house; it's an invitation to a life filled with comfort, style, and southern charm.
Step inside and be greeted by an open, airy layout that seamlessly blends modern convenience with classic design. The heart of the home, an open kitchen, has a sleek coffee bar, perfect for fueling your mornings or hosting impromptu gatherings. The new dishwasher and lighting ensure every moment here is as functional as it is beautiful.
The master suite is a private retreat, complete with a spacious walk-in closet, custom built-ins, and a luxurious bathroom featuring a new, elegant faucet and showerhead. Each of the three additional bedrooms offers ample space and comfort, making this home an ideal for families or those working from home.
But the true gem of this property is its expansive, fenced backyard. Picture dinners under the twinkling stars, lively games of tag with the little ones, or quiet moments with a good book and a visit from some of the friendly deer. The large concrete patio extends to the walkway, giving flow and functionality of ease of access to waste can storage
And with a 2-car garage and a storage shed, every inch of this home is designed with your needs in mind. Located in the sought-after Christiana area, you'll be just moments away from top-rated schools, vibrant shopping districts, and an abundance of natural beauty with parks, greenways close by.
With all appliances, including the washer and dryer, remaining, this home is move-in ready. Priced at $359,900, this home is more than just a place to live, it's an investment in a life well-lived. Don't miss out on the opportunity to make this charming home your own.
Under contract - showing
Price cut: $5K (11/1)
$359,990
5345 Compass Way, Christiana, TN 37037
4beds
1,680sqft
Single Family Residence, Residential
Built in 2021
6,969 Square Feet Lot
$-- Zestimate®
$214/sqft
$17/mo HOA
What's special
Storage shedCustom built-insSpacious walk-in closetExpansive fenced backyardSprawling paved patioOpen kitchenNew dishwasher
- 15 days
- 342
- 17
Zillow last checked:
Listing updated:
Listed by:
Ashley DeLoach 615-306-4769,
Reliant Realty ERA Powered 615-617-3551
Source: RealTracs MLS as distributed by MLS GRID,MLS#: 3592685
Facts & features
Interior
Bedrooms & bathrooms
- Bedrooms: 4
- Bathrooms: 3
- Full bathrooms: 2
- 1/2 bathrooms: 1
Bedroom 1
- Features: Walk-In Closet(s)
- Area: 210 Square Feet
- Dimensions: 14x15
Bedroom 2
- Features: Walk-In Closet(s)
- Area: 165 Square Feet
- Dimensions: 15x11
Bedroom 3
- Features: Walk-In Closet(s)
- Area: 120 Square Feet
- Dimensions: 12x10
Bedroom 4
- Features: Walk-In Closet(s)
- Area: 100 Square Feet
- Dimensions: 10x10
Primary bathroom
- Features: Suite
Kitchen
- Area: 120 Square Feet
- Dimensions: 10x12
Living room
- Features: Great Room
- Area: 320 Square Feet
- Dimensions: 16x20
Heating
- Central, Electric
Cooling
- Central Air, Electric
Appliances
- Included: Electric Oven, Electric Range, Dishwasher, Disposal
- Laundry: Electric Dryer Hookup, Washer Hookup
Features
- Ceiling Fan(s), Extra Closets, Open Floorplan, Pantry, Walk-In Closet(s), High Speed Internet, Kitchen Island
- Flooring: Carpet, Luxury Vinyl
- Basement: None
Interior area
- Total structure area: 1,680
- Total interior livable area: 1,680 sqft
- Finished area above ground: 1,680
Property
Parking
- Total spaces: 2
- Parking features: Garage Door Opener, Attached
- Attached garage spaces: 2
Features
- Levels: Two
- Stories: 2
- Patio & porch: Patio, Porch
- Fencing: Back Yard
Lot
- Size: 6,969 Square Feet
- Features: Level
- Topography: Level
Details
- Parcel number: 159E B 00800 R0126787
- Special conditions: Standard
Construction
Type & style
- Home type: SingleFamily
- Architectural style: Traditional
- Property subtype: Single Family Residence, Residential
Materials
- Vinyl Siding
- Roof: Shingle
Condition
- New construction: No
- Year built: 2021
Utilities & green energy
- Sewer: Private Sewer
- Water: Public
- Utilities for property: Electricity Available, Water Available, Cable Connected
Community & HOA
Community
- Subdivision: Clearview Acres Sec 2 & Resub Lt 73
HOA
- Has HOA: Yes
- HOA fee: $50 quarterly
- Second HOA fee: $455 one time
Location
- Region: Christiana
Financial & listing details
- Price per square foot: $214/sqft
- Tax assessed value: $303,800
- Annual tax amount: $1,425
- Date on market: 11/1/2026
- Electric utility on property: Yes
Estimated market value
Not available
Estimated sales range
Not available
Not available
Price history
| Date | Event | Price |
|---|---|---|
| 11/10/2026 | Contingent | $359,990$214/sqft |
Source:  RealTracs MLS as distributed by MLS GRID #3592685 Report a problem | ||
| 11/1/2026 | Price change | $359,990-1.4%$214/sqft |
Source: RealTracs MLS as distributed by MLS GRID #3592685 Report a problem | ||
| 10/13/2026 | Price change | $364,990-0.8%$217/sqft |
Source: RealTracs MLS as distributed by MLS GRID #3592685 Report a problem | ||
| 9/30/2026 | Price change | $367,990-0.5%$219/sqft |
Source: RealTracs MLS as distributed by MLS GRID #3592685 Report a problem | ||
| 9/16/2026 | Listed for sale | $369,990+23.3%$220/sqft |
Source: RealTracs MLS as distributed by MLS GRID #3592685 Report a problem | ||
| 6/28/2021 | Sold | $299,985$179/sqft |
Source: Public Record Report a problem | ||
Public tax history
| Year | Property taxes | Tax assessment |
|---|---|---|
| 2025 | $1,425 | $75,950 |
| 2024 | $1,425 | $75,950 |
| 2023 | $1,425 +16.5% | $75,950 +0.4% |
| 2022 | $1,223 +293.1% | $75,650 |
| 2021 | $311 | -- |
Find assessor info on the county website
Monthly payment
Est. payment
Payment breakdown
Explore the cost of this home by adjusting the details. Changes won't be saved.Climate risks
Neighborhood: 37037
Nearby schools
Schools provided by the listing agent
- Elementary: Christiana Elementary
- Middle: Christiana Middle School
- High: Rockvale High School
Source: RealTracs MLS as distributed by MLS GRID. This data may not be complete. We recommend contacting the local school district to confirm school assignments for this home.
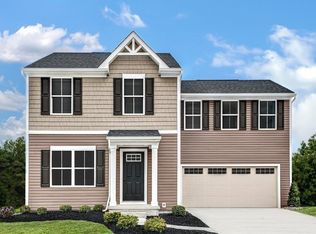
- $335,7004 bd3 ba1.6k sqft5345 Compass Way LOT 147, Christiana, TN 37037Off Market
- $375,1005 bd3 ba2.2k sqft5341 Compass Way LOT 148, Christiana, TN 37037Off Market

- $396,700-- bd-- ba2.2k sqft5349 Compass Way, Christiana, TN 37037Off Market
- $400,300-- bd-- ba2.2k sqft5341 Compass Way, Christiana, TN 37037Off Market
Similar homes
- $355,0004 bd3 ba1.6k sqft5567 Compass Way, Christiana, TN 37037For Sale
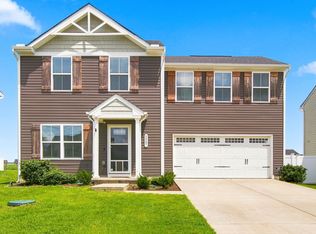
 MLS ID #3514079, Emily Mason. RealTracs MLS as distributed by MLS GRID
- $369,0003 bd3 ba1.5k sqft5443 Elkanah Ct, Christiana, TN 37037For Sale
 MLS ID #3623592, Isabel Pirela-Garcia. RealTracs MLS as distributed by MLS GRID
- $363,0003 bd3 ba1.4k sqft2002 Haystack Ct, Christiana, TN 37037For Sale
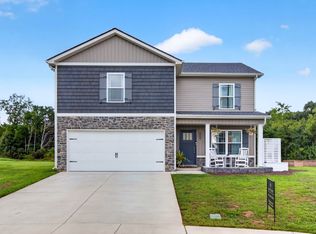 MLS ID #3628248, Judy Knapp. RealTracs MLS as distributed by MLS GRID
- $450,0003 bd2 ba1.6k sqft7410 Panther Creek Rd, Christiana, TN 37037For Sale
 MLS ID #3620814, Ryan Stephens. RealTracs MLS as distributed by MLS GRID
- $385,0003 bd3 ba1.8k sqft2635 Cason Ln, Murfreesboro, TN 37128For SaleMLS ID #3632698, Brad Hopkins. RealTracs MLS as distributed by MLS GRID
- $469,9004 bd3 ba2.1k sqft133 Durham Ct, Murfreesboro, TN 37128For SaleMLS ID #3281065, Jordan Vaughn. RealTracs MLS as distributed by MLS GRID
- $425,0003 bd2 ba1.7k sqft4920 Chesterfield Dr, Murfreesboro, TN 37127For SaleMLS ID #3603104, Casey Kriesky. RealTracs MLS as distributed by MLS GRID
- $415,0003 bd3 ba1.8k sqft3406 Darrell Dr, Murfreesboro, TN 37128For SaleMLS ID #3633932, Janelle Holst, CREN. RealTracs MLS as distributed by MLS GRID
- $391,9003 bd3 ba1.8k sqft2870 Leatherwood Dr, Murfreesboro, TN 37128For SaleMLS ID #3579549, Adam Mullen. RealTracs MLS as distributed by MLS GRID
- $375,0004 bd3 ba1.8k sqft1420 Journey Dr, Murfreesboro, TN 37130For SaleMLS ID #3603310, Pam Ford. RealTracs MLS as distributed by MLS GRID
- $419,9003 bd2 ba1.7k sqft551 Faxon Ct, Murfreesboro, TN 37128For SaleMLS ID #3627517, Robert Cronin, ABR, SRS, ePRO. RealTracs MLS as distributed by MLS GRID
- $389,9003 bd2 ba2k sqft2680 McBrides Branch Rd, Beechgrove, TN 37018For SaleMLS ID #3525895, George W Weeks. RealTracs MLS as distributed by MLS GRID
- $390,0003 bd2 ba1.3k sqft519 Ruby Cate Way, Murfreesboro, TN 37128For SaleMLS ID #3545584, Marcos A. Mikasobe. RealTracs MLS as distributed by MLS GRID
- $395,0003 bd3 ba1.9k sqft3032 Morning Mist Ct, Murfreesboro, TN 37128For SaleMLS ID #3527230, Laura Dunnigan. RealTracs MLS as distributed by MLS GRID
- $450,0003 bd3 ba2.2k sqft309 Drema Ct, Murfreesboro, TN 37127For SaleMLS ID #3527734, John Turner | Turner Victory Team. RealTracs MLS as distributed by MLS GRID
- $359,9002 bd2 ba1.6k sqft2342 Feedmill Rd, Chapel Hill, TN 37034For SaleMLS ID #3531771, Leigh Gillig. RealTracs MLS as distributed by MLS GRID
- $344,9003 bd3 ba1.9k sqft4219 Aragorn Way, Murfreesboro, TN 37128For SaleMLS ID #3629966, Daniel Fischer. RealTracs MLS as distributed by MLS GRID
- $419,9003 bd3 ba1.8k sqft2603 Cason Ln, Murfreesboro, TN 37128For SaleMLS ID #3530984, Todd Bradley. RealTracs MLS as distributed by MLS GRID
- $474,9004 bd3 ba2.3k sqft1928 Pennington Dr, Murfreesboro, TN 37129For SaleMLS ID #3636819, Anne Loy. RealTracs MLS as distributed by MLS GRID
- $355,0003 bd3 ba1.7k sqft202 Durum St, Shelbyville, TN 37160For SaleMLS ID #3333766, Camille Bell. RealTracs MLS as distributed by MLS GRID
