PROFESSIONAL PHOTOS COMING SOON. Welcome to 202 Durum Street, where modern living meets small-town charm! This beautiful 3-bedroom, 2.5-bath home is situated on an impressive 0.85-acre lot—the largest in the neighborhood—offering plenty of space for outdoor entertaining, gardening, play, or simply enjoying the privacy of your backyard. Located in one of Shelbyville's most desirable neighborhoods, you'll love the peaceful setting and friendly community while still being just minutes from shopping, dining, and schools. Don't miss this rare opportunity to own a newer home with an oversized lot in a fantastic location!
Active
$390,000
202 Durum St, Shelbyville, TN 37160
3beds
1,726sqft
:
Get pre-qualified$2,463/mo
Single Family Residence, Residential
Built in 2022
0.85 Acres Lot
$-- Zestimate®
$226/sqft
$25/mo HOA
What's special
Privacy of your backyard
- 9 hours |
- 22 |
- 1 |
Zillow last checked:
Listing updated:
Listed by:
Camille Bell 931-224-5719,
Craig and Wheeler Realty & Auction 931-684-9112
Source: RealTracs MLS as distributed by MLS GRID,MLS#: 3333766
Facts & features
Interior
Bedrooms & bathrooms
- Bedrooms: 3
- Bathrooms: 3
- Full bathrooms: 2
- 1/2 bathrooms: 1
- Main level bedrooms: 1
Bedroom 1
- Features: Suite
- Level: Suite
- Area: 208 Square Feet
- Dimensions: 16x13
Bedroom 2
- Features: Walk-In Closet(s)
- Level: Walk-In Closet(s)
- Area: 168 Square Feet
- Dimensions: 14x12
Bedroom 3
- Features: Extra Large Closet
- Level: Extra Large Closet
- Area: 143 Square Feet
- Dimensions: 13x11
Primary bathroom
- Features: Double Vanity
- Level: Double Vanity
Dining room
- Features: Combination
- Level: Combination
- Area: 117 Square Feet
- Dimensions: 13x9
Kitchen
- Features: Pantry
- Level: Pantry
- Area: 126 Square Feet
- Dimensions: 14x9
Living room
- Features: Great Room
- Level: Great Room
- Area: 255 Square Feet
- Dimensions: 17x15
Heating
- Central, Electric
Cooling
- Central Air, Electric
Appliances
- Included: Electric Oven, Electric Range, Dishwasher, Microwave, Refrigerator
- Laundry: Electric Dryer Hookup, Washer Hookup
Features
- Ceiling Fan(s), Entrance Foyer, High Speed Internet
- Flooring: Carpet, Laminate, Vinyl
- Basement: None
Interior area
- Total structure area: 1,726
- Total interior livable area: 1,726 sqft
- Finished area above ground: 1,726
Property
Parking
- Total spaces: 4
- Parking features: Garage Door Opener, Garage Faces Side
- Garage spaces: 2
- Uncovered spaces: 2
Features
- Levels: Two
- Stories: 2
- Patio & porch: Patio
Lot
- Size: 0.85 Acres
- Dimensions: 96.92 x 309.70
- Features: Level
- Topography: Level
Details
- Parcel number: 079K E 00300 000
- Special conditions: Standard
Construction
Type & style
- Home type: SingleFamily
- Architectural style: Cottage
- Property subtype: Single Family Residence, Residential
Materials
- Stone, Vinyl Siding
- Roof: Shingle
Condition
- New construction: No
- Year built: 2022
Utilities & green energy
- Sewer: Public Sewer
- Water: Public
- Utilities for property: Electricity Available, Water Available, Cable Connected
Community & HOA
Community
- Subdivision: Wheatfield Subdv Ph 1
HOA
- Has HOA: Yes
- HOA fee: $75 quarterly
- Second HOA fee: $250 one time
Location
- Region: Shelbyville
Financial & listing details
- Price per square foot: $226/sqft
- Tax assessed value: $288,000
- Annual tax amount: $2,740
- Date on market: 8/10/2026
- Electric utility on property: Yes
Estimated market value
Not available
Estimated sales range
Not available
Not available
Price history
| Date | Event | Price |
|---|---|---|
| 8/10/2026 | Listed for sale | $390,000+28.6%$226/sqft |
Source:  RealTracs MLS as distributed by MLS GRID #3333766 Report a problem RealTracs MLS as distributed by MLS GRID #3333766 Report a problem | ||
| 6/16/2022 | Sold | $303,235$176/sqft |
Source: Public Record Report a problem | ||
Public tax history
| Year | Property taxes | Tax assessment |
|---|---|---|
| 2024 | $2,740 | $72,000 |
| 2023 | $2,740 +49.9% | $72,000 +54.3% |
| 2022 | $1,827 | $46,675 |
Find assessor info on the county website
Monthly payment
Est. payment
Payment breakdown
Explore the cost of this home by adjusting the details. Changes won't be saved.Climate risks
Neighborhood: 37160
Nearby schools
GreatSchools rating
- 8/10Thomas MagnetGrades: K-8Distance: 1.5 mi
- 3/10Central High SchoolGrades: 9-12Distance: 4.1 mi
- 4/10Harris Middle SchoolGrades: 6-8Distance: 4.1 mi
Schools provided by the listing agent
- Elementary: East Side Elementary
- Middle: Harris Middle School
- High: Shelbyville Central High School
Source: RealTracs MLS as distributed by MLS GRID. This data may not be complete. We recommend contacting the local school district to confirm school assignments for this home.
- $355,0003 bd3 ba1.8k sqft204 Durum St, Shelbyville, TN 37160Off Market

- $401,900-- bd3 ba2.3k sqft200 Durum St, Shelbyville, TN 37160Off Market
- $322,5003 bd2 ba1.5k sqft229 Republic St, Shelbyville, TN 37160Off Market
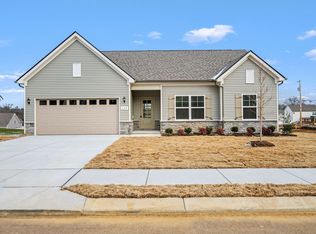
- $393,700-- bd3 ba2.2k sqft102 Durum St, Shelbyville, TN 37160Off Market
- $432,5003 bd3 ba2.3k sqft201 Durum St, Shelbyville, TN 37160For Sale
- $364,9003 bd4 ba2.2k sqft300 Durum St, Shelbyville, TN 37160For Sale
- $376,500-- bd2 ba2.1k sqft301 Durum St, Shelbyville, TN 37160Off Market
- $426,2003 bd2 ba1.7k sqft302 Durum St, Shelbyville, TN 37160Off Market
A local agent can set up tours, give advice and negotiate with sellers.
Similar homes
- $330,9003 bd2 ba1.7k sqft110 Daughters Ct, Shelbyville, TN 37160For Sale

 MLS ID #3320330, Karyn Lee. RealTracs MLS as distributed by MLS GRID
 - $374,9003 bd2 ba1.7k sqft333 Shelby Cir, Shelbyville, TN 37160For Sale
 MLS ID #3239915, Gregory Milnar. RealTracs MLS as distributed by MLS GRID
 - $339,9003 bd2 ba1.4k sqft122 Blue Grass Dr, Shelbyville, TN 37160For Sale
 MLS ID #3312434, Dianne Arnold. RealTracs MLS as distributed by MLS GRID
 - $364,9003 bd4 ba2.2k sqft300 Durum St, Shelbyville, TN 37160For Sale
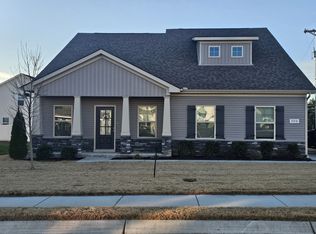 MLS ID #3051329, Mike Winton. RealTracs MLS as distributed by MLS GRID
 - $370,0004 bd2 ba2k sqft1621 Highway 41a N, Shelbyville, TN 37160For SaleMLS ID #3136656, Cort Huffman. RealTracs MLS as distributed by MLS GRID
- $--3 bd2 ba1.3k sqft101 Chevelle Ct, Shelbyville, TN 37160AuctionAuction.com 2
- $319,0003 bd2 ba1.4k sqft106 Doak St, Shelbyville, TN 37160For SaleMLS ID #3314418, Misty Zimmerman, Broker. RealTracs MLS as distributed by MLS GRID
- $319,9003 bd2 ba1.4k sqft103 Drake Dr, Shelbyville, TN 37160For SaleMLS ID #3220057, Josh Hammonds. RealTracs MLS as distributed by MLS GRID
- $439,9003 bd2 ba1.7k sqft2123 Sims Rd, Shelbyville, TN 37160New ConstructionMLS ID #3213443, Pleasant England. RealTracs MLS as distributed by MLS GRID
- from $302,9903 bd3 ba1.6k sqft1615 Elevation ABC Plan, Wheatfield, Shelbyville, TN 37160New ConstructionOle South Properties
- $319,0003 bd2 ba1.9k sqft535 Minkslide Rd, Shelbyville, TN 37160For SaleMLS ID #3246784, Tre Stewart. RealTracs MLS as distributed by MLS GRID
- from $327,9904 bd3 ba2k sqft2073 Elevation ABC Plan, Wheatfield, Shelbyville, TN 37160New ConstructionOle South Properties
- $334,9943 bd3 ba1.7k sqft102 Nikki Ct, Shelbyville, TN 37160New ConstructionMLS ID #3246010, Braden Netherland. RealTracs MLS as distributed by MLS GRID
- $349,9903 bd2 ba1.8k sqft303 Idle Dr, Shelbyville, TN 37160New ConstructionMLS ID #3226126, Braden Netherland. RealTracs MLS as distributed by MLS GRID
- $369,9003 bd3 ba1.7k sqft114 Hidden Cir Lot 33, Shelbyville, TN 37160New ConstructionMLS ID #2979679, Elizabeth Walker. RealTracs MLS as distributed by MLS GRID
- $469,9004 bd2 ba1.8k sqft292 Gregory Mill Rd Lot 5, Shelbyville, TN 37160New ConstructionMLS ID #3231664, Alex Mitchell. RealTracs MLS as distributed by MLS GRID
- $509,9003 bd2 ba1.9k sqft2115 Sims Rd, Shelbyville, TN 37160New ConstructionMLS ID #3243391, Kevin Bromley. RealTracs MLS as distributed by MLS GRID
- $309,9003 bd2 ba1.4k sqft1129 Mount Herman Rd, Shelbyville, TN 37160New ConstructionMLS ID #3255206, Ashley Ford. RealTracs MLS as distributed by MLS GRID
- $299,9002 bd2 ba1.1k sqft619 E Lane St #4, Shelbyville, TN 37160For SaleMLS ID #3170920, Ty Irby, ALC, GRI. RealTracs MLS as distributed by MLS GRID
- $329,9004 bd3 ba2k sqft967 Horse Mountain Rd #1E, Shelbyville, TN 37160For SaleMLS ID #3269644, Ty Irby, ALC, GRI. RealTracs MLS as distributed by MLS GRID
