Welcome to 300 Durum Street in Shelbyville, Tennessee's premier Wheatfield Subdivision, where modern living meets small-town charm in one of Middle Tennessee's most exciting new communities. This stunning new construction home is perfect whether you're searching for a full-time residence or a part-time escape from the hustle of city life. Move-in ready perfection awaits with modern finishes, energy-efficient systems, and builder warranties that mean no surprises and no projects—just pure enjoyment from day one.
Shelbyville is more than a location, it's a lifestyle. Known as the Walking Horse Capital of the World, this charming Tennessee town offers antique shopping, local festivals, and genuine community connections while being perfectly positioned between Nashville and Chattanooga for small-town peace with big-city access. The Wheatfield Subdivision provides new homes with contemporary design in a family-friendly neighborhood atmosphere with an easy one-hour commute to Nashville and low Bedford County taxes.
This property is perfect for Nashville commuters seeking affordable luxury, second homeowners wanting Tennessee countryside charm, retirees downsizing without sacrificing quality, or investors capitalizing on Middle Tennessee's explosive growth. Schedule your private showing today and discover why Wheatfield is Shelbyville's most sought-after new address.
Active
Price cut: $3K (6/25)
$364,900
300 Durum St, Shelbyville, TN 37160
3beds
2,285sqft
Single Family Residence, Residential
Built in 2022
7,840 Square Feet Lot
$-- Zestimate®
$160/sqft
$22/mo HOA
What's special
- 261 days |
- 156 |
- 8 |
Zillow last checked:
Listing updated:
Listed by:
Mike Winton 931-224-5969,
Mike Winton Realty & Auction 931-563-0703
Source: RealTracs MLS as distributed by MLS GRID,MLS#: 3051329
Facts & features
Interior
Bedrooms & bathrooms
- Bedrooms: 3
- Bathrooms: 4
- Full bathrooms: 3
- 1/2 bathrooms: 1
- Main level bedrooms: 1
Bedroom 1
- Features: Suite
- Level: Suite
- Area: 224 Square Feet
- Dimensions: 16x14
Bedroom 2
- Features: Walk-In Closet(s)
- Level: Walk-In Closet(s)
- Area: 154 Square Feet
- Dimensions: 14x11
Bedroom 3
- Features: Walk-In Closet(s)
- Level: Walk-In Closet(s)
- Area: 154 Square Feet
- Dimensions: 14x11
Bedroom 4
- Area: 195 Square Feet
- Dimensions: 15x13
Primary bathroom
- Features: Double Vanity
- Level: Double Vanity
Dining room
- Features: Combination
- Level: Combination
Kitchen
- Features: Pantry
- Level: Pantry
- Area: 180 Square Feet
- Dimensions: 15x12
Living room
- Features: Great Room
- Level: Great Room
- Area: 240 Square Feet
- Dimensions: 16x15
Other
- Features: Utility Room
- Level: Utility Room
- Area: 42 Square Feet
- Dimensions: 7x6
Recreation room
- Features: Second Floor
- Level: Second Floor
- Area: 195 Square Feet
- Dimensions: 15x13
Heating
- Central, Electric
Cooling
- Central Air, Electric
Appliances
- Included: Electric Range, Dishwasher, Disposal, Microwave, Refrigerator
- Laundry: Electric Dryer Hookup, Washer Hookup
Features
- Ceiling Fan(s), Extra Closets, High Ceilings, Open Floorplan, Pantry, Walk-In Closet(s), High Speed Internet
- Flooring: Carpet, Laminate, Vinyl
- Basement: None
- Has fireplace: No
Interior area
- Total structure area: 2,285
- Total interior livable area: 2,285 sqft
- Finished area above ground: 2,285
Property
Parking
- Total spaces: 6
- Parking features: Garage Door Opener, Garage Faces Side, Driveway
- Garage spaces: 2
- Uncovered spaces: 4
Accessibility
- Accessibility features: Accessible Entrance
Features
- Levels: Two
- Stories: 2
- Patio & porch: Porch, Covered, Patio
Lot
- Size: 7,840 Square Feet
- Dimensions: 80.11 x 74.82
Details
- Parcel number: 079K E 00500 000
- Special conditions: Owner Agent
Construction
Type & style
- Home type: SingleFamily
- Architectural style: Contemporary
- Property subtype: Single Family Residence, Residential
Materials
- Stone, Vinyl Siding
- Roof: Shingle
Condition
- New construction: No
- Year built: 2022
Utilities & green energy
- Sewer: Public Sewer
- Water: Public
- Utilities for property: Electricity Available, Water Available
Community & HOA
Community
- Security: Smoke Detector(s)
- Subdivision: Wheatfield Subdv Ph 1
HOA
- Has HOA: Yes
- Services included: Maintenance Grounds
- HOA fee: $65 quarterly
- Second HOA fee: $200 one time
Location
- Region: Shelbyville
Financial & listing details
- Price per square foot: $160/sqft
- Tax assessed value: $346,800
- Annual tax amount: $3,299
- Date on market: 11/28/2025
- Electric utility on property: Yes
Estimated market value
Not available
Estimated sales range
Not available
Not available
Price history
| Date | Event | Price |
|---|---|---|
| 6/25/2026 | Price change | $364,900-0.8%$160/sqft |
Source:  RealTracs MLS as distributed by MLS GRID #3051329 Report a problem RealTracs MLS as distributed by MLS GRID #3051329 Report a problem | ||
| 5/23/2026 | Price change | $367,900-0.5%$161/sqft |
Source: RealTracs MLS as distributed by MLS GRID #3051329 Report a problem | ||
| 4/17/2026 | Price change | $369,900-1.3%$162/sqft |
Source: RealTracs MLS as distributed by MLS GRID #3051329 Report a problem | ||
| 4/6/2026 | Price change | $374,900-1.3%$164/sqft |
Source: RealTracs MLS as distributed by MLS GRID #3051329 Report a problem | ||
| 1/25/2026 | Price change | $379,900-2.6%$166/sqft |
Source: RealTracs MLS as distributed by MLS GRID #3051329 Report a problem | ||
| 1/15/2026 | Price change | $389,900-1.5%$171/sqft |
Source: RealTracs MLS as distributed by MLS GRID #3051329 Report a problem | ||
| 1/7/2026 | Price change | $395,900-0.8%$173/sqft |
Source: RealTracs MLS as distributed by MLS GRID #3051329 Report a problem | ||
| 12/20/2025 | Listed for sale | $398,900+36.1%$175/sqft |
Source: RealTracs MLS as distributed by MLS GRID #3051329 Report a problem | ||
| 11/21/2025 | Sold | $293,000-1.1%$128/sqft |
Source: Public Record Report a problem | ||
| 9/17/2025 | Sold | $296,400-21.1%$130/sqft |
Source: Public Record Report a problem | ||
| 8/3/2022 | Sold | $375,605$164/sqft |
Source: Public Record Report a problem | ||
Public tax history
| Year | Property taxes | Tax assessment |
|---|---|---|
| 2025 | $3,299 | $86,700 |
| 2024 | $3,299 | $86,700 |
| 2023 | $3,299 +921.4% | $86,700 +950.9% |
| 2022 | $323 | $8,250 |
Find assessor info on the county website
Monthly payment
Est. payment
Payment breakdown
Explore the cost of this home by adjusting the details. Changes won't be saved.Climate risks
Neighborhood: 37160
Nearby schools
GreatSchools rating
- 8/10Thomas MagnetGrades: K-8Distance: 1.5 mi
- 3/10Central High SchoolGrades: 9-12Distance: 4.1 mi
- 4/10Harris Middle SchoolGrades: 6-8Distance: 4.1 mi
Schools provided by the listing agent
- Elementary: Eakin Elementary
- Middle: Harris Middle School
- High: Shelbyville Central High School
Source: RealTracs MLS as distributed by MLS GRID. This data may not be complete. We recommend contacting the local school district to confirm school assignments for this home.
- $426,2003 bd2 ba1.7k sqft302 Durum St, Shelbyville, TN 37160Off Market

- $356,6003 bd3 ba1.8k sqft204 Durum St, Shelbyville, TN 37160Off Market
- $349,0004 bd3 ba2k sqft304 Durum St, Shelbyville, TN 37160Sold

- $323,6003 bd2 ba1.5k sqft229 Republic St, Shelbyville, TN 37160Off Market
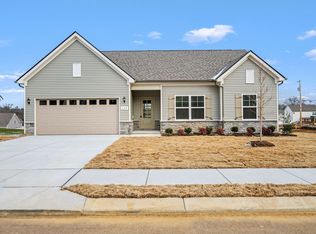
- $--3 bd3 ba2k sqft304 Durum St LOT 25, Shelbyville, TN 37160Off Market
- $367,0003 bd2 ba1.9k sqft303 Durum St, Shelbyville, TN 37160Off Market
- $379,200-- bd2 ba2.1k sqft301 Durum St, Shelbyville, TN 37160Off Market
- $315,0003 bd3 ba1.5k sqft305 Durum St, Shelbyville, TN 37160Sold
A local agent can set up tours, give advice and negotiate with sellers.
Similar homes
- $390,0003 bd3 ba1.7k sqft202 Durum St, Shelbyville, TN 37160For Sale
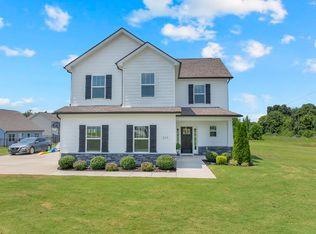
 MLS ID #3333766, Camille Bell. RealTracs MLS as distributed by MLS GRID
 - $349,9003 bd2 ba1.7k sqft333 Shelby Cir, Shelbyville, TN 37160For Sale
 MLS ID #3239915, Gregory Milnar. RealTracs MLS as distributed by MLS GRID
 - $432,5003 bd3 ba2.3k sqft201 Durum St, Shelbyville, TN 37160For Sale
 MLS ID #3251782, Susan Miku. RealTracs MLS as distributed by MLS GRID
 - $364,9903 bd3 ba2.3k sqft100 Ridgeview Dr, Shelbyville, TN 37160New Construction
 RealTracs MLS as distributed by MLS GRID
 - $320,0003 bd2 ba1.7k sqft119 Annas Way, Shelbyville, TN 37160For SaleMLS ID #3301972, Christine Lanford Kruse. RealTracs MLS as distributed by MLS GRID
- $354,9904 bd3 ba2k sqft236 Republic St, Shelbyville, TN 37160New ConstructionOle South Properties
- $354,9904 bd3 ba2k sqft236 Republic St Lot 119, Shelbyville, TN 37160New ConstructionRealTracs MLS as distributed by MLS GRID
- $313,9903 bd3 ba1.4k sqft231 Republic St Lot 132, Shelbyville, TN 37160New ConstructionRealTracs MLS as distributed by MLS GRID
- $369,9003 bd3 ba1.7k sqft114 Hidden Cir Lot 33, Shelbyville, TN 37160New ConstructionMLS ID #2979679, Elizabeth Walker. RealTracs MLS as distributed by MLS GRID
- $399,9003 bd2 ba2.5k sqft126 Simmons Ln, Shelbyville, TN 37160For SaleMLS ID #3205230, Jessi White. RealTracs MLS as distributed by MLS GRID
- $334,9903 bd2 ba1.5k sqft131 Millet St, Shelbyville, TN 37160New ConstructionOle South Properties
- $334,9903 bd2 ba1.5k sqft131 Millet St Lot 145, Shelbyville, TN 37160New ConstructionRealTracs MLS as distributed by MLS GRID
- $310,0003 bd2 ba1.3k sqft112 August Way, Shelbyville, TN 37160For SaleMLS ID #3255171, Michael Henry. RealTracs MLS as distributed by MLS GRID
- $313,9903 bd3 ba1.4k sqft231 Republic St, Shelbyville, TN 37160New ConstructionOle South Properties
- $309,5003 bd2 ba1.3k sqft216 Graham Way, Shelbyville, TN 37160For SaleMLS ID #3211361, Benjamin R.Craig. RealTracs MLS as distributed by MLS GRID
- $329,9003 bd3 ba1.4k sqft104 Deer Point Rd, Unionville, TN 37180For SaleMLS ID #3510257, Tom Arnold-The Arnold Team. RealTracs MLS as distributed by MLS GRID
- $389,9003 bd2 ba1.6k sqft107 Stonebrook Dr Lot 21, Shelbyville, TN 37160New ConstructionMLS ID #3150293, Diana Grogan. RealTracs MLS as distributed by MLS GRID
- $489,0003 bd3 ba2.5k sqft282 Wheel Rd, Shelbyville, TN 37160For SaleMLS ID #3233519, Isaac Zimmerle. RealTracs MLS as distributed by MLS GRID
- $439,9004 bd3 ba2.3k sqft831 Philippi Rd, Wartrace, TN 37183For SaleMLS ID #3244309, Art Kelly. RealTracs MLS as distributed by MLS GRID
- $399,9003 bd2 ba1.5k sqft255 Fay Creek Rd, Wartrace, TN 37183For SaleMLS ID #3130639, Dianne Arnold. RealTracs MLS as distributed by MLS GRID
