🌳 2.3 ACRES | PEACEFUL COUNTRY SETTING | FLEXIBLE LIVING SPACE | CASCADE SCHOOL ZONE
If you’ve been looking for a home that actually feels like you’ve gotten away from it all, this is the one to see.
Situated on 2.3 scenic acres, this custom home offers beautiful farmland views, a peaceful creek along the side of the property, room for animals, and the kind of privacy and quiet that’s getting harder to find.
One of the most unique features is the layout. The main portion of the home includes 3 bedrooms and 2 full baths, while a renovated separate wing offers its own living/den area, a 4th bedroom, and half bath—an excellent setup for extended family, guests, a private office, or anyone needing their own space.
There’s even more flexibility at the detached garage, with two finished rooms above it that could serve as additional flex space, home offices, a gym, craft room, game room, media room, or other potential living space.
🏡 Highlights include:
✅ 2.3 scenic acres
✅ Peaceful, remote country feel
✅ Cascade School Zone
✅ 4-bedroom main-home configuration + additional finished flex rooms
✅ 2.5 bathrooms
✅ Renovated private wing with bedroom + living area
✅ Detached garage with two finished rooms above
✅ New carpet
✅ Fresh paint in several rooms
✅ New tankless water heater
✅ Septic recently emptied
✅ Creek along the property
✅ Chicken coop stays
✅ Covered rocking-chair front porch
✅ Covered back patio
✅ Beautiful farmland and sunset views
This property is about SPACE—space between you and your neighbors, space for animals, space for extended family, and space to make the property work for the way you live.
If country living, acreage, and flexibility are high on your list, send me a message to schedule a private showing.
Buyer and buyer’s agent to verify all pertinent information.
Active
Price increase: $900 (7/20)
$439,900
831 Philippi Rd, Wartrace, TN 37183
4beds
2,333sqft
Single Family Residence, Residential
Built in 2000
2.3 Acres Lot
$-- Zestimate®
$189/sqft
$-- HOA
What's special
Chicken coop staysPrivacy and quietCovered rocking-chair front porchNew carpetCovered back patioBeautiful farmland viewsRoom for animals
- 97 days
- 1,050
- 83
Zillow last checked:
Listing updated:
Listed by:
Art Kelly 615-653-0015,
Zeitlin Sotheby's International Realty 615-794-0833
Source: RealTracs MLS as distributed by MLS GRID,MLS#: 3244309
Facts & features
Interior
Bedrooms & bathrooms
- Bedrooms: 4
- Bathrooms: 3
- Full bathrooms: 2
- 1/2 bathrooms: 1
- Main level bedrooms: 4
Bedroom 1
- Features: Walk-In Closet(s)
- Level: Walk-In Closet(s)
- Area: 180 Square Feet
- Dimensions: 15x12
Bedroom 2
- Features: Extra Large Closet
- Level: Extra Large Closet
- Area: 121 Square Feet
- Dimensions: 11x11
Bedroom 3
- Features: Walk-In Closet(s)
- Level: Walk-In Closet(s)
- Area: 121 Square Feet
- Dimensions: 11x11
Bedroom 4
- Features: Walk-In Closet(s)
- Level: Walk-In Closet(s)
- Area: 121 Square Feet
- Dimensions: 11x11
Primary bathroom
- Features: Double Vanity
- Level: Double Vanity
Den
- Features: Separate
- Level: Separate
- Area: 264 Square Feet
- Dimensions: 12x22
Dining room
- Features: Combination
- Level: Combination
- Area: 192 Square Feet
- Dimensions: 12x16
Other
- Features: Other
- Level: Other
- Area: 49 Square Feet
- Dimensions: 7x7
Kitchen
- Area: 99 Square Feet
- Dimensions: 9x11
Living room
- Features: Great Room
- Level: Great Room
- Area: 256 Square Feet
- Dimensions: 16x16
Other
- Features: Media Room
- Level: Media Room
- Area: 378 Square Feet
- Dimensions: 18x21
Other
- Features: Exercise Room
- Level: Exercise Room
- Area: 273 Square Feet
- Dimensions: 13x21
Recreation room
- Features: Other
- Level: Other
- Area: 378 Square Feet
- Dimensions: 18x21
Heating
- Central, Electric
Cooling
- Central Air, Electric
Appliances
- Included: Built-In Electric Oven, Electric Range, Dishwasher, Microwave
Features
- Ceiling Fan(s), Extra Closets, In-Law Floorplan, Walk-In Closet(s), High Speed Internet
- Flooring: Carpet, Laminate
- Basement: Crawl Space,None
- Has fireplace: No
Interior area
- Total structure area: 2,333
- Total interior livable area: 2,333 sqft
- Finished area above ground: 2,333
Property
Parking
- Total spaces: 2
- Parking features: Detached, Driveway, Gravel
- Garage spaces: 2
- Has uncovered spaces: Yes
Features
- Levels: Two
- Stories: 1
- Patio & porch: Porch, Covered, Patio
- Fencing: Partial
Lot
- Size: 2.3 Acres
- Features: Level
- Topography: Level
Details
- Parcel number: 070 00801 000
- Special conditions: Standard
Construction
Type & style
- Home type: SingleFamily
- Architectural style: Ranch
- Property subtype: Single Family Residence, Residential
Materials
- Vinyl Siding
- Roof: Shingle
Condition
- New construction: No
- Year built: 2000
Utilities & green energy
- Sewer: Septic Tank
- Water: Public
- Utilities for property: Electricity Available, Water Available
Community & HOA
Community
- Security: Smoke Detector(s)
- Subdivision: None
HOA
- Has HOA: No
Location
- Region: Wartrace
Financial & listing details
- Price per square foot: $189/sqft
- Tax assessed value: $257,400
- Annual tax amount: $1,496
- Date on market: 6/17/2026
- Electric utility on property: Yes
Estimated market value
Not available
Estimated sales range
Not available
Not available
Price history
| Date | Event | Price |
|---|---|---|
| 7/20/2026 | Price change | $439,900+0.2%$189/sqft |
Source:  RealTracs MLS as distributed by MLS GRID #3244309 Report a problem RealTracs MLS as distributed by MLS GRID #3244309 Report a problem | ||
| 6/26/2026 | Price change | $439,000-2.4%$188/sqft |
Source: RealTracs MLS as distributed by MLS GRID #3244309 Report a problem | ||
| 6/17/2026 | Price change | $449,900+2.3%$193/sqft |
Source: RealTracs MLS as distributed by MLS GRID #3244309 Report a problem | ||
| 4/24/2026 | Pending sale | $439,900$189/sqft |
Source: RealTracs MLS as distributed by MLS GRID #3178730 Report a problem | ||
| 4/17/2026 | Listed for sale | $439,900+10%$189/sqft |
Source: RealTracs MLS as distributed by MLS GRID #3178730 Report a problem | ||
| 4/16/2024 | Sold | $399,900$171/sqft |
Source: RealTracs MLS as distributed by MLS GRID #2614377 Report a problem | ||
| 3/20/2024 | Contingent | $399,900$171/sqft |
Source: RealTracs MLS as distributed by MLS GRID #2614377 Report a problem | ||
| 3/13/2024 | Listed for sale | $399,900$171/sqft |
Source: RealTracs MLS as distributed by MLS GRID #2614377 Report a problem | ||
| 2/2/2024 | Pending sale | $399,900$171/sqft |
Source: RealTracs MLS as distributed by MLS GRID #2614377 Report a problem | ||
| 2/1/2024 | Contingent | $399,900$171/sqft |
Source: RealTracs MLS as distributed by MLS GRID #2614377 Report a problem | ||
| 1/31/2024 | Listed for sale | $399,900+27%$171/sqft |
Source: RealTracs MLS as distributed by MLS GRID #2614377 Report a problem | ||
| 7/23/2021 | Sold | $314,900-1.6%$135/sqft |
Source: Public Record Report a problem | ||
| 5/12/2021 | Pending sale | $320,000$137/sqft |
Source:  Exit Realty #2243562 Report a problem Exit Realty #2243562 Report a problem | ||
| 5/12/2021 | Contingent | $320,000$137/sqft |
Source: RealTracs MLS as distributed by MLS GRID #2243562 Report a problem | ||
| 5/11/2021 | Listed for sale | $320,000$137/sqft |
Source: RealTracs MLS as distributed by MLS GRID #2243562 Report a problem | ||
| 4/28/2021 | Listing removed | -- |
Source: Exit Realty Report a problem | ||
| 4/17/2021 | Pending sale | $320,000$137/sqft |
Source: Exit Realty #2243562 Report a problem | ||
| 4/17/2021 | Contingent | $320,000$137/sqft |
Source: RealTracs MLS as distributed by MLS GRID #2243562 Report a problem | ||
| 4/15/2021 | Listed for sale | $320,000+52.4%$137/sqft |
Source: RealTracs MLS as distributed by MLS GRID #2243562 Report a problem | ||
| 12/18/2018 | Sold | $210,000+131%$90/sqft |
Source: Public Record Report a problem | ||
| 12/4/2000 | Sold | $90,900+731.9%$39/sqft |
Source: Public Record Report a problem | ||
| 8/29/2000 | Sold | $10,927$5/sqft |
Source: Public Record Report a problem | ||
Public tax history
| Year | Property taxes | Tax assessment |
|---|---|---|
| 2025 | $1,496 | $64,350 |
| 2024 | $1,496 | $64,350 |
| 2023 | $1,496 | $64,350 |
| 2022 | $1,496 | $64,350 +5.9% |
| 2021 | -- | $60,785 +53.7% |
| 2020 | $1,052 | $39,555 |
| 2019 | $1,052 +3.9% | $39,555 |
| 2018 | $1,013 0% | $39,555 |
| 2017 | $1,013 | $39,555 |
| 2016 | $1,013 +21.4% | $39,555 |
| 2015 | $834 | $39,555 +7.6% |
| 2014 | $834 | $36,754 |
| 2013 | $834 | $36,754 |
| 2012 | $834 | $36,754 |
| 2011 | $834 | $36,754 |
| 2010 | $834 +0.7% | $36,754 +0.7% |
| 2009 | $829 | $36,502 |
| 2008 | $829 | $36,502 |
| 2007 | $829 | $36,502 |
| 2006 | $829 -18.1% | $36,502 |
| 2005 | $1,011 +69.3% | $36,502 +52.2% |
| 2004 | $597 | $23,985 |
| 2002 | $597 | $23,985 +0.9% |
| 2001 | -- | $23,771 -75% |
| 2000 | -- | $95,084 |
Find assessor info on the county website
Monthly payment
Est. payment
Payment breakdown
Explore the cost of this home by adjusting the details. Changes won't be saved.Climate risks
Neighborhood: 37183
Nearby schools
Schools provided by the listing agent
- Elementary: Cascade Elementary
- Middle: Cascade Middle School
- High: Cascade High School
Source: RealTracs MLS as distributed by MLS GRID. This data may not be complete. We recommend contacting the local school district to confirm school assignments for this home.
Similar homes
- $399,0005 bd3 ba3.2k sqft113 Yell Dr E, Wartrace, TN 37183For Sale
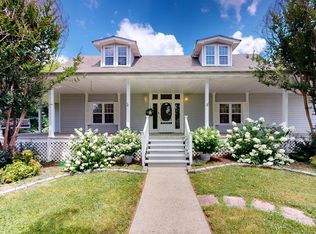
 MLS ID #3286191, Melissa Sterling. RealTracs MLS as distributed by MLS GRID
 - $424,0003 bd3 ba2.3k sqft201 Durum St, Shelbyville, TN 37160For Sale
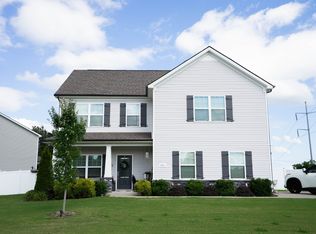 MLS ID #3596557, Susan Miku. RealTracs MLS as distributed by MLS GRID
 - $479,9003 bd3 ba2.6k sqft100 Creighton Pl, Shelbyville, TN 37160For Sale
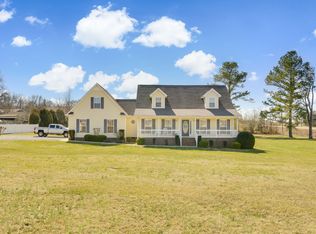 MLS ID #3132679, TROY STACY. RealTracs MLS as distributed by MLS GRID
 - $459,9994 bd3 ba2.2k sqft117 Mountain View Rd, Bell Buckle, TN 37020For Sale
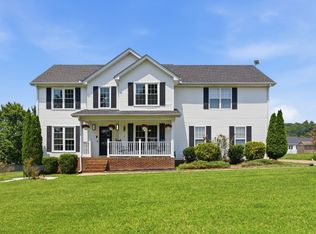 MLS ID #3314636, Monty Smith. RealTracs MLS as distributed by MLS GRID
 - $424,9003 bd2 ba1.7k sqft149 Tyler Dr, Shelbyville, TN 37160For SaleMLS ID #3528766, Tim Earls, Broker. RealTracs MLS as distributed by MLS GRID
- $465,0003 bd2 ba1.5k sqft552 Jack Thomas Dr, Manchester, TN 37355For SaleMLS ID #3223487, Melissa Sterling. RealTracs MLS as distributed by MLS GRID
- $389,9003 bd2 ba1.4k sqft986 Bethlehem Church Rd, Shelbyville, TN 37160For SaleMLS ID #3527368, Tad Craig. RealTracs MLS as distributed by MLS GRID
- $299,9003 bd2 ba1.2k sqft108 Sims Ave, Wartrace, TN 37183For SaleMLS ID #3245898, Dana Dillinger. RealTracs MLS as distributed by MLS GRID
- $469,9003 bd2 ba2.1k sqft113 Mabry Dr, Murfreesboro, TN 37127For SaleMLS ID #3252106, Chris Garrett AHWD, CRS, C2EX, e-PRO, SFR, SRS. RealTracs MLS as distributed by MLS GRID
- $449,9003 bd2 ba1.3k sqft329 Fazio Ct, Bell Buckle, TN 37020For SaleMLS ID #3528834, Timothy Churley. RealTracs MLS as distributed by MLS GRID
- $399,9003 bd2 ba1.9k sqft537 Big Oak Dr, Manchester, TN 37355For SaleMLS ID #3259963, Renee Keene. RealTracs MLS as distributed by MLS GRID
- $499,9003 bd3 ba3k sqft217 Amanda Dr, Bell Buckle, TN 37020For SaleMLS ID #3513313, Diana Dalton. RealTracs MLS as distributed by MLS GRID
- $445,0003 bd2 ba1.9k sqft441 Richland Farms Dr, Manchester, TN 37355For SaleMLS ID #3531861, Chance Paschall. RealTracs MLS as distributed by MLS GRID
- $449,0004 bd3 ba2.1k sqft509 Skipping Stone Rd, Christiana, TN 37037For SaleMLS ID #3242355, Tammy Lane-Coleman, E-Pro. RealTracs MLS as distributed by MLS GRID
- $414,9004 bd3 ba1.7k sqft2431 Vanlawn Ln, Christiana, TN 37037For SaleMLS ID #3530955, Detrick Nelson. RealTracs MLS as distributed by MLS GRID
- $409,5004 bd3 ba1.8k sqft212 Ralen Ave, Christiana, TN 37037For SaleMLS ID #3519334, Tristan Rockett. RealTracs MLS as distributed by MLS GRID
- $290,0003 bd2 ba1.2k sqft109 Anna Ln, Shelbyville, TN 37160For SaleMLS ID #3320554, Tammy Lane-Coleman, E-Pro. RealTracs MLS as distributed by MLS GRID
- $609,9995 bd3 ba3.1k sqft110 Cottontail Ln, Bell Buckle, TN 37020For SaleMLS ID #3547137, Emily Jayne Woodruff. RealTracs MLS as distributed by MLS GRID
