Discover this thoughtfully renovated, single-story home on almost an acre lot in an established Shelbyville neighborhood. Situated on a dead-end street with minimal through traffic, this 4-bedroom, 3-bathroom home offers 1,994 sq. ft. of updated living space.
Renovated home thoughtfully planned by architect, Includes an updated kitchen with new cabinetry, countertops, appliances, and a spacious island. Additional improvements include fresh paint, new laminate flooring, updated plumbing and electrical fixtures, modern lighting, and a fully renovated bathroom with a tiled walk-in shower.
Enjoy a spacious living room with a fireplace, new gutters, new garage doors, and an oversized detached three-car garage. Conveniently located approximately 5 minutes from Shelbyville Central High School and 15 minutes from Motlow State Community College. Schedule your showing today!
Active
$469,900
2518 Mullinswood Rd, Shelbyville, TN 37160
4beds
1,995sqft
Single Family Residence, Residential
Built in 1985
0.93 Acres Lot
$-- Zestimate®
$236/sqft
$-- HOA
What's special
- 21 days
- 194
- 6
Likely to sell faster than
Zillow last checked:
Listing updated:
Listed by:
Korsten SALDATKOV 931-684-9112,
Craig and Wheeler Realty & Auction 931-684-9112,
Tad Craig 931-639-0914,
Craig and Wheeler Realty & Auction
Source: RealTracs MLS as distributed by MLS GRID,MLS#: 3622734
Facts & features
Interior
Bedrooms & bathrooms
- Bedrooms: 4
- Bathrooms: 3
- Full bathrooms: 3
- Main level bedrooms: 4
Bedroom 2
- Area: 168 Square Feet
- Dimensions: 14x12
Bedroom 3
- Area: 132 Square Feet
- Dimensions: 12x11
Bedroom 4
- Area: 132 Square Feet
- Dimensions: 12x11
Heating
- Central, Natural Gas
Cooling
- Central Air, Electric
Appliances
- Included: Built-In Electric Oven, Electric Oven, Electric Range, Dishwasher, Disposal, Dryer, Refrigerator, Washer
- Laundry: Electric Dryer Hookup, Washer Hookup
Features
- High Speed Internet
- Flooring: Laminate
- Basement: Crawl Space
- Number of fireplaces: 1
- Fireplace features: Gas
Interior area
- Total structure area: 1,995
- Total interior livable area: 1,995 sqft
- Finished area above ground: 1,995
Property
Parking
- Total spaces: 3
- Parking features: Garage Door Opener, Detached
- Garage spaces: 3
Features
- Levels: One
- Stories: 1
- Patio & porch: Deck, Porch
Lot
- Size: 0.93 Acres
- Dimensions: 150 x 272 IRR
- Features: Cleared, Level
- Topography: Cleared,Level
Details
- Additional structures: Storage
- Parcel number: 090 17300 000
- Special conditions: Standard
Construction
Type & style
- Home type: SingleFamily
- Architectural style: Ranch
- Property subtype: Single Family Residence, Residential
Materials
- Brick
- Roof: Shingle
Condition
- New construction: No
- Year built: 1985
Utilities & green energy
- Sewer: Septic Tank
- Water: Other
- Utilities for property: Electricity Available, Natural Gas Available
Green energy
- Energy efficient items: Windows
Community & HOA
Community
- Security: Smoke Detector(s)
- Subdivision: Mullins Mill Estate Subdivision
HOA
- Has HOA: No
Location
- Region: Shelbyville
Financial & listing details
- Price per square foot: $236/sqft
- Tax assessed value: $207,700
- Annual tax amount: $1,207
- Date on market: 10/19/2026
- Electric utility on property: Yes
Estimated market value
Not available
Estimated sales range
Not available
Not available
Price history
| Date | Event | Price |
|---|---|---|
| 10/19/2026 | Listed for sale | $469,900+239.8%$236/sqft |
Source:  RealTracs MLS as distributed by MLS GRID #3622734 Report a problem | ||
| 6/3/2019 | Sold | $138,288-4.6%$69/sqft |
Source: Public Record Report a problem | ||
| 10/7/2005 | Sold | $145,000$73/sqft |
Source: Public Record Report a problem | ||
Public tax history
| Year | Property taxes | Tax assessment |
|---|---|---|
| 2025 | $1,207 | $51,925 |
| 2024 | $1,207 | $51,925 |
| 2023 | $1,207 | $51,925 |
| 2022 | $1,207 | $51,925 |
| 2021 | -- | $51,925 +50% |
| 2020 | $921 | $34,625 |
| 2019 | $921 +3.9% | $34,625 |
| 2018 | $886 +0% | $34,625 |
| 2017 | $886 | $34,625 |
| 2016 | $886 +24.2% | $34,625 |
| 2015 | $713 | $34,625 +10.2% |
| 2014 | $713 | $31,425 |
| 2013 | $713 | $31,425 |
| 2012 | $713 | $31,425 |
| 2011 | $713 | $31,425 |
| 2010 | $713 -4.4% | $31,425 -4.4% |
| 2009 | $746 | $32,881 |
| 2008 | $746 | $32,881 |
| 2007 | $746 | $32,881 |
| 2006 | $746 -18.1% | $32,881 |
| 2005 | $911 +39% | $32,881 +25% |
| 2004 | $655 | $26,314 |
| 2002 | $655 | $26,314 -0.8% |
| 2001 | -- | $26,523 -75% |
| 2000 | -- | $106,093 |
Find assessor info on the county website
Monthly payment
Est. payment
Payment breakdown
Explore the cost of this home by adjusting the details. Changes won't be saved.Climate risks
Neighborhood: 37160
Nearby schools
Schools provided by the listing agent
- Elementary: Learning Way Elementary
- Middle: Harris Middle School
- High: Shelbyville Central High School
Source: RealTracs MLS as distributed by MLS GRID. This data may not be complete. We recommend contacting the local school district to confirm school assignments for this home.
- $297,200-- bd2 ba1.4k sqft2512 Mullinswood Rd, Shelbyville, TN 37160Off Market
- $286,300-- bd2 ba1.6k sqft2520 Mullinswood Rd, Shelbyville, TN 37160Off Market
- $302,500-- bd2 ba1.4k sqft2510 Mullinswood Rd, Shelbyville, TN 37160Off Market
- $273,8003 bd2 ba1.2k sqft2522 Mullinswood Rd, Shelbyville, TN 37160Off Market
Similar homes
- $434,9004 bd3 ba2.3k sqft831 Philippi Rd, Wartrace, TN 37183For Sale
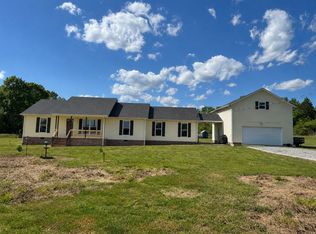
 MLS ID #3244309, Art Kelly. RealTracs MLS as distributed by MLS GRID
- $489,9003 bd2 ba1.9k sqft2115 Sims Rd, Shelbyville, TN 37160New Construction
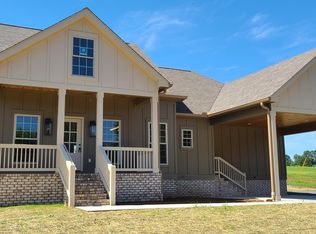 MLS ID #3243391, Kevin Bromley. RealTracs MLS as distributed by MLS GRID
- $554,9924 bd3 ba2.2k sqft241 Stoneridge Cir Lot 31, Shelbyville, TN 37160New Construction
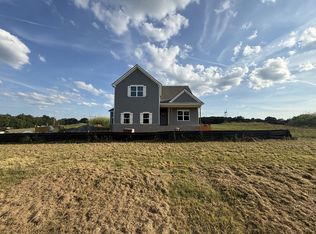 RealTracs MLS as distributed by MLS GRID
- $334,9003 bd2 ba1.4k sqft132 Keenan Ln, Shelbyville, TN 37160For Sale
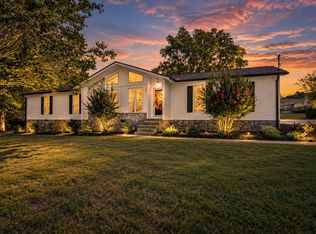 MLS ID #3529864, Tad Craig. RealTracs MLS as distributed by MLS GRID
- $335,0003 bd2 ba1.2k sqft123 Butler St, Shelbyville, TN 37160For SaleMLS ID #3612091, Kristopher Gagnon. RealTracs MLS as distributed by MLS GRID
- $239,9003 bd1 ba1.3k sqft117 Whiteside St, Shelbyville, TN 37160For SaleMLS ID #3279137, Tara Boyce. RealTracs MLS as distributed by MLS GRID
- $273,0003 bd2 ba1.2k sqft305 Shadow Dr, Shelbyville, TN 37160For SaleMLS ID #3526354, Karen Albright. RealTracs MLS as distributed by MLS GRID
- $549,9003 bd3 ba1.9k sqft371 El Bethel Rd Lot 6, Shelbyville, TN 37160New ConstructionMLS ID #3622202, Diana Grogan. RealTracs MLS as distributed by MLS GRID
- $269,9004 bd3 ba1.9k sqft611 Burns Rd, Shelbyville, TN 37160For SaleMLS ID #3592503, Nick Senesombath. RealTracs MLS as distributed by MLS GRID
- $564,9003 bd2 ba2k sqft406 El Bethel Rd, Shelbyville, TN 37160New ConstructionMLS ID #3520450, Wayne Neese. RealTracs MLS as distributed by MLS GRID
- $299,9003 bd2 ba1.3k sqft209 Old Flat Creek Rd, Shelbyville, TN 37160For SaleMLS ID #3509971, Tad Craig. RealTracs MLS as distributed by MLS GRID
- $349,9003 bd2 ba1.4k sqft908 Hidden Cir Lot 56, Shelbyville, TN 37160New ConstructionMLS ID #3632299, Elizabeth Walker. RealTracs MLS as distributed by MLS GRID
- $390,0002 bd2 ba1.5k sqft1489 Mount Herman Rd, Shelbyville, TN 37160For SaleMLS ID #3176349, Vladimir Salvador Urbino Rodriguez. RealTracs MLS as distributed by MLS GRID
- $439,9003 bd2 ba1.9k sqft152 Greenbriar Cir, Manchester, TN 37355For SaleMLS ID #3622201, Janie Parks. RealTracs MLS as distributed by MLS GRID
- $242,0003 bd1 ba1k sqft217 Chestnut Dr, Shelbyville, TN 37160For SaleMLS ID #3623104, Daniel Demers. RealTracs MLS as distributed by MLS GRID
- $359,9003 bd4 ba2.2k sqft300 Durum St, Shelbyville, TN 37160For SaleMLS ID #3051329, Mike Winton. RealTracs MLS as distributed by MLS GRID
- $290,0004 bd3 ba1.8k sqft967 Horse Mountain Rd #3-B, Shelbyville, TN 37160For SaleMLS ID #3612664, Karen Albright. RealTracs MLS as distributed by MLS GRID
- $369,9003 bd3 ba1.7k sqft122 Hidden Cir Lot 29, Shelbyville, TN 37160New ConstructionMLS ID #3513220, Elizabeth Walker. RealTracs MLS as distributed by MLS GRID
