Welcome home to this beautiful move-in ready new construction situated on 5.46 +/- partially wooded acres, offering the perfect blend of comfort, quality finishes, and peaceful country living! This home features 3 spacious bedrooms, 2.5 baths, and an inviting open-concept floor plan ideal for everyday living and entertaining. The beautiful kitchen boasts 42” soft-close cabinetry, a spacious center island, and a full suite of stainless steel appliances, including the refrigerator. Hardwood flooring flows throughout the main living areas, while plush carpeting adds comfort to the bedrooms. The spacious primary suite offers a relaxing retreat with a bath featuring a separate tiled shower, freestanding soaking tub, and generous closet space with built-ins. Two additional generously sized bedrooms provide plenty of room for family or guests. Step outside to enjoy the covered rear porch and oversized patio overlooking the private backyard, surrounded by mature trees and natural beauty. Featuring a 4-bedroom septic system, this property offers added flexibility for a detached shop or an additional outbuilding! With 5.46 +/- acres, there’s plenty of space to spread out, create your dream outdoor space or simply enjoy the privacy and peaceful surroundings. A rare opportunity to own a beautiful new home with acreage, privacy, and room to expand.
Active
$549,900
371 El Bethel Rd Lot 6, Shelbyville, TN 37160
3beds
1,900sqft
Single Family Residence, Residential
Built in 2026
5.46 Acres Lot
$-- Zestimate®
$289/sqft
$-- HOA
What's special
Covered rear porchInviting open-concept floor planOversized patioBeautiful kitchenSpacious center islandSpacious primary suiteFreestanding soaking tub
- 17 days
- 1,218
- 192
Likely to sell faster than
Zillow last checked:
Listing updated:
Listed by:
Diana Grogan 931-703-1844,
Woodruff Realty & Auction 931-684-5050
Source: RealTracs MLS as distributed by MLS GRID,MLS#: 3622202
Facts & features
Interior
Bedrooms & bathrooms
- Bedrooms: 3
- Bathrooms: 3
- Full bathrooms: 2
- 1/2 bathrooms: 1
- Main level bedrooms: 3
Bedroom 1
- Area: 225 Square Feet
- Dimensions: 15x15
Bedroom 2
- Area: 132 Square Feet
- Dimensions: 12x11
Bedroom 3
- Area: 204 Square Feet
- Dimensions: 17x12
Primary bathroom
- Features: Suite
- Level: Suite
Kitchen
- Features: Eat-in Kitchen
- Level: Eat-in Kitchen
- Area: 234 Square Feet
- Dimensions: 18x13
Living room
- Area: 234 Square Feet
- Dimensions: 18x13
Heating
- Central, Electric, Heat Pump
Cooling
- Ceiling Fan(s), Central Air, Electric
Appliances
- Included: Electric Oven, Electric Range, Dishwasher, ENERGY STAR Qualified Appliances, Microwave, Refrigerator, Stainless Steel Appliance(s)
- Laundry: Electric Dryer Hookup, Washer Hookup
Features
- Built-in Features, Ceiling Fan(s), Open Floorplan, Pantry, Walk-In Closet(s), High Speed Internet
- Flooring: Carpet, Wood, Tile
- Basement: Crawl Space
Interior area
- Total structure area: 1,900
- Total interior livable area: 1,900 sqft
- Finished area above ground: 1,900
Property
Parking
- Total spaces: 4
- Parking features: Garage Faces Side, Concrete, Driveway, Gravel
- Garage spaces: 2
- Uncovered spaces: 2
Features
- Levels: One
- Stories: 1
- Patio & porch: Porch, Covered, Patio
Lot
- Size: 5.46 Acres
Details
- Special conditions: Standard
- Other equipment: Satellite Dish
Construction
Type & style
- Home type: SingleFamily
- Property subtype: Single Family Residence, Residential
Materials
- Brick, Vinyl Siding
- Roof: Shingle
Condition
- New construction: Yes
- Year built: 2026
Utilities & green energy
- Sewer: Septic Tank
- Water: Public
- Utilities for property: Electricity Available, Water Available, Cable Connected
Green energy
- Energy efficient items: Water Heater, Windows
Community & HOA
Community
- Subdivision: Bethel Ridge Phase 3
HOA
- Has HOA: No
Location
- Region: Shelbyville
Financial & listing details
- Price per square foot: $289/sqft
- Annual tax amount: $1,950
- Date on market: 10/18/2026
- Electric utility on property: Yes
Estimated market value
Not available
Estimated sales range
Not available
Not available
Price history
| Date | Event | Price |
|---|---|---|
| 10/18/2026 | Listed for sale | $549,900$289/sqft |
Source:  RealTracs MLS as distributed by MLS GRID #3622202 Report a problem | ||
Public tax history
Tax history is unavailable.
Monthly payment
Est. payment
Payment breakdown
Explore the cost of this home by adjusting the details. Changes won't be saved.Climate risks
Neighborhood: 37160
Nearby schools
Schools provided by the listing agent
- Elementary: Community Elementary School
- Middle: Community Middle School
- High: Community High School
Source: RealTracs MLS as distributed by MLS GRID. This data may not be complete. We recommend contacting the local school district to confirm school assignments for this home.
- $656,700-- bd-- ba-- sqftCartwright Rd, Shelbyville, TN 37160Off Market
- $524,9003 bd3 ba2.3k sqft359 El Bethel Rd LOT 3, Shelbyville, TN 37160New Construction
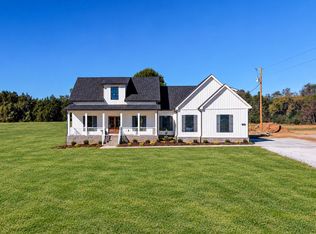
- $261,100-- bd1 ba1.4k sqft397 El Bethel Rd, Shelbyville, TN 37160Off Market
- $803,400-- bd4 ba3.4k sqft202 Cartwright Rd, Shelbyville, TN 37160Off Market
Similar homes
- $564,9003 bd2 ba2k sqft406 El Bethel Rd, Shelbyville, TN 37160New Construction
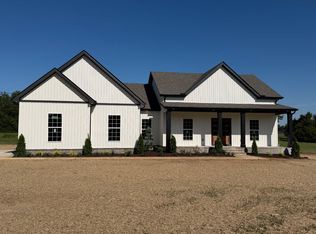
 MLS ID #3520450, Wayne Neese. RealTracs MLS as distributed by MLS GRID
- $529,9004 bd3 ba2.1k sqft112 Jennings Ln Lot 2A, Shelbyville, TN 37160New Construction
 MLS ID #3189821, Jamie Leigh Doak. RealTracs MLS as distributed by MLS GRID
- $489,9003 bd2 ba1.9k sqft2115 Sims Rd, Shelbyville, TN 37160New Construction
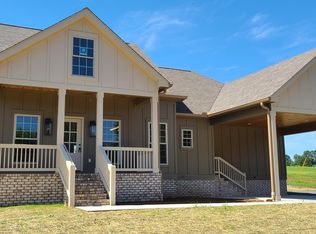 MLS ID #3243391, Kevin Bromley. RealTracs MLS as distributed by MLS GRID
- $679,9004 bd3 ba2.3k sqft1331 Highway 64 W, Shelbyville, TN 37160For Sale
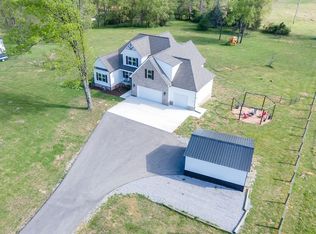 MLS ID #3333794, Becky Rutland. RealTracs MLS as distributed by MLS GRID
- $469,9004 bd3 ba1.9k sqft2518 Mullinswood Rd, Shelbyville, TN 37160For SaleMLS ID #3622734, Korsten SALDATKOV. RealTracs MLS as distributed by MLS GRID
- $575,0004 bd3 ba2.1k sqft1510 Wade Brown Rd, Lewisburg, TN 37091For SaleMLS ID #3244057, Catie Boyce Gentry. RealTracs MLS as distributed by MLS GRID
- $749,9004 bd4 ba2.7k sqft3371 Midland Rd, Shelbyville, TN 37160New ConstructionMLS ID #3246710, Emily Jayne Woodruff. RealTracs MLS as distributed by MLS GRID
- $474,9992 bd2 ba1.4k sqft4773 Meadowbrook Dr, Chapel Hill, TN 37034For SaleMLS ID #3629866, Josh Webb. RealTracs MLS as distributed by MLS GRID
- $729,5003 bd4 ba2.5k sqft3377 Midland Rd, Shelbyville, TN 37160New ConstructionMLS ID #3229597, Emily Jayne Woodruff. RealTracs MLS as distributed by MLS GRID
- $390,0002 bd2 ba1.5k sqft1489 Mount Herman Rd, Shelbyville, TN 37160For SaleMLS ID #3176349, Vladimir Salvador Urbino Rodriguez. RealTracs MLS as distributed by MLS GRID
- $410,0002 bd2 ba1.6k sqft784 Halls Mill Rd Lot 2B, Shelbyville, TN 37160New ConstructionMLS ID #3230464, Jessica Smith. RealTracs MLS as distributed by MLS GRID
- $315,9003 bd3 ba1.7k sqft146 Tanner Cir, Shelbyville, TN 37160New ConstructionMLS ID #3241984, Marie Velasquez C2EX, ABR®, PSA, AHWD®. RealTracs MLS as distributed by MLS GRID
- $509,0003 bd2 ba1.6k sqft2586 Brown Shop Rd, Petersburg, TN 37144For SaleMLS ID #3306143, Josh Hammonds. RealTracs MLS as distributed by MLS GRID
- $535,0004 bd3 ba2.3k sqft5153 Vinnie Dell Dr, Chapel Hill, TN 37034For SaleMLS ID #3231023, Lindsey Aeverman. RealTracs MLS as distributed by MLS GRID
- $369,9002 bd2 ba1.6k sqft2290 Midland Rd #4A, Shelbyville, TN 37160New ConstructionMLS ID #3619309, Jeff Letzler. RealTracs MLS as distributed by MLS GRID
- $559,9904 bd4 ba2.7k sqft1433 Charles Dr, Chapel Hill, TN 37034New ConstructionRealTracs MLS as distributed by MLS GRID
- $513,8473 bd3 ba2.1k sqft3317 Victoria Lynne Ct Lot 29, Murfreesboro, TN 37128New ConstructionRealTracs MLS as distributed by MLS GRID
