NEW 3 bedroom 2.5 bath 2 Car garage with covered back porch.
You can buy your new market home today with a $99 deposit and pay only $99 total cash out of pocket for total closing costs using preferred lender. Owners bedroom & laundry on 1st floor, 2 Car Garage insulated, & painted with Huge covered back porch. Loaded with features! Laminate floorings, upgrade cabinets, granite in kitchen, huge island, tile backsplash, under cabinet lighting, Owners 5 ft Tiled shower & Double vanities, private water closet in the owners suite, blinds, ALL kitchen appliances included.
Active
$513,847
3317 Victoria Lynne Ct Lot 29, Murfreesboro, TN 37128
3beds
2,137sqft
:
Get pre-qualified$3,310/mo
Single Family Residence, Residential
Built in 2026
8,775 Square Feet Lot
$-- Zestimate®
$240/sqft
$65/mo HOA
What's special
Huge islandGranite in kitchenAll kitchen appliances includedTile backsplashLaminate flooringsUnder cabinet lightingDouble vanities
- 9 days |
- 23 |
- 1 |
Likely to sell faster than
Zillow last checked:
Listing updated:
Listed by:
JJ Brazelton 615-962-3237,
Ole South Realty 615-219-5644
Source: RealTracs MLS as distributed by MLS GRID,MLS#: 3318817
Facts & features
Interior
Bedrooms & bathrooms
- Bedrooms: 3
- Bathrooms: 3
- Full bathrooms: 2
- 1/2 bathrooms: 1
- Main level bedrooms: 1
Bedroom 1
- Features: Walk-In Closet(s)
- Level: Walk-In Closet(s)
- Area: 240 Square Feet
- Dimensions: 15x16
Bedroom 2
- Area: 150 Square Feet
- Dimensions: 15x10
Bedroom 3
- Features: Extra Large Closet
- Level: Extra Large Closet
- Area: 132 Square Feet
- Dimensions: 11x12
Primary bathroom
- Features: Double Vanity
- Level: Double Vanity
Dining room
- Features: Combination
- Level: Combination
Kitchen
- Features: Eat-in Kitchen
- Level: Eat-in Kitchen
- Area: 255 Square Feet
- Dimensions: 17x15
Living room
- Features: Great Room
- Level: Great Room
- Area: 330 Square Feet
- Dimensions: 15x22
Recreation room
- Features: Other
- Level: Other
- Area: 224 Square Feet
- Dimensions: 14x16
Heating
- Electric, Central
Cooling
- Electric, Central Air
Appliances
- Included: Disposal, Refrigerator, Microwave, Dishwasher, Electric Oven, Electric Range
- Laundry: Electric Dryer Hookup, Washer Hookup
Features
- Ceiling Fan(s), Extra Closets, High Ceilings, Walk-In Closet(s)
- Flooring: Carpet, Laminate, Tile
- Basement: None
- Has fireplace: No
Interior area
- Total structure area: 2,137
- Total interior livable area: 2,137 sqft
- Finished area above ground: 2,137
Property
Parking
- Total spaces: 2
- Parking features: Garage Door Opener, Garage Faces Front, Concrete, Driveway
- Attached garage spaces: 2
- Has uncovered spaces: Yes
Features
- Levels: Two
- Stories: 2
- Patio & porch: Porch, Covered
- Pool features: Association
Lot
- Size: 8,775 Square Feet
- Dimensions: 65 x 135
- Features: Level
- Topography: Level
Details
- Special conditions: Standard
Construction
Type & style
- Home type: SingleFamily
- Property subtype: Single Family Residence, Residential
Materials
- Fiber Cement
- Roof: Asphalt
Condition
- New construction: Yes
- Year built: 2026
Utilities & green energy
- Sewer: Public Sewer
- Water: Public
- Utilities for property: Electricity Available, Water Available, Underground Utilities
Green energy
- Energy efficient items: Windows, Insulation
Community & HOA
Community
- Security: Smoke Detector(s)
- Subdivision: Robinson Meadows
HOA
- Has HOA: Yes
- Amenities included: Clubhouse, Pool, Sidewalks, Underground Utilities
- HOA fee: $65 monthly
Location
- Region: Murfreesboro
Financial & listing details
- Price per square foot: $240/sqft
- Annual tax amount: $3,165
- Date on market: 8/1/2026
- Date available: 12/28/2026
- Electric utility on property: Yes
Estimated market value
Not available
Estimated sales range
Not available
Not available
Price history
| Date | Event | Price |
|---|---|---|
| 8/1/2026 | Listed for sale | $513,847$240/sqft |
Source:  RealTracs MLS as distributed by MLS GRID #3318817 Report a problem RealTracs MLS as distributed by MLS GRID #3318817 Report a problem | ||
| 8/1/2026 | Listing removed | $513,847$240/sqft |
Source: RealTracs MLS as distributed by MLS GRID #3287889 Report a problem | ||
| 7/17/2026 | Listed for sale | $513,847$240/sqft |
Source: RealTracs MLS as distributed by MLS GRID #3287889 Report a problem | ||
Public tax history
Tax history is unavailable.
Monthly payment
Est. payment
Payment breakdown
Explore the cost of this home by adjusting the details. Changes won't be saved.Climate risks
Neighborhood: 37128
Nearby schools
GreatSchools rating
- 7/10Rockvale Elementary SchoolGrades: PK-5Distance: 2.9 mi
- 9/10Rockvale Middle SchoolGrades: 6-8Distance: 2.6 mi
- 8/10Rockvale High SchoolGrades: 9-12Distance: 2.7 mi
Schools provided by the listing agent
- Elementary: Salem Elementary School
- Middle: Rockvale Middle School
- High: Rockvale High School
Source: RealTracs MLS as distributed by MLS GRID. This data may not be complete. We recommend contacting the local school district to confirm school assignments for this home.
- $510,2984 bd3 ba2.2k sqft3322 Victoria Lynne Ct LOT 32, Murfreesboro, TN 37128New Construction

- $534,0924 bd3 ba2.5k sqft3326 Victoria Lynne Ct LOT 31, Murfreesboro, TN 37128New Construction

- $542,1814 bd3 ba2.6k sqft3321 Victoria Lynne Ct LOT 30, Murfreesboro, TN 37128New Construction
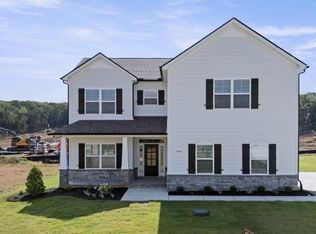
- $352,900-- bd3 ba3.8k sqft1945 Veterans Pkwy, Murfreesboro, TN 37128Off Market
- $843,000-- bd3 ba4.2k sqft1945 Veterans Pkwy, Murfreesboro, TN 37128Off Market
- $383,8003 bd3 ba1.5k sqft3228 Clemons Cir, Murfreesboro, TN 37128Off Market
- $383,8003 bd3 ba1.5k sqft3238 Clemons Cir, Murfreesboro, TN 37128Off Market
- $191,700-- bd2 ba1.6k sqft2025 Veterans Pkwy, Murfreesboro, TN 37128Off Market
A local agent can set up tours, give advice and negotiate with sellers.
Similar homes
- $510,2984 bd3 ba2.2k sqft3322 Victoria Lynne Ct Lot 32, Murfreesboro, TN 37128New Construction
 MLS ID #3318710, JJ Brazelton. RealTracs MLS as distributed by MLS GRID
 - $--3 bd3 ba1.6k sqft2436 Salem Creek Ct, Murfreesboro, TN 37128Auction
 Auction.com 2
 - $408,0004 bd3 ba1.8k sqft2964 Leatherwood Dr, Murfreesboro, TN 37128For Sale
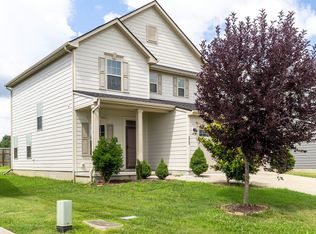 MLS ID #3250878, Rodney Davis. RealTracs MLS as distributed by MLS GRID
 - $--3 bd3 ba2.5k sqft2924 Eckersley Dr, Murfreesboro, TN 37129Auction
 Xome
Xome - $435,0003 bd3 ba2.3k sqft1422 Suzanne Dr, Murfreesboro, TN 37128New ConstructionOle South Properties
- $659,9004 bd3 ba2.6k sqft3407 Darrell Dr, Murfreesboro, TN 37128For SaleMLS ID #3256249, Jocelin Jaramillo. RealTracs MLS as distributed by MLS GRID
- $457,5004 bd3 ba2.1k sqft2218 Welltown Ln, Murfreesboro, TN 37128For SaleMLS ID #3233838, DARIN E. HASTY. RealTracs MLS as distributed by MLS GRID
- $435,0003 bd3 ba2.3k sqft1438 Suzanne Dr, Murfreesboro, TN 37128New ConstructionOle South Properties
- $439,0003 bd3 ba2.3k sqft1436 Suzanne Dr, Murfreesboro, TN 37128New ConstructionOle South Properties
- $470,0004 bd3 ba2.2k sqft5815 Shoreline Dr, Rockvale, TN 37153For SaleMLS ID #3506060, Karen Albright. RealTracs MLS as distributed by MLS GRID
- $699,9004 bd3 ba2.8k sqft1234 Rockweather Ct Lot 243, Murfreesboro, TN 37128New ConstructionRealTracs MLS as distributed by MLS GRID
- $435,0003 bd3 ba2.3k sqft1422 Suzanne Dr Lot 70, Murfreesboro, TN 37128New ConstructionRealTracs MLS as distributed by MLS GRID
- $519,3104 bd3 ba2.4k sqft618 Driftstone Ln, Murfreesboro, TN 37128New ConstructionPulte
- $509,9904 bd4 ba2.4k sqft2494 Steiner Way, Murfreesboro, TN 37129New ConstructionMLS ID #3333809, Lucas Munds. RealTracs MLS as distributed by MLS GRID
- $534,9004 bd3 ba2.5k sqft1511 Stokesly Dr, Murfreesboro, TN 37128For SaleMLS ID #3260448, Theresa Huntley. RealTracs MLS as distributed by MLS GRID
- $491,9903 bd3 ba2.2k sqft2259 Steiner Way, Murfreesboro, TN 37129New ConstructionMLS ID #3333808, Lucas Munds. RealTracs MLS as distributed by MLS GRID
- $435,0003 bd3 ba2.3k sqft1438 Suzanne Dr Lot 43, Murfreesboro, TN 37128New ConstructionRealTracs MLS as distributed by MLS GRID
- $439,0003 bd3 ba2.3k sqft1436 Suzanne Dr Lot 44, Murfreesboro, TN 37128New ConstructionRealTracs MLS as distributed by MLS GRID
- $506,9904 bd3 ba2.5k sqft2587 Steiner Way, Rockvale, TN 37153New ConstructionMLS ID #3333814, Lucas Munds. RealTracs MLS as distributed by MLS GRID
- $449,9904 bd3 ba2.1k sqft509 Crimper Ln Lot 171, Murfreesboro, TN 37128New ConstructionMLS ID #3123534, Chelsea Inman. RealTracs MLS as distributed by MLS GRID
