$10,000 Price Improvement! Spacious 4-bedroom, 2.5-bath home offering approximately 1,869 sq. ft. with fresh paint and brand-new carpet upstairs. The open-concept main level features a large living area, spacious kitchen with island, pantry, and adjoining dining area. Enjoy the back patio and nice-sized yard, perfect for entertaining. Conveniently located near shopping, restaurants, parks with walking trails, and everyday amenities. All kitchen appliances remain.
Active
Price cut: $10K (8/6)
$408,000
2964 Leatherwood Dr, Murfreesboro, TN 37128
4beds
1,869sqft
:
Get pre-qualified$2,543/mo
Single Family Residence, Residential
Built in 2020
9,147 Square Feet Lot
$-- Zestimate®
$218/sqft
$50/mo HOA
What's special
- 46 days |
- 399 |
- 38 |
Zillow last checked:
Listing updated:
Listed by:
Rodney Davis 615-668-1823,
Keller Williams Realty - Murfreesboro 615-895-8000
Source: RealTracs MLS as distributed by MLS GRID,MLS#: 3250878
Facts & features
Interior
Bedrooms & bathrooms
- Bedrooms: 4
- Bathrooms: 3
- Full bathrooms: 2
- 1/2 bathrooms: 1
Bedroom 1
- Features: Walk-In Closet(s)
- Level: Walk-In Closet(s)
- Area: 169 Square Feet
- Dimensions: 13x13
Bedroom 2
- Area: 100 Square Feet
- Dimensions: 10x10
Bedroom 3
- Area: 143 Square Feet
- Dimensions: 11x13
Bedroom 4
- Area: 100 Square Feet
- Dimensions: 10x10
Primary bathroom
- Features: Suite
- Level: Suite
Dining room
- Features: Combination
- Level: Combination
- Area: 140 Square Feet
- Dimensions: 14x10
Kitchen
- Features: Eat-in Kitchen
- Level: Eat-in Kitchen
- Area: 120 Square Feet
- Dimensions: 12x10
Living room
- Features: Great Room
- Level: Great Room
- Area: 234 Square Feet
- Dimensions: 18x13
Heating
- Electric, Heat Pump
Cooling
- Central Air
Appliances
- Included: Electric Oven, Electric Range, Dishwasher, Disposal, ENERGY STAR Qualified Appliances, Microwave
Features
- Entrance Foyer
- Flooring: Carpet, Laminate, Tile
- Basement: None
Interior area
- Total structure area: 1,869
- Total interior livable area: 1,869 sqft
- Finished area above ground: 1,869
Property
Parking
- Total spaces: 2
- Parking features: Garage Faces Front
- Attached garage spaces: 2
Features
- Levels: One
- Stories: 2
- Patio & porch: Porch, Covered, Patio
Lot
- Size: 9,147 Square Feet
Details
- Parcel number: 124B C 02400 R0118999
- Special conditions: Standard
Construction
Type & style
- Home type: SingleFamily
- Property subtype: Single Family Residence, Residential
Materials
- Hardboard Siding
- Roof: Shingle
Condition
- New construction: No
- Year built: 2020
Utilities & green energy
- Sewer: Public Sewer
- Water: Public
- Utilities for property: Electricity Available, Water Available
Green energy
- Energy efficient items: Windows, Thermostat
- Indoor air quality: Contaminant Control
- Water conservation: Low-Flow Fixtures
Community & HOA
Community
- Security: Fire Alarm
- Subdivision: Three Rivers Sec 11
HOA
- Has HOA: Yes
- HOA fee: $50 monthly
Location
- Region: Murfreesboro
Financial & listing details
- Price per square foot: $218/sqft
- Tax assessed value: $341,300
- Annual tax amount: $2,414
- Date on market: 6/28/2026
- Electric utility on property: Yes
Estimated market value
Not available
Estimated sales range
Not available
Not available
Price history
| Date | Event | Price |
|---|---|---|
| 8/6/2026 | Price change | $408,000-2.4%$218/sqft |
Source:  RealTracs MLS as distributed by MLS GRID #3250878 Report a problem RealTracs MLS as distributed by MLS GRID #3250878 Report a problem | ||
| 6/28/2026 | Listed for sale | $418,000+46.2%$224/sqft |
Source: RealTracs MLS as distributed by MLS GRID #3250878 Report a problem | ||
| 3/31/2020 | Sold | $285,958+518.9%$153/sqft |
Source: Public Record Report a problem | ||
| 1/3/2020 | Sold | $46,206$25/sqft |
Source: Public Record Report a problem | ||
Public tax history
| Year | Property taxes | Tax assessment |
|---|---|---|
| 2025 | $2,414 | $85,325 |
| 2024 | $2,414 | $85,325 |
| 2023 | $2,414 +10.1% | $85,325 |
| 2022 | $2,192 -1.5% | $85,325 +72.9% |
| 2021 | $2,226 +382.9% | $49,350 +276% |
| 2020 | $461 | $13,125 |
| 2019 | -- | $13,125 |
Find assessor info on the county website
Monthly payment
Est. payment
Payment breakdown
Explore the cost of this home by adjusting the details. Changes won't be saved.Climate risks
Neighborhood: 37128
Nearby schools
GreatSchools rating
- 6/10Salem Elementary SchoolGrades: PK-6Distance: 0.6 mi
- 9/10Rockvale Middle SchoolGrades: 6-8Distance: 2.9 mi
- 6/10Riverdale High SchoolGrades: 9-12Distance: 2.7 mi
Schools provided by the listing agent
- Elementary: Salem Elementary School
- Middle: Rockvale Middle School
- High: Rockvale High School
Source: RealTracs MLS as distributed by MLS GRID. This data may not be complete. We recommend contacting the local school district to confirm school assignments for this home.
- $390,5004 bd3 ba1.8k sqft2964 Leatherwood Dr LOT 337, Murfreesboro, TN 37128Off Market
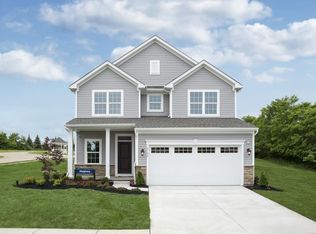
- $390,600-- bd-- ba1.7k sqft2968 Leatherwood Dr, Murfreesboro, TN 37128Off Market
- $389,5003 bd2 ba1.5k sqft2968 Leatherwood Dr LOT L338-338, Murfreesboro, TN 37128Off Market
- $384,0004 bd3 ba1.8k sqft2960 Leatherwood Dr, Murfreesboro, TN 37128Off Market
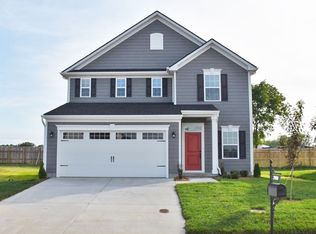
- $383,0004 bd3 ba1.8k sqft2960 Leatherwood Dr LOT 336, Murfreesboro, TN 37128Off Market
- $348,800-- bd-- ba1.6k sqft2972 Leatherwood Dr, Murfreesboro, TN 37128Off Market
- $373,8003 bd3 ba1.6k sqft2972 Leaetherwood Dr LOT L339-339, Murfreesboro, TN 37128Off Market
- $354,100-- bd-- ba1.5k sqft2956 Leatherwood Dr, Murfreesboro, TN 37128Off Market
A local agent can set up tours, give advice and negotiate with sellers.
A local lender can help you make sure your offer is ready when you are.
Similar homes
- $399,9004 bd3 ba1.8k sqft3630 Stargell Dr, Murfreesboro, TN 37128For Sale
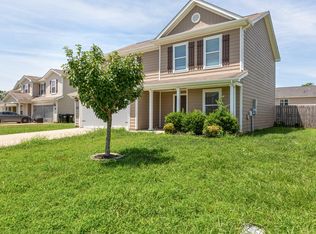
 MLS ID #3335989, Arlo Nugent. RealTracs MLS as distributed by MLS GRID
 - $415,0004 bd3 ba1.8k sqft3117 Dizzy Dean Dr, Murfreesboro, TN 37128For Sale
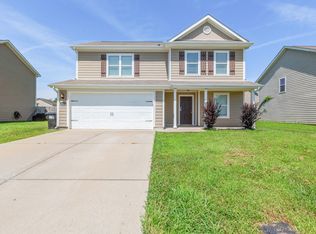 MLS ID #3335986, Arlo Nugent. RealTracs MLS as distributed by MLS GRID
 - $409,9004 bd3 ba1.8k sqft3217 Dizzy Dean Dr, Murfreesboro, TN 37128For Sale
 MLS ID #3267410, Arlo Nugent. RealTracs MLS as distributed by MLS GRID
 - $395,0004 bd3 ba1.8k sqft3205 Dizzy Dean Dr, Murfreesboro, TN 37128For Sale
 MLS ID #3239691, Arlo Nugent. RealTracs MLS as distributed by MLS GRID
 - $395,0004 bd3 ba1.8k sqft3607 Stargell Dr, Murfreesboro, TN 37128For SaleMLS ID #3239689, Arlo Nugent. RealTracs MLS as distributed by MLS GRID
- $--4 bd2 ba2.3k sqft6634 Floral Ct, Murfreesboro, TN 37128AuctionAuction.com 2
- $397,9953 bd2 ba1.5k sqft3731 Mathewson Way, Murfreesboro, TN 37128For SaleMLS ID #3251480, Christina Elam. RealTracs MLS as distributed by MLS GRID
- $--5 bd4 ba2.5k sqft2613 Maylon Dr, Murfreesboro, TN 37128AuctionAuction.com 2
- $409,0003 bd3 ba2k sqft1836 Antebellum Dr, Murfreesboro, TN 37128For SaleMLS ID #3223085, Fred Cosgrove. RealTracs MLS as distributed by MLS GRID
- $425,0003 bd2 ba1.7k sqft4620 Catalina Ct, Murfreesboro, TN 37128For SaleMLS ID #3500784, Debra Switalski. RealTracs MLS as distributed by MLS GRID
- $--3 bd3 ba1.6k sqft2436 Salem Creek Ct, Murfreesboro, TN 37128AuctionAuction.com 2
- $429,9003 bd2 ba2.2k sqft2318 Riverstone Dr, Murfreesboro, TN 37128For SaleMLS ID #3244702, Patthana "Pam" Rajvong. RealTracs MLS as distributed by MLS GRID
- $475,0004 bd4 ba2.2k sqft2204 Burnside Dr, Murfreesboro, TN 37128For SaleMLS ID #3264271, Stefanie King. RealTracs MLS as distributed by MLS GRID
- $379,0003 bd2 ba1.6k sqft3376 Tourmaline Dr, Murfreesboro, TN 37128For SaleMLS ID #3298540, Steven Taylor. RealTracs MLS as distributed by MLS GRID
- $379,0003 bd2 ba1.7k sqft1439 Antebellum Dr, Murfreesboro, TN 37128For SaleMLS ID #3263243, Maggie Walter. RealTracs MLS as distributed by MLS GRID
- $387,0003 bd2 ba1.5k sqft842 Fleming Farms Dr, Murfreesboro, TN 37128For SaleMLS ID #3230101, Jacquelyn Scott. RealTracs MLS as distributed by MLS GRID
- $--3 bd3 ba2k sqft4423 Peggy Marie Ave, Murfreesboro, TN 37127AuctionAuction.com 2
- $449,9903 bd3 ba2.1k sqft103 Ruby Cate Way, Murfreesboro, TN 37128For SaleMLS ID #3333686, Chelsea Inman. RealTracs MLS as distributed by MLS GRID
- $431,9133 bd3 ba1.6k sqft4011 Dortch Ln Lot 324, Murfreesboro, TN 37128New ConstructionRealTracs MLS as distributed by MLS GRID
- $540,0004 bd3 ba2.3k sqft303 Edna May Dr, Murfreesboro, TN 37128For SaleMLS ID #3302569, Donald Stewart. RealTracs MLS as distributed by MLS GRID
