Welcome to this beautiful 1,861 sq. ft. home designed for modern living. The open-concept floor plan creates a bright and inviting atmosphere, seamlessly connecting the living, dining, and kitchen areas—ideal for both everyday living and entertaining. The stylish kitchen features stainless steel appliances, ample cabinetry, and plenty of workspace to make cooking and hosting effortless. Outside, you'll find generous front and backyard space, perfect for outdoor gatherings, gardening, or simply relaxing. A two-car attached garage and extended driveway provide plenty of parking for residents and guests alike. Enjoy the advantages of a low HOA in a well-kept community with green spaces, walking trails, and a neighborhood park. Conveniently located in southwest Murfreesboro, just minutes from Veterans Parkway and Hwy. 99, you'll have quick access to grocery stores, restaurants, shopping, schools, parks, and medical facilities. Move-in ready and thoughtfully designed, this home offers the perfect combination of comfort, convenience, and everyday functionality.
Active
$419,900
3217 Dizzy Dean Dr, Murfreesboro, TN 37128
4beds
1,861sqft
:
Get pre-qualified$2,602/mo
Single Family Residence, Residential
Built in 2019
7,840 Square Feet Lot
$-- Zestimate®
$226/sqft
$36/mo HOA
What's special
Open-concept floor planStainless steel appliancesBright and inviting atmospherePlenty of workspaceStylish kitchenAmple cabinetryExtended driveway
- 17 days |
- 216 |
- 6 |
Zillow last checked:
Listing updated:
Listed by:
Arlo Nugent 615-703-5082,
eXp Realty 888-519-5113
Source: RealTracs MLS as distributed by MLS GRID,MLS#: 3267410
Facts & features
Interior
Bedrooms & bathrooms
- Bedrooms: 4
- Bathrooms: 3
- Full bathrooms: 1
- 1/2 bathrooms: 2
Bedroom 1
- Area: 224 Square Feet
- Dimensions: 16x14
Bedroom 2
- Area: 120 Square Feet
- Dimensions: 10x12
Bedroom 3
- Area: 120 Square Feet
- Dimensions: 10x12
Bedroom 4
- Area: 135 Square Feet
- Dimensions: 15x9
Dining room
- Area: 84 Square Feet
- Dimensions: 6x14
Kitchen
- Area: 192 Square Feet
- Dimensions: 16x12
Living room
- Area: 266 Square Feet
- Dimensions: 19x14
Heating
- Forced Air
Cooling
- Central Air
Appliances
- Included: Electric Range, Dishwasher, Microwave, Refrigerator
Features
- Flooring: Carpet, Laminate, Tile
- Basement: None
- Has fireplace: No
Interior area
- Total structure area: 1,861
- Total interior livable area: 1,861 sqft
- Finished area above ground: 1,861
Property
Parking
- Total spaces: 4
- Parking features: Attached, Driveway
- Attached garage spaces: 2
- Uncovered spaces: 2
Features
- Levels: One
- Stories: 2
Lot
- Size: 7,840 Square Feet
Details
- Parcel number: 124G A 02900 R0117171
- Special conditions: Standard
Construction
Type & style
- Home type: SingleFamily
- Property subtype: Single Family Residence, Residential
Materials
- Stucco
- Roof: Shingle
Condition
- New construction: No
- Year built: 2019
Utilities & green energy
- Sewer: Public Sewer
- Water: Public
- Utilities for property: Water Available
Community & HOA
Community
- Subdivision: Westwind Sec 3 Ph 1
HOA
- Has HOA: Yes
- HOA fee: $36 monthly
Location
- Region: Murfreesboro
Financial & listing details
- Price per square foot: $226/sqft
- Tax assessed value: $337,100
- Annual tax amount: $2,384
- Date on market: 7/9/2026
Estimated market value
Not available
Estimated sales range
Not available
Not available
Price history
| Date | Event | Price |
|---|---|---|
| 7/9/2026 | Listed for sale | $419,900$226/sqft |
Source:  RealTracs MLS as distributed by MLS GRID #3267410 Report a problem RealTracs MLS as distributed by MLS GRID #3267410 Report a problem | ||
Public tax history
| Year | Property taxes | Tax assessment |
|---|---|---|
| 2025 | $2,384 | $84,275 |
| 2024 | $2,384 | $84,275 |
| 2023 | $2,384 +10.1% | $84,275 |
| 2022 | $2,165 +0.4% | $84,275 +37.1% |
| 2021 | $2,157 | $61,475 |
| 2020 | $2,157 | $61,475 |
| 2019 | -- | $61,475 |
Find assessor info on the county website
Monthly payment
Est. payment
Payment breakdown
Explore the cost of this home by adjusting the details. Changes won't be saved.Climate risks
Neighborhood: Westwind
Nearby schools
GreatSchools rating
- 6/10Salem Elementary SchoolGrades: PK-6Distance: 0.5 mi
- 9/10Rockvale Middle SchoolGrades: 6-8Distance: 2.4 mi
- 8/10Rockvale High SchoolGrades: 9-12Distance: 2.5 mi
Schools provided by the listing agent
- Elementary: Rockvale Elementary
- Middle: Rockvale Middle School
- High: Riverdale High School
Source: RealTracs MLS as distributed by MLS GRID. This data may not be complete. We recommend contacting the local school district to confirm school assignments for this home.
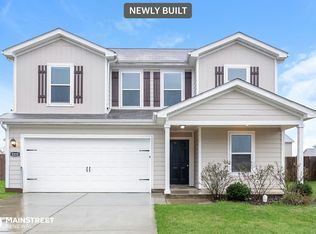
- $443,2004 bd3 ba2.1k sqft3221 Dizzy Dean Dr, Murfreesboro, TN 37128Off Market
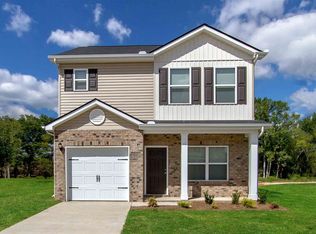
- $368,0003 bd3 ba1.4k sqft3216 Dizzy Dean Dr, Murfreesboro, TN 37128Off Market
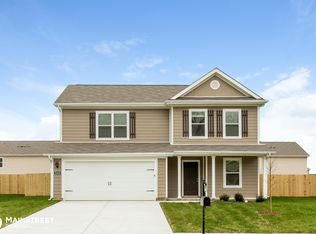
- $403,0004 bd2 ba1.8k sqft3225 Dizzy Dean Dr, Murfreesboro, TN 37128Off Market
- $405,6004 bd2 ba1.8k sqft3209 Dizzy Dean Dr, Murfreesboro, TN 37128Off Market

- $439,6004 bd3 ba2.1k sqft3619 Stargell Dr, Murfreesboro, TN 37128Off Market
- $414,2004 bd2 ba1.8k sqft3627 Stargell Dr, Murfreesboro, TN 37128Off Market
- $--3 bd3 ba1.5k sqft3220 Dizzy Dean Dr, Murfreesboro, TN 37128Off Market
- $399,000-- bd-- ba1.5k sqft3220 Dizzy Dean Dr, Murfreesboro, TN 37128Off Market
A local agent can set up tours, give advice and negotiate with sellers.
A local lender can help you make sure your offer is ready when you are.
Similar homes
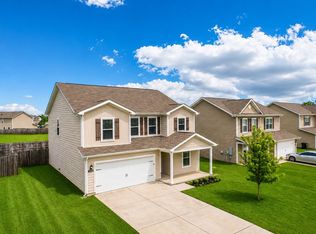
- $410,0004 bd3 ba2.1k sqft3326 Drysdale Dr, Murfreesboro, TN 37128For Sale
 MLS ID #3223580, Arlo Nugent. RealTracs MLS as distributed by MLS GRID
 - $395,0004 bd3 ba1.8k sqft3205 Dizzy Dean Dr, Murfreesboro, TN 37128For Sale
 MLS ID #3239691, Arlo Nugent. RealTracs MLS as distributed by MLS GRID
 - $395,0004 bd3 ba1.8k sqft3607 Stargell Dr, Murfreesboro, TN 37128For Sale
 MLS ID #3239689, Arlo Nugent. RealTracs MLS as distributed by MLS GRID
 - $469,0005 bd3 ba2.7k sqft3627 Pitchers Ln, Murfreesboro, TN 37128For Sale
 MLS ID #3269710, Dai Za Mang. RealTracs MLS as distributed by MLS GRID
 - $489,0004 bd4 ba2.7k sqft2943 Kellner Dr, Murfreesboro, TN 37128For SaleMLS ID #3305275, Shivan Zubair. RealTracs MLS as distributed by MLS GRID
- $429,0003 bd3 ba2k sqft1310 Plano Ct, Murfreesboro, TN 37128For SaleMLS ID #3255920, Fady Athanasyous. RealTracs MLS as distributed by MLS GRID
- $405,0003 bd2 ba1.5k sqft3707 Mathewson Way, Murfreesboro, TN 37128For SaleMLS ID #3242784, Bud George. RealTracs MLS as distributed by MLS GRID
- $400,0003 bd3 ba1.8k sqft2635 Cason Ln, Murfreesboro, TN 37128For SaleMLS ID #3262919, Brad Hopkins. RealTracs MLS as distributed by MLS GRID
- $424,9003 bd3 ba1.8k sqft4524 Carly Ct, Murfreesboro, TN 37128For SaleMLS ID #3261431, Shirley Schuette. RealTracs MLS as distributed by MLS GRID
- $442,0003 bd2 ba1.9k sqft2643 Goose Creek Ln, Murfreesboro, TN 37128For SaleMLS ID #3224893, Michelle Brown. RealTracs MLS as distributed by MLS GRID
- $475,0004 bd4 ba2.2k sqft2204 Burnside Dr, Murfreesboro, TN 37128For SaleMLS ID #3264271, Stefanie King. RealTracs MLS as distributed by MLS GRID
- $379,0003 bd2 ba1.7k sqft1439 Antebellum Dr, Murfreesboro, TN 37128For SaleMLS ID #3263243, Maggie Walter. RealTracs MLS as distributed by MLS GRID
- $440,0003 bd3 ba2.3k sqft2505 Miranda Dr, Murfreesboro, TN 37128For SaleMLS ID #3256457, Bud George. RealTracs MLS as distributed by MLS GRID
- $439,0004 bd3 ba2.4k sqft543 Creek Oak Dr, Murfreesboro, TN 37128For SaleMLS ID #3190674, Jennifer Pack. RealTracs MLS as distributed by MLS GRID
- $429,9003 bd2 ba1.6k sqft325 Ruby Cate Way, Murfreesboro, TN 37128For SaleMLS ID #3262934, Cherilyn Langley. RealTracs MLS as distributed by MLS GRID
- $457,5003 bd3 ba2.6k sqft1713 Muirwood Blvd, Murfreesboro, TN 37128For SaleMLS ID #3198102, Dean Nelson. RealTracs MLS as distributed by MLS GRID
- $474,9004 bd3 ba2.6k sqft1431 Halverson Dr, Murfreesboro, TN 37128For SaleMLS ID #3193719, Megan Baker Jernigan. RealTracs MLS as distributed by MLS GRID
- $414,5004 bd3 ba1.8k sqft212 Ralen Ave, Christiana, TN 37037For SaleMLS ID #3247795, Tristan Rockett. RealTracs MLS as distributed by MLS GRID
- $514,9004 bd3 ba2.6k sqft1138 Starhurst Dr, Murfreesboro, TN 37128For SaleMLS ID #3230919, George W Weeks. RealTracs MLS as distributed by MLS GRID
- $439,9004 bd3 ba2.5k sqft2255 Viking Ct, Murfreesboro, TN 37127For SaleMLS ID #3246410, Jonathan Butler. RealTracs MLS as distributed by MLS GRID
