Welcome home! This open concept floor plan is perfect for entertaining! This home features dark oak cabinetry, stainless steel appliances, and granite countertops in the entertainers kitchen w/ large pantry. True hardwood floors, LVP & tile throughout. Spacious bedrooms & closets. Enjoy nature on your back porch with a fully enclosed iron fenced back yard. Two car garage!
Convenient to abundance of commercial nearby including restaurants, shopping, entertainment, & more!
Active
Price cut: $15K (7/20)
$457,500
1713 Muirwood Blvd, Murfreesboro, TN 37128
3beds
2,688sqft
:
Get pre-qualified$2,801/mo
Single Family Residence, Residential
Built in 2012
8,276 Square Feet Lot
$-- Zestimate®
$170/sqft
$33/mo HOA
What's special
Back porchTwo car garageStainless steel appliancesOpen concept floor planSpacious bedrooms and closetsDark oak cabinetryLarge pantry
- 78 days |
- 757 |
- 21 |
Zillow last checked:
Listing updated:
Listed by:
Dean Nelson 615-987-7536,
eXp Realty 888-519-5113
Source: RealTracs MLS as distributed by MLS GRID,MLS#: 3198102
Facts & features
Interior
Bedrooms & bathrooms
- Bedrooms: 3
- Bathrooms: 3
- Full bathrooms: 2
- 1/2 bathrooms: 1
Bedroom 1
- Area: 252 Square Feet
- Dimensions: 12x21
Bedroom 2
- Area: 121 Square Feet
- Dimensions: 11x11
Bedroom 3
- Area: 121 Square Feet
- Dimensions: 11x11
Primary bathroom
- Features: Suite
- Level: Suite
Den
- Features: Separate
- Level: Separate
- Area: 144 Square Feet
- Dimensions: 12x12
Dining room
- Features: Formal
- Level: Formal
- Area: 108 Square Feet
- Dimensions: 9x12
Kitchen
- Features: Eat-in Kitchen
- Level: Eat-in Kitchen
- Area: 400 Square Feet
- Dimensions: 20x20
Living room
- Area: 255 Square Feet
- Dimensions: 15x17
Heating
- ENERGY STAR Qualified Equipment, Natural Gas
Cooling
- Central Air, Electric
Appliances
- Included: Electric Oven, Electric Range, Dishwasher, Disposal, Microwave, Refrigerator
Features
- Flooring: Carpet, Wood, Tile
- Basement: None
- Number of fireplaces: 1
- Fireplace features: Living Room
Interior area
- Total structure area: 2,688
- Total interior livable area: 2,688 sqft
- Finished area above ground: 2,688
Video & virtual tour
Property
Parking
- Total spaces: 2
- Parking features: Garage Faces Side, Concrete
- Garage spaces: 2
Features
- Levels: Two
- Stories: 2
- Patio & porch: Porch, Covered, Patio
- Fencing: Back Yard
Lot
- Size: 8,276 Square Feet
- Dimensions: 74.13 x 113.62 IRR
- Features: Level
- Topography: Level
Details
- Parcel number: 100M D 02800 R0103255
- Special conditions: Standard
Construction
Type & style
- Home type: SingleFamily
- Property subtype: Single Family Residence, Residential
Materials
- Brick
- Roof: Shingle
Condition
- New construction: No
- Year built: 2012
Utilities & green energy
- Sewer: Public Sewer
- Water: Public
- Utilities for property: Electricity Available, Natural Gas Available, Water Available
Green energy
- Energy efficient items: Windows, Thermostat, Water Heater
Community & HOA
Community
- Subdivision: Muirwood Sec 1
HOA
- Has HOA: Yes
- Services included: Maintenance Grounds, Recreation Facilities
- HOA fee: $33 monthly
- Second HOA fee: $250 one time
Location
- Region: Murfreesboro
Financial & listing details
- Price per square foot: $170/sqft
- Tax assessed value: $286,400
- Annual tax amount: $1,896
- Date on market: 5/8/2026
- Electric utility on property: Yes
Estimated market value
Not available
Estimated sales range
Not available
Not available
Price history
| Date | Event | Price |
|---|---|---|
| 7/20/2026 | Price change | $457,500-3.2%$170/sqft |
Source:  RealTracs MLS as distributed by MLS GRID #3198102 Report a problem RealTracs MLS as distributed by MLS GRID #3198102 Report a problem | ||
| 6/23/2026 | Price change | $472,500-2.6%$176/sqft |
Source: RealTracs MLS as distributed by MLS GRID #3198102 Report a problem | ||
| 5/28/2026 | Price change | $485,000-1%$180/sqft |
Source: RealTracs MLS as distributed by MLS GRID #3198102 Report a problem | ||
| 5/8/2026 | Listed for sale | $489,900+75%$182/sqft |
Source: RealTracs MLS as distributed by MLS GRID #3198102 Report a problem | ||
| 1/16/2026 | Listing removed | $2,415$1/sqft |
Source: Zillow Rentals Report a problem | ||
| 12/19/2025 | Price change | $2,415-2.4%$1/sqft |
Source: Zillow Rentals Report a problem | ||
| 12/6/2025 | Price change | $2,475-2%$1/sqft |
Source: Zillow Rentals Report a problem | ||
| 11/15/2025 | Price change | $2,525-1.9%$1/sqft |
Source: Zillow Rentals Report a problem | ||
| 10/24/2025 | Listed for rent | $2,575+5.3%$1/sqft |
Source: Zillow Rentals Report a problem | ||
| 3/25/2025 | Listing removed | $2,445$1/sqft |
Source: Zillow Rentals Report a problem | ||
| 3/7/2025 | Price change | $2,445-2%$1/sqft |
Source: Zillow Rentals Report a problem | ||
| 2/22/2025 | Price change | $2,495-3.9%$1/sqft |
Source: Zillow Rentals Report a problem | ||
| 1/18/2025 | Price change | $2,595-13.4%$1/sqft |
Source: Zillow Rentals Report a problem | ||
| 10/4/2024 | Listed for rent | $2,995+30.5%$1/sqft |
Source: Zillow Rentals Report a problem | ||
| 7/21/2022 | Listing removed | -- |
Source: Zillow Rental Network Premium Report a problem | ||
| 6/29/2022 | Price change | $2,295+9.5%$1/sqft |
Source: Zillow Rental Network Premium Report a problem | ||
| 6/27/2022 | Listed for rent | $2,095+5%$1/sqft |
Source: Zillow Rental Network Premium Report a problem | ||
| 3/6/2021 | Listing removed | -- |
Source: Zillow Rental Network Premium Report a problem | ||
| 2/25/2021 | Price change | $1,995-2.4%$1/sqft |
Source: Zillow Rental Network Premium Report a problem | ||
| 1/30/2021 | Listed for rent | $2,045+7.9%$1/sqft |
Source: Zillow Rental Network Premium Report a problem | ||
| 5/27/2018 | Listing removed | $1,895$1/sqft |
Source: Main Street Renewal Nashville - Property # 451829 Report a problem | ||
| 5/23/2018 | Price change | $1,895-3.1%$1/sqft |
Source: Main Street Renewal Nashville - Property # 451829 Report a problem | ||
| 4/3/2018 | Price change | $1,955-2%$1/sqft |
Source: Main Street Renewal Nashville - Property # 451829 Report a problem | ||
| 1/10/2018 | Price change | $1,995-2.4%$1/sqft |
Source: Main Street Renewal Nashville - Property # 451829 Report a problem | ||
| 1/5/2018 | Listed for rent | $2,045$1/sqft |
Source: Main Street Renewal Nashville - Property # 451829 Report a problem | ||
| 10/17/2017 | Sold | $280,000+32.7%$104/sqft |
Source: RealTracs MLS as distributed by MLS GRID #1846932 Report a problem | ||
| 7/10/2012 | Sold | $211,001$78/sqft |
Source: Agent Provided Report a problem | ||
Public tax history
| Year | Property taxes | Tax assessment |
|---|---|---|
| 2018 | $1,503 +7.2% | $71,600 +36.8% |
| 2017 | $1,402 | $52,325 |
| 2016 | $1,402 | $52,325 |
| 2015 | $1,402 | $52,325 +3.7% |
| 2013 | $1,402 +64.5% | $50,475 +46.3% |
| 2012 | $852 +176.5% | $34,500 +176% |
| 2011 | $308 | $12,500 |
| 2010 | $308 -25.7% | $12,500 -26.5% |
| 2008 | $415 | $17,000 |
Find assessor info on the county website
Monthly payment
Est. payment
Payment breakdown
Explore the cost of this home by adjusting the details. Changes won't be saved.Climate risks
Neighborhood: 37128
Nearby schools
GreatSchools rating
- 4/10Scales Elementary SchoolGrades: K-5Distance: 0.5 mi
- 8/10Blackman Middle SchoolGrades: 6-8Distance: 2.3 mi
- 8/10Blackman High SchoolGrades: 9-12Distance: 2.7 mi
Schools provided by the listing agent
- Elementary: Rockvale Elementary
- Middle: Rockvale Middle School
- High: Blackman High School
Source: RealTracs MLS as distributed by MLS GRID. This data may not be complete. We recommend contacting the local school district to confirm school assignments for this home.
- $481,900-- bd-- ba2.6k sqft1713 Muirwood Blvd, Murfreesboro, TN 37128Off Market
- $276,8001 bd2 ba2.5k sqft1717 Muirwood Blvd, Murfreesboro, TN 37128Off Market

- $458,600-- bd-- ba2.5k sqft1717 Muirwood Blvd, Murfreesboro, TN 37128Off Market
- $306,2003 bd3 ba2.1k sqft1709 Muirwood Blvd, Murfreesboro, TN 37128Off Market
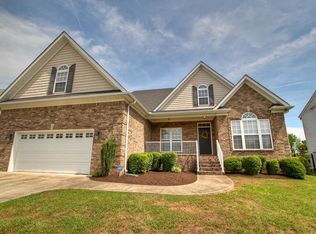
- $475,400-- bd-- ba2.1k sqft1709 Muirwood Blvd, Murfreesboro, TN 37128Off Market
- $293,0004 bd3 ba2.7k sqft1721 Muirwood Blvd, Murfreesboro, TN 37128Off Market
- $487,100-- bd-- ba2.7k sqft1721 Muirwood Blvd, Murfreesboro, TN 37128Off Market
- $326,6003 bd3 ba3.2k sqft1705 Muirwood Blvd, Murfreesboro, TN 37128Off Market
A local agent can set up tours, give advice and negotiate with sellers.
A local lender can help you make sure your offer is ready when you are.
Similar homes
- $475,0004 bd4 ba2.2k sqft2204 Burnside Dr, Murfreesboro, TN 37128For Sale
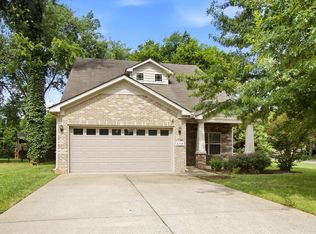
 MLS ID #3264271, Stefanie King. RealTracs MLS as distributed by MLS GRID
 - $493,0004 bd3 ba2.9k sqft3838 Faithway Dr, Murfreesboro, TN 37128For Sale
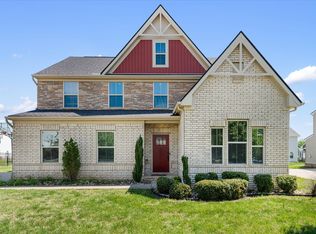 MLS ID #3175960, Thyrl (Tee) Reed. RealTracs MLS as distributed by MLS GRID
 - $489,0004 bd4 ba2.7k sqft2943 Kellner Dr, Murfreesboro, TN 37128For Sale
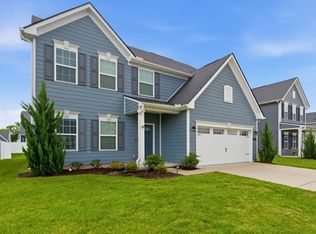 MLS ID #3305275, Shivan Zubair. RealTracs MLS as distributed by MLS GRID
 - $409,9004 bd3 ba2.1k sqft2015 Secretariat Trce, Murfreesboro, TN 37128For Sale
 MLS ID #3242288, Courtney E.Yates. RealTracs MLS as distributed by MLS GRID
 - $424,9003 bd3 ba1.8k sqft4524 Carly Ct, Murfreesboro, TN 37128For SaleMLS ID #3261431, Shirley Schuette. RealTracs MLS as distributed by MLS GRID
- $469,0005 bd3 ba2.7k sqft3627 Pitchers Ln, Murfreesboro, TN 37128For SaleMLS ID #3269710, Dai Za Mang. RealTracs MLS as distributed by MLS GRID
- $440,0003 bd3 ba2.3k sqft2505 Miranda Dr, Murfreesboro, TN 37128For SaleMLS ID #3256457, Bud George. RealTracs MLS as distributed by MLS GRID
- $464,9004 bd3 ba2.4k sqft3085 Schoolside St, Murfreesboro, TN 37128For SaleMLS ID #3243389, Adam Helton. RealTracs MLS as distributed by MLS GRID
- $429,0003 bd3 ba2k sqft1310 Plano Ct, Murfreesboro, TN 37128For SaleMLS ID #3255920, Fady Athanasyous. RealTracs MLS as distributed by MLS GRID
- $442,0003 bd2 ba1.9k sqft2643 Goose Creek Ln, Murfreesboro, TN 37128For SaleMLS ID #3224893, Michelle Brown. RealTracs MLS as distributed by MLS GRID
- $424,9003 bd2 ba1.8k sqft3613 Shady Forest Dr, Murfreesboro, TN 37128For SaleMLS ID #3262551, Chris Day. RealTracs MLS as distributed by MLS GRID
- $539,9004 bd3 ba3k sqft3541 Blackwell Blvd, Murfreesboro, TN 37128For SaleMLS ID #3229855, Diana Pierce. RealTracs MLS as distributed by MLS GRID
- $419,9004 bd3 ba1.8k sqft3217 Dizzy Dean Dr, Murfreesboro, TN 37128For SaleMLS ID #3267410, Arlo Nugent. RealTracs MLS as distributed by MLS GRID
- $514,9004 bd3 ba2.6k sqft1138 Starhurst Dr, Murfreesboro, TN 37128For SaleMLS ID #3230919, George W Weeks. RealTracs MLS as distributed by MLS GRID
- $310,0003 bd3 ba1.6k sqft2109 Calydon Ct, Murfreesboro, TN 37128For SaleMLS ID #3244051, Paula Piskie. RealTracs MLS as distributed by MLS GRID
- $400,0003 bd3 ba1.8k sqft2635 Cason Ln, Murfreesboro, TN 37128For SaleMLS ID #3262919, Brad Hopkins. RealTracs MLS as distributed by MLS GRID
- $485,0005 bd3 ba2.7k sqft2210 Cancellara Ct, Murfreesboro, TN 37127For SaleMLS ID #3306003, Kiley Williams. RealTracs MLS as distributed by MLS GRID
- $395,0004 bd3 ba1.8k sqft3205 Dizzy Dean Dr, Murfreesboro, TN 37128For SaleMLS ID #3239691, Arlo Nugent. RealTracs MLS as distributed by MLS GRID
- $395,0004 bd3 ba1.8k sqft3607 Stargell Dr, Murfreesboro, TN 37128For SaleMLS ID #3239689, Arlo Nugent. RealTracs MLS as distributed by MLS GRID
- $405,0003 bd2 ba1.5k sqft3707 Mathewson Way, Murfreesboro, TN 37128For SaleMLS ID #3242784, Bud George. RealTracs MLS as distributed by MLS GRID
