Nearly new home with the convenience of triple Blackman schools and easy access to I-24/I-840 and all parts M'boro. Downstairs features an open plan with granite top and stainless appliances in kitchen, extra sunroom, flex room off entry hall for office, playroom, etc. Upstairs you'll find large rooms, nice primary suite, separate utility, and bonus area with plenty of storage. All situated on large corner lot. Fresh paint throughout and ready for new owners!
Active
$440,000
2505 Miranda Dr, Murfreesboro, TN 37128
3beds
2,337sqft
:
Get pre-qualified$2,684/mo
Single Family Residence, Residential
Built in 2017
6,534 Square Feet Lot
$-- Zestimate®
$188/sqft
$23/mo HOA
What's special
- 25 days |
- 799 |
- 34 |
Likely to sell faster than
Zillow last checked:
Listing updated:
Listed by:
Bud George 615-513-1173,
Compass 615-896-4040
Source: RealTracs MLS as distributed by MLS GRID,MLS#: 3256457
Facts & features
Interior
Bedrooms & bathrooms
- Bedrooms: 3
- Bathrooms: 3
- Full bathrooms: 2
- 1/2 bathrooms: 1
Bedroom 1
- Features: Suite
- Level: Suite
- Area: 234 Square Feet
- Dimensions: 18x13
Bedroom 2
- Area: 121 Square Feet
- Dimensions: 11x11
Bedroom 3
- Area: 120 Square Feet
- Dimensions: 12x10
Primary bathroom
- Features: Double Vanity
- Level: Double Vanity
Dining room
- Features: Other
- Level: Other
- Area: 156 Square Feet
- Dimensions: 13x12
Kitchen
- Features: Eat-in Kitchen
- Level: Eat-in Kitchen
- Area: 253 Square Feet
- Dimensions: 23x11
Living room
- Features: Great Room
- Level: Great Room
- Area: 240 Square Feet
- Dimensions: 16x15
Other
- Features: Office
- Level: Office
- Area: 130 Square Feet
- Dimensions: 10x13
Recreation room
- Features: Second Floor
- Level: Second Floor
- Area: 140 Square Feet
- Dimensions: 14x10
Heating
- Central
Cooling
- Central Air
Appliances
- Included: Oven, Electric Range, Dishwasher, Microwave
- Laundry: Electric Dryer Hookup, Washer Hookup
Features
- Ceiling Fan(s), Walk-In Closet(s)
- Flooring: Carpet, Wood, Tile, Vinyl
- Basement: None
- Number of fireplaces: 1
- Fireplace features: Great Room
Interior area
- Total structure area: 2,337
- Total interior livable area: 2,337 sqft
- Finished area above ground: 2,337
Property
Parking
- Total spaces: 2
- Parking features: Garage Door Opener, Garage Faces Front
- Attached garage spaces: 2
Features
- Levels: Two
- Stories: 2
- Patio & porch: Patio
Lot
- Size: 6,534 Square Feet
- Dimensions: 61 x 113 irr
Details
- Parcel number: 092G G 02000 R0114276
- Special conditions: Standard
Construction
Type & style
- Home type: SingleFamily
- Architectural style: Contemporary
- Property subtype: Single Family Residence, Residential
Materials
- Brick, Vinyl Siding
- Roof: Shingle
Condition
- New construction: No
- Year built: 2017
Utilities & green energy
- Sewer: Public Sewer
- Water: Public
- Utilities for property: Water Available
Community & HOA
Community
- Subdivision: Hillwood Sec 6 Ph 1
HOA
- Has HOA: Yes
- Amenities included: Playground
- HOA fee: $70 quarterly
- Second HOA fee: $585 one time
Location
- Region: Murfreesboro
Financial & listing details
- Price per square foot: $188/sqft
- Tax assessed value: $368,000
- Annual tax amount: $2,602
- Date on market: 7/2/2026
Estimated market value
Not available
Estimated sales range
Not available
Not available
Price history
| Date | Event | Price |
|---|---|---|
| 7/2/2026 | Listed for sale | $440,000+8.6%$188/sqft |
Source:  RealTracs MLS as distributed by MLS GRID #3256457 Report a problem RealTracs MLS as distributed by MLS GRID #3256457 Report a problem | ||
| 9/30/2021 | Sold | $405,000+46.4%$173/sqft |
Source: RealTracs MLS as distributed by MLS GRID #2286158 Report a problem | ||
| 8/31/2017 | Sold | $276,600$118/sqft |
Source: EXIT Realty solds #-3017450437698199903 Report a problem | ||
Public tax history
| Year | Property taxes | Tax assessment |
|---|---|---|
| 2025 | $2,602 | $92,000 |
| 2024 | $2,602 | $92,000 |
| 2023 | $2,602 +10.1% | $92,000 |
| 2022 | $2,363 -4.8% | $92,000 +30% |
| 2021 | $2,482 | $70,750 |
| 2020 | $2,482 +67.1% | $70,750 |
| 2019 | $1,485 | $70,750 |
Find assessor info on the county website
Monthly payment
Est. payment
Payment breakdown
Explore the cost of this home by adjusting the details. Changes won't be saved.Climate risks
Neighborhood: Hillwood
Nearby schools
GreatSchools rating
- 4/10Scales Elementary SchoolGrades: K-5Distance: 2.4 mi
- 8/10Blackman Middle SchoolGrades: 6-8Distance: 1.1 mi
- 8/10Blackman High SchoolGrades: 9-12Distance: 1.4 mi
Schools provided by the listing agent
- Elementary: Blackman Elementary School
- Middle: Blackman Middle School
- High: Blackman High School
Source: RealTracs MLS as distributed by MLS GRID. This data may not be complete. We recommend contacting the local school district to confirm school assignments for this home.
- $283,000-- bd-- ba2.3k sqft2505 Miranda Dr, Murfreesboro, TN 37129Off Market
- $524,6003 bd2 ba2.3k sqft2509 Miranda Dr, Murfreesboro, TN 37128Off Market
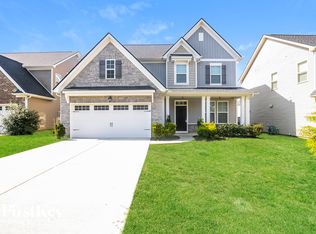
- $253,7003 bd3 ba2.2k sqft2509 Miranda Dr, Murfreesboro, TN 37129Off Market
- $542,7005 bd4 ba2.8k sqft448 Nightcap Lane, Murfreesboro, TN 37128Off Market
- $614,1005 bd4 ba3.5k sqft506 Nightcap Lane, Murfreesboro, TN 37128Off Market
- $486,4004 bd3 ba2.4k sqft502 Nightcap, Murfreesboro, TN 37128Off Market
- $534,3005 bd3 ba2.8k sqft472 Nightcap, Murfreesboro, TN 37128Off Market
- $1,000-- bd-- ba-- sqftNightcap Ln, Murfreesboro, TN 37128Off Market
A local agent can set up tours, give advice and negotiate with sellers.
A local lender can help you make sure your offer is ready when you are.
Similar homes
- $424,9003 bd3 ba1.8k sqft4524 Carly Ct, Murfreesboro, TN 37128For Sale

 MLS ID #3261431, Shirley Schuette. RealTracs MLS as distributed by MLS GRID
 - $475,0004 bd4 ba2.2k sqft2204 Burnside Dr, Murfreesboro, TN 37128For Sale
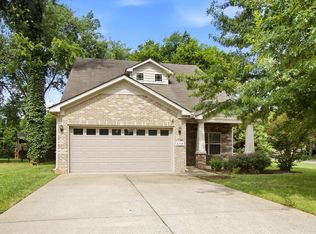 MLS ID #3264271, Stefanie King. RealTracs MLS as distributed by MLS GRID
 - $429,0003 bd3 ba2k sqft1310 Plano Ct, Murfreesboro, TN 37128For Sale
 MLS ID #3255920, Fady Athanasyous. RealTracs MLS as distributed by MLS GRID
 - $457,5003 bd3 ba2.6k sqft1713 Muirwood Blvd, Murfreesboro, TN 37128For Sale
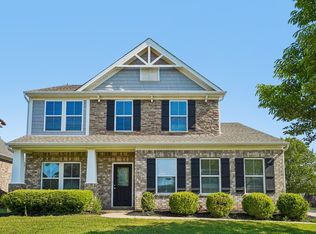 MLS ID #3198102, Dean Nelson. RealTracs MLS as distributed by MLS GRID
 - $489,0004 bd4 ba2.7k sqft2943 Kellner Dr, Murfreesboro, TN 37128For SaleMLS ID #3305275, Shivan Zubair. RealTracs MLS as distributed by MLS GRID
- $442,0003 bd2 ba1.9k sqft2643 Goose Creek Ln, Murfreesboro, TN 37128For SaleMLS ID #3224893, Michelle Brown. RealTracs MLS as distributed by MLS GRID
- $460,0004 bd3 ba2.2k sqft3713 Sweetbriar Ave, Murfreesboro, TN 37128For SaleMLS ID #3211495, Brent Long. RealTracs MLS as distributed by MLS GRID
- $409,9004 bd3 ba2.1k sqft2015 Secretariat Trce, Murfreesboro, TN 37128For SaleMLS ID #3242288, Courtney E.Yates. RealTracs MLS as distributed by MLS GRID
- $400,0003 bd3 ba1.8k sqft2635 Cason Ln, Murfreesboro, TN 37128For SaleMLS ID #3262919, Brad Hopkins. RealTracs MLS as distributed by MLS GRID
- $464,9004 bd3 ba2.4k sqft3085 Schoolside St, Murfreesboro, TN 37128For SaleMLS ID #3243389, Adam Helton. RealTracs MLS as distributed by MLS GRID
- $405,0003 bd2 ba1.5k sqft3707 Mathewson Way, Murfreesboro, TN 37128For SaleMLS ID #3242784, Bud George. RealTracs MLS as distributed by MLS GRID
- $510,0004 bd3 ba2.9k sqft3527 Lantern Ln, Murfreesboro, TN 37128For SaleMLS ID #3223599, Jonathan Harmon. RealTracs MLS as distributed by MLS GRID
- $485,0004 bd3 ba2.2k sqft4022 Ella Cook Cir, Murfreesboro, TN 37129For SaleMLS ID #3267415, Arlo Nugent. RealTracs MLS as distributed by MLS GRID
- $465,0003 bd3 ba2.2k sqft4030 Ella Cook Cir, Murfreesboro, TN 37129For SaleMLS ID #3223583, Arlo Nugent. RealTracs MLS as distributed by MLS GRID
- $439,9004 bd3 ba2.5k sqft2255 Viking Ct, Murfreesboro, TN 37127For SaleMLS ID #3246410, Jonathan Butler. RealTracs MLS as distributed by MLS GRID
- $429,9003 bd2 ba1.6k sqft325 Ruby Cate Way, Murfreesboro, TN 37128For SaleMLS ID #3262934, Cherilyn Langley. RealTracs MLS as distributed by MLS GRID
- $514,9004 bd3 ba2.6k sqft1138 Starhurst Dr, Murfreesboro, TN 37128For SaleMLS ID #3230919, George W Weeks. RealTracs MLS as distributed by MLS GRID
- $539,9004 bd3 ba3k sqft3541 Blackwell Blvd, Murfreesboro, TN 37128For SaleMLS ID #3229855, Diana Pierce. RealTracs MLS as distributed by MLS GRID
- $409,9003 bd2 ba1.3k sqft3625 Pimlico Ln, Murfreesboro, TN 37128For SaleMLS ID #3244015, Maria Vivas. RealTracs MLS as distributed by MLS GRID
- $485,0005 bd3 ba2.7k sqft2210 Cancellara Ct, Murfreesboro, TN 37127For SaleMLS ID #3306003, Kiley Williams. RealTracs MLS as distributed by MLS GRID
