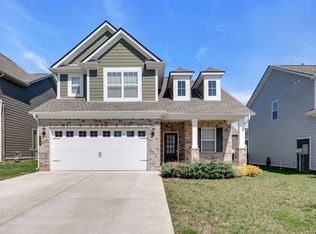
Welcome to this two-story home in the heart of Murfreesboro, offering approximately 2,222 square feet of bright, thoughtfully designed living space. The open-concept floor plan seamlessly connects the kitchen, dining, and living areas, creating the perfect setting for both everyday living and effortless entertaining. The spacious kitchen features stainless steel appliances, abundant cabinetry, and plenty of room to cook, gather, and enjoy. Comfortable, carpeted bedrooms provide generous closet space and a relaxing retreat at the end of the day. Expansive front and backyard spaces provide endless possibilities for entertaining, gardening, play, or creating your own outdoor oasis. A two-car attached garage and extended driveway offer ample parking and everyday convenience. Ideally located just minutes from The Avenue Murfreesboro, shopping, restaurants, grocery stores, and everyday essentials along Old Fort Parkway and Medical Center Parkway, this home also offers quick access to I-24 for an easy commute to Nashville. Enjoy nearby parks, walking trails, and recreational amenities at Old Fort Park and Barfield Crescent Park, making this home the perfect combination of comfort, convenience, and lifestyle. Don't miss the opportunity to make this exceptional Murfreesboro home your own!
Active
Price cut: $5K (9/18)
$465,000
4022 Ella Cook Cir, Murfreesboro, TN 37129
4beds
2,222sqft
Single Family Residence, Residential
Built in 2019
8,276 Square Feet Lot
$-- Zestimate®
$209/sqft
$38/mo HOA
What's special
- 92 days
- 126
- 11
Zillow last checked:
Listing updated:
Listed by:
Arlo Nugent 615-703-5082,
eXp Realty 888-519-5113
Source: RealTracs MLS as distributed by MLS GRID,MLS#: 3267415
Facts & features
Interior
Bedrooms & bathrooms
- Bedrooms: 4
- Bathrooms: 3
- Full bathrooms: 3
- Main level bedrooms: 1
Bedroom 1
- Area: 144 Square Feet
- Dimensions: 12x12
Bedroom 2
- Area: 120 Square Feet
- Dimensions: 12x10
Bedroom 3
- Area: 120 Square Feet
- Dimensions: 12x10
Bedroom 4
- Area: 224 Square Feet
- Dimensions: 14x16
Kitchen
- Area: 221 Square Feet
- Dimensions: 17x13
Living room
- Area: 208 Square Feet
- Dimensions: 13x16
Heating
- Forced Air
Cooling
- Central Air
Appliances
- Included: Electric Range, Dishwasher, Microwave, Refrigerator
Features
- Flooring: Carpet
- Basement: None
Interior area
- Total structure area: 2,222
- Total interior livable area: 2,222 sqft
- Finished area above ground: 2,222
Property
Parking
- Total spaces: 4
- Parking features: Attached, Driveway
- Attached garage spaces: 2
- Uncovered spaces: 2
Features
- Levels: One
- Stories: 2
- Fencing: Partial
Lot
- Size: 8,276 Square Feet
Details
- Parcel number: 056M C 01700 R0121879
- Special conditions: Standard
Construction
Type & style
- Home type: SingleFamily
- Property subtype: Single Family Residence, Residential
Materials
- Stucco
Condition
- New construction: No
- Year built: 2019
Utilities & green energy
- Sewer: Public Sewer
- Water: Public
- Utilities for property: Water Available
Community & HOA
Community
- Subdivision: Seward Crossing Prd Sec 3
HOA
- Has HOA: Yes
- HOA fee: $38 monthly
Location
- Region: Murfreesboro
Financial & listing details
- Price per square foot: $209/sqft
- Tax assessed value: $362,300
- Annual tax amount: $2,562
- Date on market: 7/9/2026
Estimated market value
Not available
Estimated sales range
Not available
Not available
Price history
| Date | Event | Price |
|---|---|---|
| 9/18/2026 | Price change | $465,000-1.1%$209/sqft |
Source:  RealTracs MLS as distributed by MLS GRID #3267415 Report a problem RealTracs MLS as distributed by MLS GRID #3267415 Report a problem | ||
| 8/24/2026 | Price change | $470,000-3.1%$212/sqft |
Source: RealTracs MLS as distributed by MLS GRID #3267415 Report a problem | ||
| 7/27/2026 | Price change | $485,000-2%$218/sqft |
Source: RealTracs MLS as distributed by MLS GRID #3267415 Report a problem | ||
| 7/9/2026 | Listed for sale | $495,000$223/sqft |
Source: RealTracs MLS as distributed by MLS GRID #3267415 Report a problem | ||
| 4/12/2024 | Listing removed | -- |
Source: Zillow Rentals Report a problem | ||
| 4/3/2024 | Listed for rent | $2,245$1/sqft |
Source: Zillow Rentals Report a problem | ||
Public tax history
| Year | Property taxes | Tax assessment |
|---|---|---|
| 2025 | -- | $90,575 |
| 2024 | -- | $90,575 |
| 2023 | $2,562 | $90,575 |
| 2022 | -- | $90,575 +36.9% |
| 2021 | -- | $66,175 |
| 2020 | -- | -- |
Find assessor info on the county website
Monthly payment
Est. payment
Payment breakdown
Explore the cost of this home by adjusting the details. Changes won't be saved.Climate risks
Neighborhood: 37129
Nearby schools
Schools provided by the listing agent
- Elementary: Northfield Elementary
- Middle: Blackman Middle School
- High: Blackman High School
Source: RealTracs MLS as distributed by MLS GRID. This data may not be complete. We recommend contacting the local school district to confirm school assignments for this home.
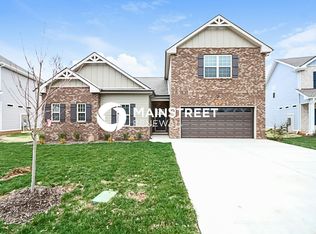
- $610,4004 bd3 ba2k sqft4018 Ella Cook Cir, Murfreesboro, TN 37129Off Market
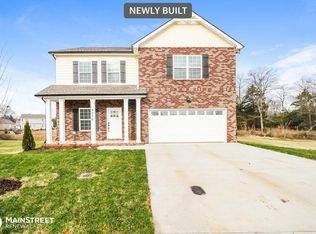
- $415,2005 bd2 ba2k sqft4026 Ella Cook Cir, Murfreesboro, TN 37129Off Market
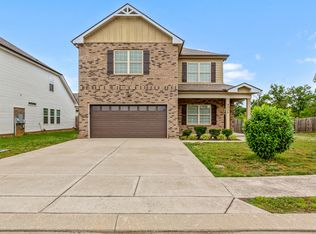
- $455,0003 bd3 ba2.2k sqft4030 Ella Cook Cir, Murfreesboro, TN 37129For Sale
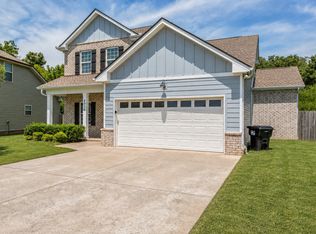
- $450,0004 bd3 ba1.8k sqft4014 Ella Cook Cir, Murfreesboro, TN 37129For Sale
Similar homes
- $450,0004 bd3 ba1.8k sqft4014 Ella Cook Cir, Murfreesboro, TN 37129For Sale
 MLS ID #3335990, Arlo Nugent. RealTracs MLS as distributed by MLS GRID
 - $452,5005 bd3 ba1.9k sqft4006 Ella Cook Cir, Murfreesboro, TN 37129For Sale
 MLS ID #3527682, Arlo Nugent. RealTracs MLS as distributed by MLS GRID
 - $455,0003 bd3 ba2.2k sqft4030 Ella Cook Cir, Murfreesboro, TN 37129For SaleMLS ID #3223583, Arlo Nugent. RealTracs MLS as distributed by MLS GRID
- $459,9004 bd3 ba2k sqft829 Lexi Ln, Murfreesboro, TN 37130For Sale
 MLS ID #3615632, Samuel C Lannom. RealTracs MLS as distributed by MLS GRID
 - $494,9003 bd3 ba2.3k sqft3722 Apies St, Murfreesboro, TN 37129For SaleMLS ID #3602576, Michael Brobeck. RealTracs MLS as distributed by MLS GRID
- $479,9995 bd3 ba2.7k sqft122 William Dylan Dr, Murfreesboro, TN 37129For SaleMLS ID #3231070, Christopher Phillips. RealTracs MLS as distributed by MLS GRID
- $510,0004 bd4 ba2.7k sqft3737 Felipe Way, Murfreesboro, TN 37129For SaleMLS ID #3548002, Jesus Pena. RealTracs MLS as distributed by MLS GRID
- $464,0005 bd3 ba2.5k sqft9039 Copenhagen Dr, Murfreesboro, TN 37129For SaleMLS ID #3547032, Mason Blake DeBerry. RealTracs MLS as distributed by MLS GRID
- $449,5003 bd3 ba2.1k sqft1045 Altavista Ln, Smyrna, TN 37167For SaleMLS ID #3320977, Courtney E.Yates. RealTracs MLS as distributed by MLS GRID
- $414,9004 bd3 ba2k sqft2605 Leawood Ct, Murfreesboro, TN 37128For SaleMLS ID #3610334, Rhonda Baskin, Realtor, ABR, CRS, CLHMS, SRES, ASP. RealTracs MLS as distributed by MLS GRID
- $549,9003 bd2 ba2.2k sqft6931 Wayana Dr Lot 129, Murfreesboro, TN 37129New ConstructionMLS ID #3610066, Kimberly Barrett. RealTracs MLS as distributed by MLS GRID
- $449,9003 bd3 ba2.6k sqft1713 Muirwood Blvd, Murfreesboro, TN 37128For SaleMLS ID #3198102, Dean Nelson. RealTracs MLS as distributed by MLS GRID
- $489,0004 bd4 ba2.7k sqft2943 Kellner Dr, Murfreesboro, TN 37128For SaleMLS ID #3305275, Shivan Zubair. RealTracs MLS as distributed by MLS GRID
- $399,9003 bd3 ba1.7k sqft121 Pledge Ct, La Vergne, TN 37086For SaleMLS ID #3615343, Matt Ward. RealTracs MLS as distributed by MLS GRID
- $499,9004 bd3 ba2.3k sqft5702 Hidden Crk, Smyrna, TN 37167For SaleMLS ID #3251512, Beshoy Henin. RealTracs MLS as distributed by MLS GRID
- $399,9003 bd2 ba1.5k sqft249 William Dylan Dr, Murfreesboro, TN 37129For SaleMLS ID #3520471, Gary SanFilippo. RealTracs MLS as distributed by MLS GRID
- $509,0004 bd3 ba2.5k sqft2812 Campanella Dr, Murfreesboro, TN 37128For SaleMLS ID #3545482, Jon Smith. RealTracs MLS as distributed by MLS GRID
- $433,9004 bd3 ba2.5k sqft2255 Viking Ct, Murfreesboro, TN 37127For SaleMLS ID #3246410, Jonathan Butler. RealTracs MLS as distributed by MLS GRID
- $469,0003 bd2 ba1.9k sqft5817 Napa Valley Dr, Smyrna, TN 37167For SaleMLS ID #3298495, Terra Morris. RealTracs MLS as distributed by MLS GRID
