Built in 2022, but it’s the location within the neighborhood that might surprise you. No neighbors directly in front. No neighbor on one side. The dog park? Essentially across the street. The playground? Just down the street. The primary suite is downstairs with an accented tray ceiling, two large walk-in closets, double vanities, and a beautifully tiled shower. The kitchen? Quartz countertops, a large island, and an open view into the living room where the gas fireplace anchors the space. Just off the foyer, the formal dining area gives you a dedicated space for dinners, holidays, and everything in between. Head upstairs and both bedrooms have their own walk-in closets, while the full bath features double vanities. The large bonus room adds plenty of versatility upstairs for a second living space, your home office, the playroom, etc. Even better, a large walk-in storage room connects directly to it, giving you the kind of storage you usually wish a home had after you move in. Outside, you’ve got a covered front porch, covered back patio, and a fully fenced backyard with plenty of privacy. There’s even a dedicated firepit area out back, creating a warm setting for cooler evenings. Newer construction. Neighborhood amenities just steps away. Primary suite downstairs. Walk-in closets in every bedroom. A spacious bonus room. Storage where you actually need it. And a backyard with some privacy. Beyond the neighborhood, you’re convenient to I-24 and 840, with shopping, dining, and entertainment nearby at The Avenue and Clari Park. Once you walk through the door, this home simply makes sense.
Active
$494,900
3722 Apies St, Murfreesboro, TN 37129
3beds
2,317sqft
Single Family Residence, Residential
Built in 2022
-- sqft lot
$-- Zestimate®
$214/sqft
$70/mo HOA
What's special
Covered front porchCovered back patioPrimary suite downstairs
- 5 days
- 313
- 35
Likely to sell faster than
Zillow last checked:
Listing updated:
Listed by:
Michael Brobeck 615-728-6428,
United Real Estate Middle Tennessee 615-624-8380
Source: RealTracs MLS as distributed by MLS GRID,MLS#: 3602576
Facts & features
Interior
Bedrooms & bathrooms
- Bedrooms: 3
- Bathrooms: 3
- Full bathrooms: 2
- 1/2 bathrooms: 1
- Main level bedrooms: 1
Bedroom 1
- Features: Suite
- Level: Suite
Bedroom 2
- Features: Walk-In Closet(s)
- Level: Walk-In Closet(s)
Bedroom 3
- Features: Walk-In Closet(s)
- Level: Walk-In Closet(s)
Primary bathroom
- Features: Double Vanity
- Level: Double Vanity
Dining room
- Features: Formal
- Level: Formal
Living room
- Features: Great Room
- Level: Great Room
Recreation room
- Features: Second Floor
- Level: Second Floor
Heating
- ENERGY STAR Qualified Equipment, Natural Gas
Cooling
- Central Air
Appliances
- Included: Electric Oven, Electric Range, Dishwasher, Disposal, Microwave
Features
- Ceiling Fan(s), Entrance Foyer, Extra Closets, High Ceilings, Open Floorplan, Smart Thermostat, Walk-In Closet(s), Kitchen Island
- Flooring: Carpet, Wood, Tile
- Basement: None
- Number of fireplaces: 1
- Fireplace features: Gas, Living Room
Interior area
- Total structure area: 2,317
- Total interior livable area: 2,317 sqft
- Finished area above ground: 2,317
Property
Parking
- Total spaces: 2
- Parking features: Garage Door Opener, Garage Faces Front, Driveway, Parking Pad
- Attached garage spaces: 2
- Has uncovered spaces: Yes
Features
- Levels: Two
- Stories: 2
- Patio & porch: Patio, Covered, Porch
- Exterior features: Smart Lock(s)
- Fencing: Back Yard
Details
- Parcel number: 079 01700 R0129704
- Special conditions: Standard
- Other equipment: Irrigation System
Construction
Type & style
- Home type: SingleFamily
- Property subtype: Single Family Residence, Residential
Materials
- Hardboard Siding
- Roof: Shingle
Condition
- New construction: No
- Year built: 2022
Utilities & green energy
- Sewer: Public Sewer
- Water: Public
- Utilities for property: Natural Gas Available, Water Available, Underground Utilities
Community & HOA
Community
- Security: Smoke Detector(s), Smart Camera(s)/Recording
- Subdivision: Pretoria Falls Ph 1 Lot 1 Etc
HOA
- Has HOA: Yes
- Amenities included: Dog Park, Playground, Sidewalks, Underground Utilities, Trail(s)
- Services included: Maintenance Grounds
- HOA fee: $70 monthly
Location
- Region: Murfreesboro
Financial & listing details
- Price per square foot: $214/sqft
- Annual tax amount: $3,054
- Date on market: 9/29/2026
Estimated market value
Not available
Estimated sales range
Not available
Not available
Price history
| Date | Event | Price |
|---|---|---|
| 9/30/2026 | Listed for sale | $494,900-3%$214/sqft |
Source:  RealTracs MLS as distributed by MLS GRID #3602576 Report a problem RealTracs MLS as distributed by MLS GRID #3602576 Report a problem | ||
| 7/20/2025 | Listing removed | $2,750$1/sqft |
Source: Zillow Rentals Report a problem | ||
| 7/5/2025 | Listed for rent | $2,750$1/sqft |
Source: Zillow Rentals Report a problem | ||
| 7/1/2025 | Listing removed | $509,999$220/sqft |
Source: RealTracs MLS as distributed by MLS GRID #2821463 Report a problem | ||
| 5/20/2025 | Price change | $509,999-1%$220/sqft |
Source: RealTracs MLS as distributed by MLS GRID #2821463 Report a problem | ||
| 5/2/2025 | Price change | $514,900-0.8%$222/sqft |
Source: RealTracs MLS as distributed by MLS GRID #2821463 Report a problem | ||
| 4/23/2025 | Listed for sale | $519,000$224/sqft |
Source: RealTracs MLS as distributed by MLS GRID #2821463 Report a problem | ||
| 4/22/2025 | Listing removed | $519,000$224/sqft |
Source: RealTracs MLS as distributed by MLS GRID #2746366 Report a problem | ||
| 3/24/2025 | Price change | $519,000-2.1%$224/sqft |
Source: RealTracs MLS as distributed by MLS GRID #2746366 Report a problem | ||
| 12/3/2024 | Price change | $529,900-1.9%$229/sqft |
Source: RealTracs MLS as distributed by MLS GRID #2746366 Report a problem | ||
| 11/19/2024 | Price change | $539,900-0.9%$233/sqft |
Source: RealTracs MLS as distributed by MLS GRID #2746366 Report a problem | ||
| 10/27/2024 | Price change | $545,000-1.8%$235/sqft |
Source: RealTracs MLS as distributed by MLS GRID #2746366 Report a problem | ||
| 10/9/2024 | Listed for sale | $555,000+6.8%$240/sqft |
Source: RealTracs MLS as distributed by MLS GRID #2746366 Report a problem | ||
| 1/5/2023 | Listing removed | -- |
Source: RealTracs MLS as distributed by MLS GRID #2429522 Report a problem | ||
| 11/4/2022 | Price change | $519,900-4.1%$224/sqft |
Source: RealTracs MLS as distributed by MLS GRID #2429522 Report a problem | ||
| 8/18/2022 | Listed for sale | $541,900+0.4%$234/sqft |
Source: RealTracs MLS as distributed by MLS GRID #2429522 Report a problem | ||
| 8/11/2022 | Listing removed | -- |
Source: RealTracs MLS as distributed by MLS GRID #2404104 Report a problem | ||
| 6/30/2022 | Listed for sale | $539,900$233/sqft |
Source: RealTracs MLS as distributed by MLS GRID #2404104 Report a problem | ||
Public tax history
Tax history is unavailable.
Monthly payment
Est. payment
Payment breakdown
Explore the cost of this home by adjusting the details. Changes won't be saved.Climate risks
Neighborhood: 37129
Nearby schools
Schools provided by the listing agent
- Elementary: Poplar Hill Elementary
- Middle: Poplar Hill Middle School
- High: Blackman High School
Source: RealTracs MLS as distributed by MLS GRID. This data may not be complete. We recommend contacting the local school district to confirm school assignments for this home.


Similar homes
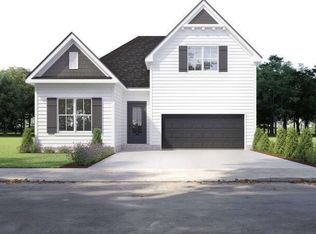
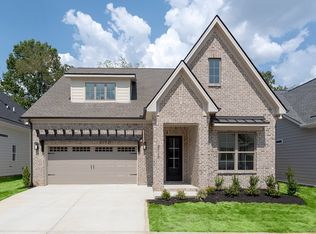
- $509,8004 bd3 ba2.3k sqft3519 Desinda Dr, Murfreesboro, TN 37129For Sale
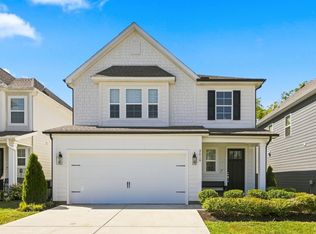
 MLS ID #3516632, Gennifer Mallard. RealTracs MLS as distributed by MLS GRID
 - $510,0004 bd4 ba2.7k sqft3737 Felipe Way, Murfreesboro, TN 37129For Sale
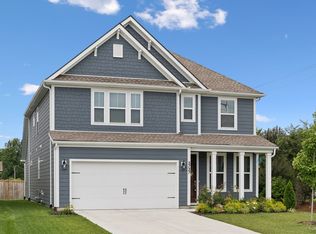 MLS ID #3548002, Jesus Pena. RealTracs MLS as distributed by MLS GRID
 - $585,0005 bd4 ba2.7k sqft3729 Felipe Way, Murfreesboro, TN 37129For Sale
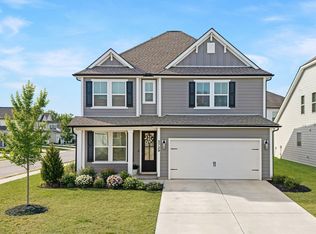 MLS ID #3540286, Rachel Foster. RealTracs MLS as distributed by MLS GRID
 - $509,0004 bd3 ba2.5k sqft2812 Campanella Dr, Murfreesboro, TN 37128For Sale
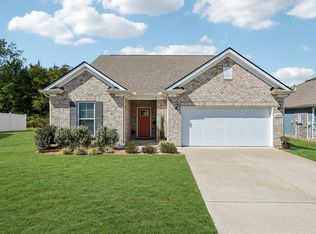 MLS ID #3545482, Jon Smith. RealTracs MLS as distributed by MLS GRID
 - $496,9004 bd3 ba2.6k sqft3613 Elene Way, Murfreesboro, TN 37129For SaleMLS ID #3255876, Derek Trainer | The Trainer Group. RealTracs MLS as distributed by MLS GRID
- $450,0004 bd3 ba1.8k sqft4014 Ella Cook Cir, Murfreesboro, TN 37129For SaleMLS ID #3335990, Arlo Nugent. RealTracs MLS as distributed by MLS GRID
- $595,0004 bd4 ba2.7k sqft3435 Desinda Dr, Murfreesboro, TN 37129For SaleMLS ID #3221753, Sandra Elias. RealTracs MLS as distributed by MLS GRID
- $559,9005 bd3 ba2.6k sqft5718 Heirloom Dr, Murfreesboro, TN 37129For SaleMLS ID #3263479, Lisa Culp Taylor. RealTracs MLS as distributed by MLS GRID
- $585,0004 bd3 ba2.6k sqft6407 Desmond Ave, Murfreesboro, TN 37128For SaleMLS ID #3611320, Daniel Hope. RealTracs MLS as distributed by MLS GRID
- $525,0003 bd3 ba2.6k sqft3319 Hampton Turner Dr, Murfreesboro, TN 37128For SaleMLS ID #3233495, Jen Tooley. RealTracs MLS as distributed by MLS GRID
- $595,9994 bd3 ba2.6k sqft6449 Desmond Ave, Murfreesboro, TN 37128For SaleMLS ID #3610182, Cheryl F Tlapek. RealTracs MLS as distributed by MLS GRID
- $550,0004 bd4 ba2.7k sqft3215 Starwood Dr, Murfreesboro, TN 37129For SaleMLS ID #3205981, Olivia Jordan Thompson. RealTracs MLS as distributed by MLS GRID
- $414,9004 bd3 ba2k sqft2605 Leawood Ct, Murfreesboro, TN 37128For SaleMLS ID #3610334, Rhonda Baskin, Realtor, ABR, CRS, CLHMS, SRES, ASP. RealTracs MLS as distributed by MLS GRID
- $565,0004 bd3 ba3.1k sqft3433 Cortona Way, Murfreesboro, TN 37129For SaleMLS ID #3545034, Danielle Holmes. RealTracs MLS as distributed by MLS GRID
- $489,0004 bd4 ba2.7k sqft2943 Kellner Dr, Murfreesboro, TN 37128For SaleMLS ID #3305275, Shivan Zubair. RealTracs MLS as distributed by MLS GRID
- $449,5003 bd3 ba2.1k sqft1045 Altavista Ln, Smyrna, TN 37167For SaleMLS ID #3320977, Courtney E.Yates. RealTracs MLS as distributed by MLS GRID
- $555,0004 bd3 ba2.7k sqft1301 Rivercrest Dr, Murfreesboro, TN 37129For SaleMLS ID #3271971, Charyl Dew. RealTracs MLS as distributed by MLS GRID
- $650,0004 bd3 ba2.6k sqft3124 Chatfield Dr, Murfreesboro, TN 37129For SaleMLS ID #3305973, Shawnna Simpson. RealTracs MLS as distributed by MLS GRID
- $642,9904 bd4 ba3k sqft3221 Chatfield Dr, Murfreesboro, TN 37129For SaleMLS ID #3544081, Tammy Harmon. RealTracs MLS as distributed by MLS GRID
- $560,0004 bd3 ba2.7k sqft1817 Splash Pl, Murfreesboro, TN 37130For SaleMLS ID #3516360, Josh Anderson. RealTracs MLS as distributed by MLS GRID
