Seller is offering $10,000 in Flex Cash with an acceptable offer, use it towards closing costs, rate buy-down, it's your choice! Welcome to 3604 Apies St, where low-maintenance living meets thoughtful upgrades in the desirable Pretoria Falls community! This beautifully maintained Reese Plan features 3 spacious bedrooms, a versatile bonus room, and an open-concept layout designed for both everyday living and entertaining. Soaring 10-foot ceilings on the main level create a bright, open feel as the great room flows seamlessly into the kitchen and dining area. A flexible main-level space offers the perfect setup for a home office, study, or additional sitting area.
Upstairs, the bonus room has been upgraded with LVP flooring and a ceiling fan, while generous closets throughout the home provide plenty of storage. The garage also features added storage to help keep everything organized.
Step outside to one of the home's standout features, a screened-in covered back porch overlooking a fully fenced backyard, offering added privacy and a comfortable space to relax or entertain throughout the year.
Pretoria Falls provides low-maintenance living with lawn and landscape care included, all just minutes from shopping and dining at The Avenue Murfreesboro with convenient interstate access. Move-in ready, thoughtfully upgraded, and ideally located, 3604 Apies St is ready to welcome its next owner! Only 35 Minutes to Downtown Nashville and 28 Minutes to BNA. RENT to OWN option available as well!
Active
Price cut: $5K (10/14)
$495,000
3604 Apies St, Murfreesboro, TN 37129
3beds
2,406sqft
Single Family Residence, Residential
Built in 2025
10,454 Square Feet Lot
$-- Zestimate®
$206/sqft
$70/mo HOA
What's special
Open-concept layoutVersatile bonus roomScreened-in covered back porch
- 33 days
- 206
- 7
Zillow last checked:
Listing updated:
Listed by:
Jamison Blackwell 615-734-0817,
Keller Williams Realty 615-425-3600
Source: RealTracs MLS as distributed by MLS GRID,MLS#: 3603838
Facts & features
Interior
Bedrooms & bathrooms
- Bedrooms: 3
- Bathrooms: 3
- Full bathrooms: 2
- 1/2 bathrooms: 1
Primary bathroom
- Features: Double Vanity
- Level: Double Vanity
Den
- Features: Separate
- Level: Separate
- Area: 144 Square Feet
- Dimensions: 12x12
Dining room
- Features: Combination
- Level: Combination
- Area: 196 Square Feet
- Dimensions: 14x14
Kitchen
- Area: 256 Square Feet
- Dimensions: 16x16
Living room
- Features: Great Room
- Level: Great Room
- Area: 272 Square Feet
- Dimensions: 17x16
Other
- Features: Office
- Level: Office
- Area: 132 Square Feet
- Dimensions: 11x12
Recreation room
- Features: Second Floor
- Level: Second Floor
- Area: 320 Square Feet
- Dimensions: 20x16
Heating
- Central, Natural Gas
Cooling
- Ceiling Fan(s), Central Air, Electric
Appliances
- Included: Built-In Gas Oven, Built-In Gas Range, Dishwasher, Disposal, Microwave, Refrigerator, Stainless Steel Appliance(s)
- Laundry: Electric Dryer Hookup, Washer Hookup
Features
- Built-in Features, Ceiling Fan(s), Entrance Foyer, Extra Closets, High Ceilings, Open Floorplan, Pantry, Smart Thermostat, Walk-In Closet(s), High Speed Internet, Kitchen Island
- Flooring: Carpet, Luxury Vinyl, Tile
- Basement: None
- Number of fireplaces: 1
- Fireplace features: Electric
- Common walls with other units/homes: End Unit
Interior area
- Total structure area: 2,406
- Total interior livable area: 2,406 sqft
- Finished area above ground: 2,406
Property
Parking
- Total spaces: 2
- Parking features: Garage Door Opener, Garage Faces Front
- Attached garage spaces: 2
Accessibility
- Accessibility features: Accessible Doors, Accessible Entrance
Features
- Levels: One
- Stories: 2
- Patio & porch: Patio, Covered, Screened
- Exterior features: Smart Lock(s)
- Fencing: Back Yard
Lot
- Size: 10,454 Square Feet
- Features: Cleared, Corner Lot, Level
- Topography: Cleared,Corner Lot,Level
Details
- Parcel number: 079 01700 R0139350
- Special conditions: Standard
- Other equipment: Irrigation System
Construction
Type & style
- Home type: SingleFamily
- Property subtype: Single Family Residence, Residential
- Attached to another structure: Yes
Materials
- Hardboard Siding, Brick
- Roof: Shingle
Condition
- New construction: No
- Year built: 2025
Utilities & green energy
- Sewer: Public Sewer
- Water: Public
- Utilities for property: Electricity Available, Natural Gas Available, Water Available, Underground Utilities
Community & HOA
Community
- Security: Smoke Detector(s)
- Subdivision: Pretoria Falls Ph 2
HOA
- Has HOA: Yes
- Amenities included: Dog Park, Park, Playground, Sidewalks, Underground Utilities, Trail(s)
- Services included: Maintenance Grounds
- HOA fee: $70 monthly
Location
- Region: Murfreesboro
Financial & listing details
- Price per square foot: $206/sqft
- Tax assessed value: $75,000
- Annual tax amount: $1,730
- Date on market: 10/2/2026
- Electric utility on property: Yes
Estimated market value
Not available
Estimated sales range
Not available
Not available
Price history
| Date | Event | Price |
|---|---|---|
| 10/14/2026 | Price change | $495,000-1%$206/sqft |
Source:  RealTracs MLS as distributed by MLS GRID #3603838 Report a problem | ||
| 10/4/2026 | Listed for sale | $500,000+5.3%$208/sqft |
Source: RealTracs MLS as distributed by MLS GRID #3603838 Report a problem | ||
| 9/29/2025 | Sold | $475,000-1%$197/sqft |
Source: Public Record Report a problem | ||
| 4/25/2025 | Listed for sale | $479,990$199/sqft |
Source:  Century Communities Report a problem | ||
Public tax history
| Year | Property taxes | Tax assessment |
|---|---|---|
| 2025 | $1,730 | $18,750 |
Find assessor info on the county website
Monthly payment
Est. payment
Payment breakdown
Explore the cost of this home by adjusting the details. Changes won't be saved.Climate risks
Neighborhood: 37129
Nearby schools
Schools provided by the listing agent
- Elementary: Brown's Chapel Elementary School
- Middle: Blackman Middle School
- High: Blackman High School
Source: RealTracs MLS as distributed by MLS GRID. This data may not be complete. We recommend contacting the local school district to confirm school assignments for this home.
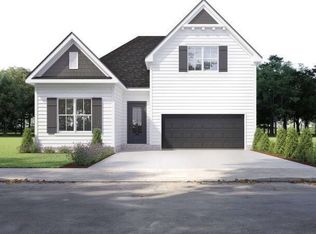

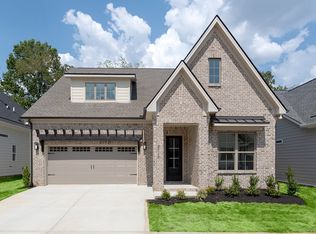

Similar homes
- $484,9003 bd3 ba2.3k sqft3722 Apies St, Murfreesboro, TN 37129For Sale

 MLS ID #3602576, Michael Brobeck. RealTracs MLS as distributed by MLS GRID
- $514,9904 bd3 ba2.2k sqft2513 Wondering Way E, Murfreesboro, TN 37129New Construction
 MLS ID #3623281, Yolanda ( Yogi ) Milsap. RealTracs MLS as distributed by MLS GRID
- from $465,9903 bd3 ba2.2k sqftFinley Plan, Shelton Grove, Murfreesboro, TN 37129New Construction
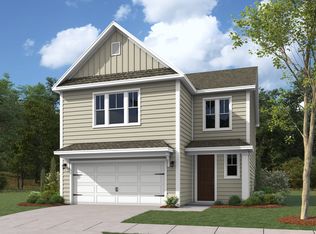 Dream Finders Homes
- $674,9904 bd3 ba2.7k sqft310 Eyak Ln, Murfreesboro, TN 37129New Construction
 RealTracs MLS as distributed by MLS GRID
- $669,9904 bd3 ba2.7k sqft2911 Chetco Way, Murfreesboro, TN 37129New ConstructionRealTracs MLS as distributed by MLS GRID
- $617,7794 bd4 ba2.9k sqft2651 Wondering Way, Murfreesboro, TN 37129New ConstructionMLS ID #3630264, Rachael Fuller. RealTracs MLS as distributed by MLS GRID
- $515,0005 bd3 ba2.6k sqft3430 Darrell Dr, Murfreesboro, TN 37128For SaleMLS ID #3621448, Ralph Pearson. RealTracs MLS as distributed by MLS GRID
- $381,3953 bd3 ba1.7k sqft2718 Willowoak Trl Lot 2403, Murfreesboro, TN 37129New ConstructionRealTracs MLS as distributed by MLS GRID
- $499,9903 bd3 ba2.1k sqft3023 Belton Way, Smyrna, TN 37167New ConstructionRealTracs MLS as distributed by MLS GRID
- $409,9004 bd3 ba2k sqft2605 Leawood Ct, Murfreesboro, TN 37128For SaleMLS ID #3610334, Rhonda Baskin, Realtor, ABR, CRS, CLHMS, SRES, ASP. RealTracs MLS as distributed by MLS GRID
- $639,9004 bd4 ba2.9k sqft6935 Wayana Lot 128, Murfreesboro, TN 37129New ConstructionMLS ID #3166084, Kimberly Barrett. RealTracs MLS as distributed by MLS GRID
- $459,9953 bd3 ba2.4k sqft201 Jasmine Way Lot 396, La Vergne, TN 37086New ConstructionMLS ID #3631873, Jane Nickell. RealTracs MLS as distributed by MLS GRID
