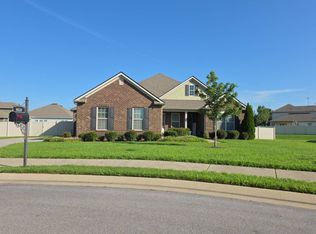
Welcome to this beautifully designed contemporary 3-bedroom, 3-bathroom home, where modern style meets comfortable everyday living. This thoughtfully designed residence features an open-concept layout, upgraded finishes, and an abundance of natural light throughout. Here are just a few items unique to this house - 10 ft ceilings , crown molding, gas stove with a built in air fryer. The Home has a rear covered patio looking out to the community reflection pond. The spacious living area creates an inviting setting for both relaxing and entertaining, while the modern kitchen offers upgraded features, stylish finishes, and plenty of space for cooking and gathering. Each bedroom provides comfortable accommodations, with the primary suite offering a private retreat. The upstairs bathroom has it's own full bath. With three full bathrooms, quality upgrades, contemporary finishes, and a functional floor plan, this home offers the perfect combination of style, convenience, and low-maintenance living. The loation is awesome being 5-7 minutes from the shopping (Avenues), dining and I24. Refrigerator does not convey.
Active
$509,000
3626 Jacaranda Ln, Murfreesboro, TN 37129
3beds
2,224sqft
Single Family Residence, Residential
Built in 2022
0.25 Acres Lot
$-- Zestimate®
$229/sqft
$85/mo HOA
What's special
- 2 days
- 145
- 3
Likely to sell faster than
Zillow last checked:
Listing updated:
Listed by:
Greg Myers 615-390-9098,
APP Realty 615-295-8146
Source: RealTracs MLS as distributed by MLS GRID,MLS#: 3623770
Facts & features
Interior
Bedrooms & bathrooms
- Bedrooms: 3
- Bathrooms: 3
- Full bathrooms: 3
- Main level bedrooms: 2
Bedroom 1
- Features: Full Bath
- Level: Full Bath
- Area: 221 Square Feet
- Dimensions: 17x13
Bedroom 2
- Features: Walk-In Closet(s)
- Level: Walk-In Closet(s)
- Area: 132 Square Feet
- Dimensions: 12x11
Bedroom 3
- Features: Walk-In Closet(s)
- Level: Walk-In Closet(s)
- Area: 169 Square Feet
- Dimensions: 13x13
Primary bathroom
- Features: Double Vanity
- Level: Double Vanity
Kitchen
- Features: Pantry
- Level: Pantry
- Area: 132 Square Feet
- Dimensions: 12x11
Living room
- Features: Great Room
- Level: Great Room
- Area: 272 Square Feet
- Dimensions: 17x16
Recreation room
- Features: Second Floor
- Level: Second Floor
- Area: 400 Square Feet
- Dimensions: 20x20
Heating
- Central, Natural Gas
Cooling
- Central Air, Electric
Appliances
- Included: Electric Oven, Cooktop, Dishwasher, Microwave
- Laundry: Electric Dryer Hookup, Washer Hookup
Features
- Ceiling Fan(s), Entrance Foyer, Extra Closets, Pantry
- Flooring: Carpet, Wood, Tile
- Basement: None
- Number of fireplaces: 1
- Fireplace features: Gas
Interior area
- Total structure area: 2,224
- Total interior livable area: 2,224 sqft
- Finished area above ground: 2,224
Property
Parking
- Total spaces: 2
- Parking features: Garage Faces Front
- Attached garage spaces: 2
Features
- Levels: Two
- Stories: 2
- Patio & porch: Patio, Screened
Lot
- Size: 0.25 Acres
- Features: Level
- Topography: Level
Details
- Parcel number: 079 01700 R0129687
- Special conditions: Standard
Construction
Type & style
- Home type: SingleFamily
- Architectural style: Contemporary
- Property subtype: Single Family Residence, Residential
Materials
- Hardboard Siding
- Roof: Shingle
Condition
- New construction: No
- Year built: 2022
Utilities & green energy
- Sewer: Public Sewer
- Water: Public
- Utilities for property: Electricity Available, Natural Gas Available, Water Available
Community & HOA
Community
- Security: Smoke Detector(s)
- Subdivision: Pretoria Falls Ph 1 Lot 1 Etc
HOA
- Has HOA: Yes
- Amenities included: Dog Park, Park, Playground
- Services included: Maintenance Grounds
- HOA fee: $85 monthly
- Second HOA fee: $250 one time
Location
- Region: Murfreesboro
Financial & listing details
- Price per square foot: $229/sqft
- Annual tax amount: $2,975
- Date on market: 10/21/2026
- Electric utility on property: Yes
Estimated market value
Not available
Estimated sales range
Not available
Not available
Price history
| Date | Event | Price |
|---|---|---|
| 10/21/2026 | Listed for sale | $509,000-1.9%$229/sqft |
Source:  RealTracs MLS as distributed by MLS GRID #3623770 Report a problem RealTracs MLS as distributed by MLS GRID #3623770 Report a problem | ||
| 9/7/2026 | Listing removed | $519,000$233/sqft |
Source: RealTracs MLS as distributed by MLS GRID #3520771 Report a problem | ||
| 9/4/2026 | Listed for sale | $519,000-1.9%$233/sqft |
Source: RealTracs MLS as distributed by MLS GRID #3520771 Report a problem | ||
| 9/27/2022 | Listing removed | -- |
Source:  RE/MAX International Report a problem RE/MAX International Report a problem | ||
| 8/4/2022 | Listed for sale | $529,000-0.4%$238/sqft |
Source: RE/MAX International #2424046 Report a problem | ||
| 7/19/2022 | Listing removed | -- |
Source:  Exit Realty Report a problem Exit Realty Report a problem | ||
| 6/30/2022 | Price change | $531,000+6.2%$239/sqft |
Source: Exit Realty #2403699 Report a problem | ||
| 6/24/2022 | Price change | $500,000-6.5%$225/sqft |
Source: RE/MAX International #2401945 Report a problem | ||
| 6/13/2022 | Price change | $534,900+2.9%$241/sqft |
Source: RE/MAX International #2395244 Report a problem | ||
| 6/11/2022 | Listed for sale | $520,000$234/sqft |
Source: RE/MAX International #2395244 Report a problem | ||
Public tax history
Tax history is unavailable.
Monthly payment
Est. payment
Payment breakdown
Explore the cost of this home by adjusting the details. Changes won't be saved.Climate risks
Neighborhood: 37129
Nearby schools
Schools provided by the listing agent
- Elementary: Poplar Hill Elementary
- Middle: Poplar Hill Middle School
- High: Blackman High School
Source: RealTracs MLS as distributed by MLS GRID. This data may not be complete. We recommend contacting the local school district to confirm school assignments for this home.
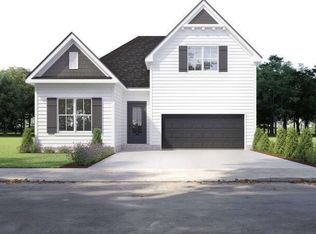

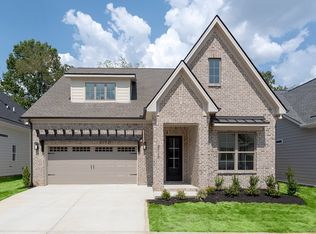

Similar homes
- $509,0005 bd3 ba2.5k sqft5923 Enclave Dr, Murfreesboro, TN 37128For Sale
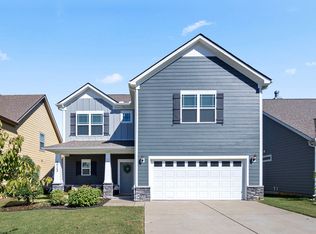
 MLS ID #3622366, Janelle Holst, CREN. RealTracs MLS as distributed by MLS GRID
 - $520,0004 bd3 ba2.5k sqft5152 Cedar Retreat Dr, Murfreesboro, TN 37129For Sale
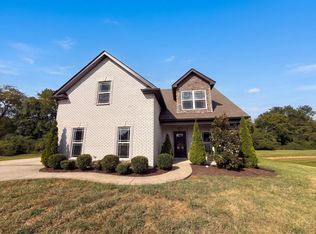 MLS ID #3593211, Karen Albright. RealTracs MLS as distributed by MLS GRID
 - $--3 bd3 ba1.2k sqft3227 Penny Ln, Murfreesboro, TN 37130AuctionAuction.com 2
- $--3 bd2 ba2.3k sqft6634 Floral Ct, Murfreesboro, TN 37128Auction
 Auction.com 2
 - $395,0003 bd2 ba1.9k sqft2721 Waywood Dr, Murfreesboro, TN 37128For SaleMLS ID #3622780, Mike Randolph. RealTracs MLS as distributed by MLS GRID
- $514,9004 bd3 ba2.3k sqft303 Edna May Dr, Murfreesboro, TN 37128For SaleMLS ID #3302569, Donald Stewart. RealTracs MLS as distributed by MLS GRID
- $450,0005 bd3 ba2.1k sqft1306 Pearlknob Ct, Murfreesboro, TN 37130For SaleMLS ID #3624476, Angela Schofield. RealTracs MLS as distributed by MLS GRID
- $452,5005 bd3 ba1.9k sqft4006 Ella Cook Cir, Murfreesboro, TN 37129For SaleMLS ID #3527682, Arlo Nugent. RealTracs MLS as distributed by MLS GRID
- $382,0003 bd2 ba1.6k sqft1635 Alysheba Run, Murfreesboro, TN 37128For SaleMLS ID #3610674, Lydia Sims. RealTracs MLS as distributed by MLS GRID
- $534,9003 bd3 ba2.4k sqft1305 Royal Oak Ave, Murfreesboro, TN 37129For SaleMLS ID #3191873, Vickie Galindo. RealTracs MLS as distributed by MLS GRID
- $435,0003 bd2 ba2.1k sqft164 Cottonwood Dr, Murfreesboro, TN 37128For SaleMLS ID #3515008, Scott Lynch. RealTracs MLS as distributed by MLS GRID
- $474,9993 bd3 ba2.4k sqft2628 Cason Ln, Murfreesboro, TN 37128For SaleMLS ID #3545588, Jason Sparrow, Broker, CRS, GRI, ePro. RealTracs MLS as distributed by MLS GRID
- $399,0003 bd3 ba2k sqft105 Saint Martins Ln, Smyrna, TN 37167For SaleMLS ID #3622799, Derek Trainer | The Trainer Group. RealTracs MLS as distributed by MLS GRID
- $629,9004 bd3 ba2.9k sqft1016 Watercress Ct, Murfreesboro, TN 37129For SaleMLS ID #3612769, Kita Moses. RealTracs MLS as distributed by MLS GRID
- $459,9004 bd3 ba2k sqft829 Lexi Ln, Murfreesboro, TN 37130For SaleMLS ID #3615632, Samuel C Lannom. RealTracs MLS as distributed by MLS GRID
- $479,0004 bd3 ba2.6k sqft2906 Standing Bear Way, Murfreesboro, TN 37127For SaleMLS ID #3614463, Emily Mason. RealTracs MLS as distributed by MLS GRID
- $397,7774 bd3 ba2k sqft1816 Antebellum Dr, Murfreesboro, TN 37128For SaleMLS ID #3543135, Donald S. Brock TN.LIC-244672. RealTracs MLS as distributed by MLS GRID
