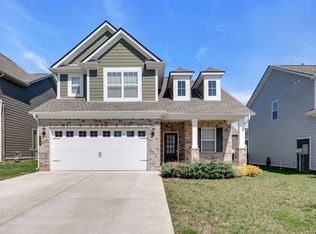
This stunning 5-bedroom home has been updated from top to bottom, giving you the fresh feel of a new home without waiting for it to be built!
Step inside to find fresh paint throughout, brand-new flooring, updated hardware, stylish light fixtures, and ceiling fans in every bedroom. The kitchen shines with gorgeous new quartz countertops, stainless steel appliances that ALL stay, and an electric range with the option to convert to gas. Cozy up by the gas fireplace in the living room, or unwind in the beautifully updated primary bathroom featuring a new tub/shower with gorgeous tile finishes.
Need room to spread out? With five true bedrooms, you have the flexibility to create a home office, playroom, guest suite, or bonus room to fit your lifestyle. Plus, the HUGE floored attic offers plenty of storage for holiday decorations and everything else you want to keep tucked away.
Outside, enjoy a brand-new deck, a fenced backyard with room for your RV, a front porch perfect for a rocking chair, and an oversized driveway with plenty of parking. Tucked away on a cul-de-sac with NO HOA, you'll love having the space and flexibility to truly make this home your own.
Beautifully updated, move-in ready, and full of possibilities. All that's missing is YOU!
Active
$450,000
1306 Pearlknob Ct, Murfreesboro, TN 37130
5beds
2,177sqft
Single Family Residence, Residential
Built in 1997
10,454 Square Feet Lot
$-- Zestimate®
$207/sqft
$-- HOA
What's special
- 1 day
- 244
- 32
Likely to sell faster than
Zillow last checked:
Listing updated:
Listed by:
Angela Schofield 615-925-9001,
United Real Estate Middle Tennessee 615-624-8380
Source: RealTracs MLS as distributed by MLS GRID,MLS#: 3624476
Facts & features
Interior
Bedrooms & bathrooms
- Bedrooms: 5
- Bathrooms: 3
- Full bathrooms: 3
- Main level bedrooms: 3
Bedroom 1
- Features: Full Bath
- Level: Full Bath
- Area: 182 Square Feet
- Dimensions: 14x13
Bedroom 2
- Area: 117 Square Feet
- Dimensions: 13x9
Bedroom 3
- Area: 110 Square Feet
- Dimensions: 11x10
Bedroom 4
- Area: 208 Square Feet
- Dimensions: 16x13
Primary bathroom
- Features: Primary Bedroom
- Level: Primary Bedroom
Kitchen
- Features: Eat-in Kitchen
- Level: Eat-in Kitchen
- Area: 252 Square Feet
- Dimensions: 21x12
Living room
- Area: 216 Square Feet
- Dimensions: 18x12
Other
- Features: Bedroom 5
- Level: Bedroom 5
- Area: 208 Square Feet
- Dimensions: 16x13
Heating
- Central, Electric, Natural Gas
Cooling
- Central Air
Appliances
- Included: Electric Oven, Electric Range, Dishwasher, Disposal, Microwave, Refrigerator, Stainless Steel Appliance(s)
- Laundry: Gas Dryer Hookup, Washer Hookup
Features
- Ceiling Fan(s)
- Flooring: Carpet, Luxury Vinyl
- Basement: Crawl Space
- Number of fireplaces: 1
- Fireplace features: Gas, Living Room
Interior area
- Total structure area: 2,177
- Total interior livable area: 2,177 sqft
- Finished area above ground: 2,177
Property
Parking
- Total spaces: 2
- Parking features: Garage Door Opener, Garage Faces Front, Concrete, Driveway
- Attached garage spaces: 2
- Has uncovered spaces: Yes
Features
- Levels: Two
- Stories: 2
- Patio & porch: Porch, Covered, Deck
- Fencing: Privacy
Lot
- Size: 10,454 Square Feet
- Dimensions: 54.41 x 148.82 IRR
- Features: Cul-De-Sac, Level
- Topography: Cul-De-Sac,Level
Details
- Additional structures: Storage
- Parcel number: 081N B 00700 R0050137
- Special conditions: Standard
Construction
Type & style
- Home type: SingleFamily
- Property subtype: Single Family Residence, Residential
Materials
- Vinyl Siding
Condition
- New construction: No
- Year built: 1997
Utilities & green energy
- Sewer: Public Sewer
- Water: Public
- Utilities for property: Electricity Available, Natural Gas Available, Water Available
Green energy
- Energy efficient items: Thermostat
Community & HOA
Community
- Security: Smoke Detector(s)
- Subdivision: Wood Chase Sec 2
HOA
- Has HOA: No
Location
- Region: Murfreesboro
Financial & listing details
- Price per square foot: $207/sqft
- Tax assessed value: $321,900
- Annual tax amount: $2,276
- Date on market: 10/23/2026
- Electric utility on property: Yes
Estimated market value
Not available
Estimated sales range
Not available
Not available
Price history
| Date | Event | Price |
|---|---|---|
| 10/23/2026 | Listed for sale | $450,000+57.9%$207/sqft |
Source:  RealTracs MLS as distributed by MLS GRID #3624476 Report a problem RealTracs MLS as distributed by MLS GRID #3624476 Report a problem | ||
| 8/19/2026 | Sold | $285,000+32.6%$131/sqft |
Source: RealTracs MLS as distributed by MLS GRID #3516480 Report a problem | ||
| 2/15/2017 | Sold | $214,900$99/sqft |
Source: RealTracs MLS as distributed by MLS GRID #1797162 Report a problem | ||
| 2/4/2017 | Pending sale | $214,900$99/sqft |
Source: John Jones Real Estate LLC #1797162 Report a problem | ||
| 1/31/2017 | Listed for sale | $214,900+22.9%$99/sqft |
Source: John Jones Real Estate LLC #1797162 Report a problem | ||
| 1/18/2009 | Listing removed | $174,900$80/sqft |
Source: NCI #967989 Report a problem | ||
| 9/21/2008 | Listed for sale | $174,900+65%$80/sqft |
Source: NCI #967989 Report a problem | ||
| 4/20/1999 | Sold | $106,000$49/sqft |
Source: Public Record Report a problem | ||
Public tax history
| Year | Property taxes | Tax assessment |
|---|---|---|
| 2025 | $2,276 | $80,475 |
| 2024 | $2,276 | $80,475 |
| 2023 | $2,276 +10.1% | $80,475 |
| 2022 | $2,067 +8.4% | $80,475 +48.1% |
| 2021 | $1,907 | $54,350 |
| 2020 | $1,907 +67.1% | $54,350 |
| 2019 | $1,141 -31.1% | $54,350 |
| 2018 | $1,657 +21.8% | $54,350 +47.6% |
| 2017 | $1,360 | $36,825 |
| 2016 | $1,360 | $36,825 |
| 2015 | $1,360 | $36,825 -3.4% |
| 2013 | $1,360 -4.6% | $38,125 |
| 2012 | $1,426 +0.1% | $38,125 |
| 2011 | $1,424 | $38,125 |
| 2010 | $1,424 -6.5% | $38,125 -3.7% |
| 2008 | $1,523 | $39,600 |
| 2007 | $1,523 -0.1% | $39,600 -0.1% |
| 2006 | $1,525 -7% | $39,650 +9.3% |
| 2005 | $1,640 +10.7% | $36,277 +10.7% |
| 2004 | $1,481 | $32,763 |
| 2002 | $1,481 | $32,763 |
| 2001 | -- | $32,763 -72.6% |
| 2000 | -- | $119,774 |
Find assessor info on the county website
Monthly payment
Est. payment
Payment breakdown
Explore the cost of this home by adjusting the details. Changes won't be saved.Climate risks
Neighborhood: 37130
Nearby schools
Schools provided by the listing agent
- Elementary: Reeves-Rogers Elementary
- Middle: Oakland Middle School
- High: Oakland High School
Source: RealTracs MLS as distributed by MLS GRID. This data may not be complete. We recommend contacting the local school district to confirm school assignments for this home.
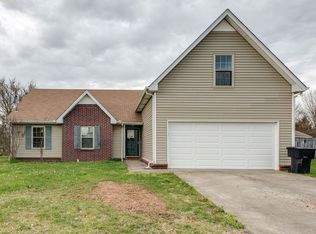
- $380,5003 bd2 ba1.6k sqft1310 Pearlknob Ct, Murfreesboro, TN 37130Off Market
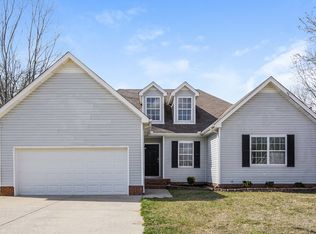
- $364,7003 bd2 ba1.4k sqft2335 Gold Valley Dr, Murfreesboro, TN 37130Off Market
- $335,7003 bd2 ba1.4k sqft2331 Gold Valley Dr, Murfreesboro, TN 37130Off Market

- $344,8003 bd2 ba1.4k sqft1307 Edgewood Ct, Murfreesboro, TN 37130Off Market
Similar homes
- $--3 bd3 ba1.7k sqft113 Brink Bend Ct, Murfreesboro, TN 37130Auction
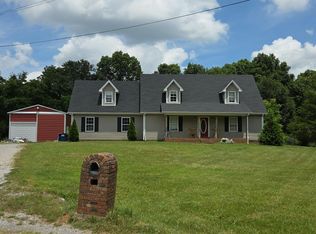 Auction.com 1
 - $--3 bd3 ba1.2k sqft3227 Penny Ln, Murfreesboro, TN 37130Auction
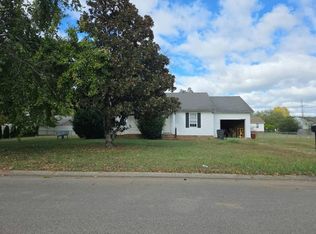 Auction.com 2
 - $--5 bd4 ba3k sqft1036 Shoreham St, Murfreesboro, TN 37130Auction
 Auction.com 2
 - $459,9004 bd3 ba2k sqft829 Lexi Ln, Murfreesboro, TN 37130For Sale
 MLS ID #3615632, Samuel C Lannom. RealTracs MLS as distributed by MLS GRID
 - $425,0003 bd3 ba2.2k sqft519 Winthorne Ct, Murfreesboro, TN 37129For SaleMLS ID #3513890, Renee Duke Miller. RealTracs MLS as distributed by MLS GRID
- $509,0003 bd3 ba2.2k sqft3626 Jacaranda Ln, Murfreesboro, TN 37129For SaleMLS ID #3623770, Greg Myers. RealTracs MLS as distributed by MLS GRID
- $470,0003 bd2 ba2.2k sqft125 Ivanhoe Ct, Murfreesboro, TN 37127For SaleMLS ID #3322343, Karen Albright. RealTracs MLS as distributed by MLS GRID
- $395,0003 bd2 ba1.9k sqft2721 Waywood Dr, Murfreesboro, TN 37128For SaleMLS ID #3622780, Mike Randolph. RealTracs MLS as distributed by MLS GRID
- $479,0004 bd3 ba2.6k sqft2906 Standing Bear Way, Murfreesboro, TN 37127For SaleMLS ID #3614463, Emily Mason. RealTracs MLS as distributed by MLS GRID
- $565,0003 bd3 ba2.6k sqft146 W Clearview Dr, Murfreesboro, TN 37128For SaleMLS ID #3622196, Frank Giacomelli. RealTracs MLS as distributed by MLS GRID
- $485,9003 bd3 ba2.6k sqft119 Ashington Ct, Murfreesboro, TN 37128For SaleMLS ID #3619050, Kristi M. Miller. RealTracs MLS as distributed by MLS GRID
- $--3 bd2 ba2.5k sqft2100 Murray Kittrell Rd, Readyville, TN 37149AuctionMLS ID #3611639, Charles R. Montgomery. RealTracs MLS as distributed by MLS GRID
- $460,0003 bd3 ba2.6k sqft198 Little Turtle Way, Murfreesboro, TN 37127For SaleMLS ID #3526014, Meg Van Patten. RealTracs MLS as distributed by MLS GRID
- $382,0003 bd2 ba1.6k sqft1635 Alysheba Run, Murfreesboro, TN 37128For SaleMLS ID #3610674, Lydia Sims. RealTracs MLS as distributed by MLS GRID
- $619,0004 bd3 ba3k sqft714 Promise Way, Murfreesboro, TN 37128For SaleMLS ID #3623258, Kate Smart. RealTracs MLS as distributed by MLS GRID
