Gorgeous two story home in sought after Brinkley Cove Community. New Carpet and padding, fresh paint, newly stained covered rear porch, and so much more. One of the best layouts in town with primary bedroom on the first floor, open kitchen greatroom with vaulted ceiling, private bonus room over garage accessible by rear staircase, separate from secondary bedrooms which is accessible by front staircase. Location is close to everything - shopping, dining, recreation, I-24, I-840, and so much more! It's truly a place everyone would love to call home!!
House does need some updating but it’s a great house, for a great price, in a great community! Perfect place to call home!
Active
Price cut: $1K (10/23)
$485,900
119 Ashington Ct, Murfreesboro, TN 37128
3beds
2,610sqft
Single Family Residence, Residential
Built in 2000
0.73 Acres Lot
$-- Zestimate®
$186/sqft
$-- HOA
What's special
- 13 days
- 863
- 65
Likely to sell faster than
Zillow last checked:
Listing updated:
Listed by:
Kristi M. Miller 615-848-8846,
Southern Homes Real Estate LLC 615-203-5558
Source: RealTracs MLS as distributed by MLS GRID,MLS#: 3619050
Facts & features
Interior
Bedrooms & bathrooms
- Bedrooms: 3
- Bathrooms: 3
- Full bathrooms: 2
- 1/2 bathrooms: 1
- Main level bedrooms: 1
Bedroom 1
- Features: Suite
- Level: Suite
- Area: 224 Square Feet
- Dimensions: 16x14
Bedroom 2
- Features: Walk-In Closet(s)
- Level: Walk-In Closet(s)
- Area: 168 Square Feet
- Dimensions: 14x12
Bedroom 3
- Features: Walk-In Closet(s)
- Level: Walk-In Closet(s)
- Area: 168 Square Feet
- Dimensions: 14x12
Primary bathroom
- Features: Double Vanity
- Level: Double Vanity
Dining room
- Features: Formal
- Level: Formal
- Area: 130 Square Feet
- Dimensions: 13x10
Kitchen
- Features: Eat-in Kitchen
- Level: Eat-in Kitchen
- Area: 220 Square Feet
- Dimensions: 22x10
Living room
- Features: Great Room
- Level: Great Room
- Area: 304 Square Feet
- Dimensions: 19x16
Other
- Features: Utility Room
- Level: Utility Room
- Area: 30 Square Feet
- Dimensions: 6x5
Recreation room
- Features: Other
- Level: Other
- Area: 240 Square Feet
- Dimensions: 20x12
Heating
- Central, Electric
Cooling
- Central Air, Electric
Appliances
- Included: Electric Oven, Electric Range, Dishwasher, Disposal, Microwave
Features
- Central Vacuum, Entrance Foyer, Extra Closets, High Ceilings, Walk-In Closet(s)
- Flooring: Carpet, Laminate, Vinyl
- Basement: Crawl Space
- Number of fireplaces: 1
- Fireplace features: Gas
Interior area
- Total structure area: 2,610
- Total interior livable area: 2,610 sqft
- Finished area above ground: 2,610
Property
Parking
- Total spaces: 2
- Parking features: Garage Faces Side
- Garage spaces: 2
Features
- Levels: Two
- Stories: 2
- Patio & porch: Porch, Covered, Deck, Screened
Lot
- Size: 0.73 Acres
- Dimensions: 86.72 x 240.76 IRR
- Features: Level
- Topography: Level
Details
- Parcel number: 093L B 01100 R0058747
- Special conditions: Standard
Construction
Type & style
- Home type: SingleFamily
- Property subtype: Single Family Residence, Residential
Materials
- Brick
Condition
- New construction: No
- Year built: 2000
Utilities & green energy
- Sewer: Septic Tank
- Water: Public
- Utilities for property: Electricity Available, Water Available
Community & HOA
Community
- Subdivision: Brinkley Cove
HOA
- Has HOA: No
Location
- Region: Murfreesboro
Financial & listing details
- Price per square foot: $186/sqft
- Tax assessed value: $401,000
- Annual tax amount: $1,881
- Date on market: 10/10/2026
- Electric utility on property: Yes
Estimated market value
Not available
Estimated sales range
Not available
Not available
Price history
| Date | Event | Price |
|---|---|---|
| 10/23/2026 | Price change | $485,900-0.2%$186/sqft |
Source:  RealTracs MLS as distributed by MLS GRID #3619050 Report a problem RealTracs MLS as distributed by MLS GRID #3619050 Report a problem | ||
| 10/16/2026 | Price change | $486,900-0.2%$187/sqft |
Source: RealTracs MLS as distributed by MLS GRID #3619050 Report a problem | ||
| 10/10/2026 | Listed for sale | $487,900+1.9%$187/sqft |
Source: RealTracs MLS as distributed by MLS GRID #3619050 Report a problem | ||
| 9/20/2026 | Listing removed | $478,900$183/sqft |
Source: RealTracs MLS as distributed by MLS GRID #3541361 Report a problem | ||
| 9/11/2026 | Price change | $478,900-0.2%$183/sqft |
Source: RealTracs MLS as distributed by MLS GRID #3541361 Report a problem | ||
| 9/4/2026 | Listed for sale | $479,900-3.1%$184/sqft |
Source: RealTracs MLS as distributed by MLS GRID #3541361 Report a problem | ||
| 11/21/2022 | Sold | $495,000+3.1%$190/sqft |
Source: RealTracs MLS as distributed by MLS GRID #2442575 Report a problem | ||
| 11/20/2022 | Pending sale | $479,900$184/sqft |
Source: RealTracs MLS as distributed by MLS GRID #2442575 Report a problem | ||
| 9/27/2022 | Contingent | $479,900$184/sqft |
Source: RealTracs MLS as distributed by MLS GRID #2442575 Report a problem | ||
| 9/25/2022 | Listed for sale | $479,900+195.3%$184/sqft |
Source: RealTracs MLS as distributed by MLS GRID #2442575 Report a problem | ||
| 5/16/2000 | Sold | $162,500$62/sqft |
Source: Public Record Report a problem | ||
Public tax history
| Year | Property taxes | Tax assessment |
|---|---|---|
| 2025 | $1,881 | $100,250 |
| 2024 | $1,881 +1.7% | $100,250 +1.7% |
| 2023 | $1,850 +16.1% | $98,600 |
| 2022 | $1,594 +3.9% | $98,600 +42.6% |
| 2021 | $1,534 | $69,125 |
| 2020 | $1,534 +5.7% | $69,125 |
| 2019 | $1,451 | $69,125 |
| 2018 | $1,451 +1.9% | $69,125 +30.1% |
| 2017 | $1,424 | $53,150 |
| 2016 | $1,424 | $53,150 |
| 2015 | $1,424 | $53,150 -0.2% |
| 2013 | $1,424 +8.2% | $53,275 |
| 2012 | $1,316 +0.2% | $53,275 |
| 2011 | $1,313 | $53,275 |
| 2010 | $1,313 +5.1% | $53,275 +4.1% |
| 2008 | $1,249 | $51,200 |
| 2007 | $1,249 -0.1% | $51,200 -0.1% |
| 2006 | $1,251 +2.3% | $51,275 +17.4% |
| 2005 | $1,223 | $43,669 |
| 2004 | $1,223 | $43,669 |
| 2002 | $1,223 | $43,669 |
| 2001 | -- | $43,669 -73.1% |
| 2000 | -- | $162,628 |
Find assessor info on the county website
Monthly payment
Est. payment
Payment breakdown
Explore the cost of this home by adjusting the details. Changes won't be saved.Climate risks
Neighborhood: 37128
Nearby schools
Schools provided by the listing agent
- Elementary: Blackman Elementary School
- Middle: Blackman Middle School
- High: Blackman High School
Source: RealTracs MLS as distributed by MLS GRID. This data may not be complete. We recommend contacting the local school district to confirm school assignments for this home.
- $520,8004 bd4 ba2.4k sqft116 Ashington Ct, Murfreesboro, TN 37128Off Market

- $505,4003 bd3 ba2.5k sqft112 Ashington Ct, Murfreesboro, TN 37128Off Market
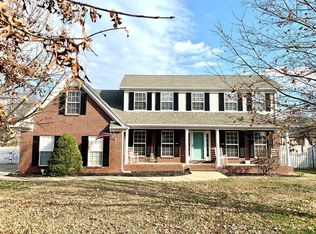
- $616,700-- bd3 ba2.2k sqft115 Ashington Ct, Murfreesboro, TN 37128Off Market
- $310,5004 bd3 ba2.5k sqft206 Foundry Cir, Murfreesboro, TN 37128Off Market
Similar homes
- $499,9003 bd3 ba2.2k sqft431 Conhocken Ct, Murfreesboro, TN 37128For Sale
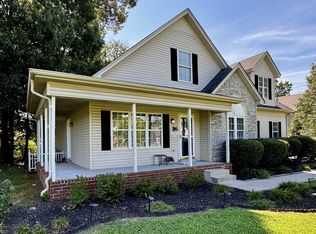
 MLS ID #3305840, Mike Parker. RealTracs MLS as distributed by MLS GRID
 - $469,9003 bd3 ba1.9k sqft5042 Creekside Dr, Murfreesboro, TN 37128For Sale
 MLS ID #3288010, Lory Breckler. RealTracs MLS as distributed by MLS GRID
 - $514,9004 bd3 ba2.3k sqft303 Edna May Dr, Murfreesboro, TN 37128For Sale
 MLS ID #3302569, Donald Stewart. RealTracs MLS as distributed by MLS GRID
 - $465,0003 bd2 ba2k sqft1314 D Ann Dr, Murfreesboro, TN 37129For Sale
 MLS ID #3612760, Stephen Martin. RealTracs MLS as distributed by MLS GRID
 - $485,0003 bd3 ba2.7k sqft807 W Thompson Ln, Murfreesboro, TN 37129For SaleMLS ID #3302564, Karen Albright. RealTracs MLS as distributed by MLS GRID
- $415,0003 bd2 ba2.2k sqft2318 Riverstone Dr, Murfreesboro, TN 37128For SaleMLS ID #3244702, Patthana "Pam" Rajvong. RealTracs MLS as distributed by MLS GRID
- $470,0003 bd2 ba2.2k sqft125 Ivanhoe Ct, Murfreesboro, TN 37127For SaleMLS ID #3322343, Karen Albright. RealTracs MLS as distributed by MLS GRID
- $520,0004 bd3 ba2.5k sqft5152 Cedar Retreat Dr, Murfreesboro, TN 37129For SaleMLS ID #3593211, Karen Albright. RealTracs MLS as distributed by MLS GRID
- $449,0003 bd3 ba2.4k sqft1223 California Dr, Murfreesboro, TN 37129For SaleMLS ID #3249036, Karen Albright. RealTracs MLS as distributed by MLS GRID
- $374,9003 bd3 ba1.7k sqft1504 Carrick Dr, Murfreesboro, TN 37128For SaleMLS ID #3596118, Jessica Warner. RealTracs MLS as distributed by MLS GRID
- $438,0003 bd3 ba1.6k sqft953 Pleasant Run Rd, Smyrna, TN 37167For SaleMLS ID #3528685, Karen Albright. RealTracs MLS as distributed by MLS GRID
- $--3 bd2 ba2.5k sqft2100 Murray Kittrell Rd, Readyville, TN 37149AuctionMLS ID #3611639, Charles R. Montgomery. RealTracs MLS as distributed by MLS GRID
- $579,9004 bd4 ba2.8k sqft3227 Windsor Green Dr, Murfreesboro, TN 37129For SaleMLS ID #3611543, Cynthia (Michelle) Littrell. RealTracs MLS as distributed by MLS GRID
- $419,9003 bd2 ba1.8k sqft9001 Lomond Dr, Smyrna, TN 37167For SaleMLS ID #3620589, Furtesha Woods, ABR, HFR. RealTracs MLS as distributed by MLS GRID
- $565,0004 bd4 ba3k sqft3518 Pepper Glendale Dr, Murfreesboro, TN 37128For SaleMLS ID #3592375, Karen Albright. RealTracs MLS as distributed by MLS GRID
- $439,9904 bd3 ba2.1k sqft103 Ruby Cate Way, Murfreesboro, TN 37128For SaleMLS ID #3333686, Chelsea Inman. RealTracs MLS as distributed by MLS GRID
- $585,0004 bd4 ba2.8k sqft2402 Blue Heron Dr, Murfreesboro, TN 37128For SaleMLS ID #3251503, Karen Legendre. RealTracs MLS as distributed by MLS GRID
- $399,9003 bd3 ba1.6k sqft2235 Barringer Ln Lot 110, Murfreesboro, TN 37128New ConstructionMLS ID #3542547, Trey Randolph. RealTracs MLS as distributed by MLS GRID
- $639,8184 bd4 ba2.7k sqft927 Licinius Ln, Murfreesboro, TN 37128New ConstructionMLS ID #3515153, Lennie J. Keller. RealTracs MLS as distributed by MLS GRID
- $429,0003 bd3 ba2.2k sqft805 Sam Davis Rd, Smyrna, TN 37167For SaleMLS ID #3256613, Robbie Moore. RealTracs MLS as distributed by MLS GRID
