807 W Thompson Ln is a one-story Murfreesboro brick home. The kitchen has a center island, ample cabinetry, and generous counter space, and it opens toward a vaulted living area with an arched window and adjacent dining and sunroom spaces. The primary bedroom connects to a bathroom with a corner jacuzzi tub and a double vanity. Additional bedrooms and full bathrooms serve the rest of the home. The rear exterior includes a deck and a backyard with mature trees, and a two-car garage provides covered parking. The single-story layout, vaulted ceilings, and abundant natural light define this well-maintained residence.
Active
Price cut: $5K (10/15)
$485,000
807 W Thompson Ln, Murfreesboro, TN 37129
3beds
2,711sqft
Single Family Residence, Residential
Built in 2001
0.46 Acres Lot
$-- Zestimate®
$179/sqft
$-- HOA
What's special
Backyard with mature treesSingle-story layoutAbundant natural lightAmple cabinetryGenerous counter spaceVaulted ceilingsArched window
- 84 days
- 449
- 28
Zillow last checked:
Listing updated:
Listed by:
Karen Albright 480-462-5392,
OPENDOOR BROKERAGE, LLC 480-462-5392,
Michelle Huemmer 615-488-4304,
OPENDOOR BROKERAGE, LLC
Source: RealTracs MLS as distributed by MLS GRID,MLS#: 3302564
Facts & features
Interior
Bedrooms & bathrooms
- Bedrooms: 3
- Bathrooms: 3
- Full bathrooms: 3
- Main level bedrooms: 3
Heating
- Central
Cooling
- Central Air
Appliances
- Included: Oven, Cooktop, Dishwasher
Features
- Flooring: Carpet, Vinyl
- Basement: None
Interior area
- Total structure area: 2,711
- Total interior livable area: 2,711 sqft
- Finished area above ground: 2,711
Property
Parking
- Total spaces: 2
- Parking features: Attached
- Attached garage spaces: 2
Features
- Levels: One
- Stories: 1
Lot
- Size: 0.46 Acres
- Dimensions: 120 x 168.18 IRR
Details
- Parcel number: 058O A 00600 R0034485
- Special conditions: Standard
Construction
Type & style
- Home type: SingleFamily
- Property subtype: Single Family Residence, Residential
Materials
- Brick
Condition
- New construction: No
- Year built: 2001
Utilities & green energy
- Sewer: Public Sewer
- Water: Public
- Utilities for property: Water Available
Community & HOA
Community
- Subdivision: Windsor Green
HOA
- Has HOA: No
Location
- Region: Murfreesboro
Financial & listing details
- Price per square foot: $179/sqft
- Tax assessed value: $446,900
- Annual tax amount: $3,160
- Date on market: 7/22/2026
Estimated market value
Not available
Estimated sales range
Not available
Not available
Price history
| Date | Event | Price |
|---|---|---|
| 10/15/2026 | Price change | $485,000-1%$179/sqft |
Source:  RealTracs MLS as distributed by MLS GRID #3302564 Report a problem RealTracs MLS as distributed by MLS GRID #3302564 Report a problem | ||
| 9/3/2026 | Price change | $490,000-2%$181/sqft |
Source: RealTracs MLS as distributed by MLS GRID #3302564 Report a problem | ||
| 8/20/2026 | Price change | $500,000-2%$184/sqft |
Source: RealTracs MLS as distributed by MLS GRID #3302564 Report a problem | ||
| 8/6/2026 | Price change | $510,000-1.9%$188/sqft |
Source: RealTracs MLS as distributed by MLS GRID #3302564 Report a problem | ||
| 7/22/2026 | Listed for sale | $520,000$192/sqft |
Source: RealTracs MLS as distributed by MLS GRID #3302564 Report a problem | ||
| 6/24/2026 | Sold | $520,000+57.6%$192/sqft |
Source: Public Record Report a problem | ||
| 2/18/2020 | Listing removed | $330,000$122/sqft |
Source: John Jones Real Estate LLC #2102857 Report a problem | ||
| 2/6/2020 | Price change | $330,000-1.5%$122/sqft |
Source: John Jones Real Estate LLC #2102857 Report a problem | ||
| 12/13/2019 | Price change | $335,000-1.5%$124/sqft |
Source: John Jones Real Estate LLC #2102857 Report a problem | ||
| 11/25/2019 | Listed for sale | $340,000+41.8%$125/sqft |
Source: John Jones Real Estate LLC #2102857 Report a problem | ||
| 5/3/2016 | Sold | $239,700+26.2%$88/sqft |
Source: Public Record Report a problem | ||
| 6/28/2001 | Sold | $189,900+955%$70/sqft |
Source: Public Record Report a problem | ||
| 7/14/2000 | Sold | $18,000$7/sqft |
Source: Public Record Report a problem | ||
Public tax history
| Year | Property taxes | Tax assessment |
|---|---|---|
| 2025 | $3,160 | $111,725 |
| 2024 | $3,160 | $111,725 |
| 2023 | $3,160 +10.1% | $111,725 |
| 2022 | $2,870 +5.7% | $111,725 +44.4% |
| 2021 | $2,714 | $77,350 |
| 2020 | $2,714 +67.1% | $77,350 |
| 2019 | $1,624 -31.1% | $77,350 |
| 2018 | $2,358 +4.4% | $77,350 +33.1% |
| 2017 | $2,258 | $58,100 |
| 2016 | $2,258 | $58,100 |
| 2015 | $2,258 | $58,100 -0.4% |
| 2013 | $2,258 +3.5% | $58,325 |
| 2012 | $2,181 +0.1% | $58,325 |
| 2011 | $2,179 | $58,325 |
| 2010 | $2,179 +10.3% | $58,325 +13.6% |
| 2008 | $1,974 | $51,325 |
| 2007 | $1,974 -5.8% | $51,325 -5.8% |
| 2006 | $2,096 -5.4% | $54,475 +11.1% |
| 2005 | $2,216 | $49,021 |
| 2004 | $2,216 | $49,021 |
| 2002 | $2,216 | $49,021 |
| 2001 | -- | $49,021 +75.1% |
| 2000 | -- | $28,000 |
Find assessor info on the county website
Monthly payment
Est. payment
Payment breakdown
Explore the cost of this home by adjusting the details. Changes won't be saved.Climate risks
Neighborhood: 37129
Nearby schools
Schools provided by the listing agent
- Elementary: Erma Siegel Elementary
- Middle: Siegel Middle School
- High: Siegel High School
Source: RealTracs MLS as distributed by MLS GRID. This data may not be complete. We recommend contacting the local school district to confirm school assignments for this home.
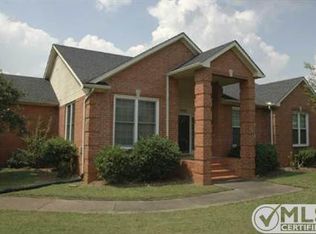
- $448,000-- bd3 ba2.1k sqft811 W Thompson Ln, Murfreesboro, TN 37129Off Market
- $450,2004 bd2 ba2.1k sqft3239 Windsor Green Dr, Murfreesboro, TN 37129Off Market
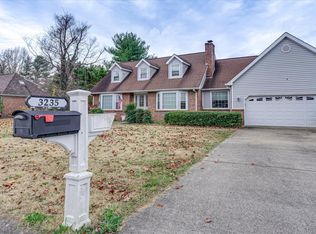
- $485,0004 bd4 ba2.8k sqft3235 Windsor Green Dr, Murfreesboro, TN 37129Sold
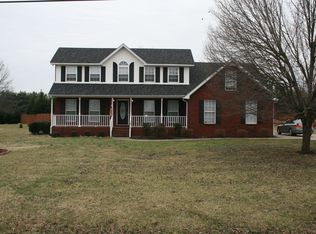
- $460,0003 bd2 ba2.5k sqft815 W Thompson Ln, Murfreesboro, TN 37129Off Market
Similar homes
- $435,9003 bd3 ba2.2k sqft4030 Sulphur Springs Rd, Murfreesboro, TN 37129For Sale

 MLS ID #3268753, Mark Wilson. RealTracs MLS as distributed by MLS GRID
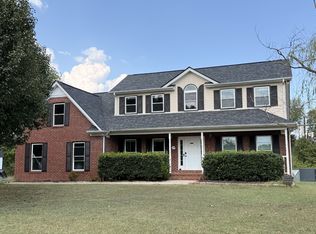
 - $487,9003 bd3 ba2.6k sqft119 Ashington Ct, Murfreesboro, TN 37128For Sale
 MLS ID #3619050, Kristi M. Miller. RealTracs MLS as distributed by MLS GRID
 - $432,0003 bd4 ba2.6k sqft776 Rack Ct, Murfreesboro, TN 37129For Sale
 MLS ID #3306114, Sarah Mayfield. RealTracs MLS as distributed by MLS GRID
 - $425,0003 bd3 ba2.2k sqft519 Winthorne Ct, Murfreesboro, TN 37129For Sale
 MLS ID #3513890, Renee Duke Miller. RealTracs MLS as distributed by MLS GRID
 - $449,0003 bd3 ba2.4k sqft1223 California Dr, Murfreesboro, TN 37129For SaleMLS ID #3249036, Karen Albright. RealTracs MLS as distributed by MLS GRID
- $449,0003 bd2 ba2k sqft1125 Cascade Falls Dr, Murfreesboro, TN 37129For SaleMLS ID #3261988, Tim Page. RealTracs MLS as distributed by MLS GRID
- $700,0004 bd3 ba2.5k sqft1818 Bridget Dr, Murfreesboro, TN 37129For SaleMLS ID #3610457, Patricia (Trish) Hayes. RealTracs MLS as distributed by MLS GRID
- $520,0004 bd3 ba2.5k sqft5152 Cedar Retreat Dr, Murfreesboro, TN 37129For SaleMLS ID #3593211, Karen Albright. RealTracs MLS as distributed by MLS GRID
- $--3 bd3 ba2.5k sqft4881 Veterans Pkwy, Murfreesboro, TN 37128AuctionMLS ID #3544330, Jay Cash. RealTracs MLS as distributed by MLS GRID
- $595,0004 bd4 ba2.8k sqft2907 Parsons Ct, Murfreesboro, TN 37129For SaleMLS ID #3529593, Suzanne Brandt. RealTracs MLS as distributed by MLS GRID
- $475,0003 bd3 ba3.1k sqft2546 Summit Ct, Murfreesboro, TN 37130For SaleMLS ID #3546850, Karen Baker, CRS. RealTracs MLS as distributed by MLS GRID
- $499,9003 bd3 ba2.2k sqft431 Conhocken Ct, Murfreesboro, TN 37128For SaleMLS ID #3305840, Mike Parker. RealTracs MLS as distributed by MLS GRID
- $595,0004 bd3 ba3k sqft2511 Cabot Ct, Murfreesboro, TN 37129For SaleMLS ID #3229190, Steven Taylor. RealTracs MLS as distributed by MLS GRID
- $450,0004 bd3 ba1.8k sqft4014 Ella Cook Cir, Murfreesboro, TN 37129For SaleMLS ID #3335990, Arlo Nugent. RealTracs MLS as distributed by MLS GRID
- $--3 bd3 ba1.8k sqft2039 Sterling St, Murfreesboro, TN 37127AuctionMLS ID #3598266, Charles R. Montgomery. RealTracs MLS as distributed by MLS GRID
- $470,0003 bd2 ba2.2k sqft125 Ivanhoe Ct, Murfreesboro, TN 37127For SaleMLS ID #3322343, Karen Albright. RealTracs MLS as distributed by MLS GRID
- $489,0003 bd3 ba2.5k sqft207 Peebles Dr, Smyrna, TN 37167For SaleMLS ID #3287596, Vandy VanMeter. RealTracs MLS as distributed by MLS GRID
- $360,0003 bd2 ba1.6k sqft4023 Cavalier Dr, Murfreesboro, TN 37129For SaleMLS ID #3247725, Karen Albright. RealTracs MLS as distributed by MLS GRID
- $374,9003 bd2 ba1.6k sqft206 Caribou Trl, Murfreesboro, TN 37129For SaleMLS ID #3593529, Chris Gauger. RealTracs MLS as distributed by MLS GRID
- $455,0004 bd3 ba2.5k sqft2904 Schoolside St, Murfreesboro, TN 37128For SaleMLS ID #3320527, Robert Salmons. RealTracs MLS as distributed by MLS GRID
