Take a look at this spacious home on large, level lot at the end of a cul-de-sac. Walking distance to the elementary school and less than 2 miles to McKnight Park and Providence Christian Academy. Multiple living spaces offer a choice of uses to accommodate a variety of lifestyles. Three large bedrooms upstairs, three-car garage and an additional flex space next to the garage which is finished could be a workshop or private office. Fenced backyard offers a wonderful private retreat complete with above ground pool, hot tub, large deck and children's play set. A great value for the square footage and nearly 3/4 acre lot with no HOA.
Active
Price cut: $24K (10/6)
$475,000
2546 Summit Ct, Murfreesboro, TN 37130
3beds
3,179sqft
Single Family Residence, Residential
Built in 1977
0.72 Acres Lot
$-- Zestimate®
$149/sqft
$-- HOA
What's special
Fenced backyardThree large bedrooms upstairsAbove ground poolThree-car garageSpacious homeEnd of a cul-de-sacLarge level lot
- 41 days
- 649
- 68
Zillow last checked:
Listing updated:
Listed by:
Karen Baker, CRS 615-579-0911,
Compass 615-790-7400
Source: RealTracs MLS as distributed by MLS GRID,MLS#: 3546850
Facts & features
Interior
Bedrooms & bathrooms
- Bedrooms: 3
- Bathrooms: 3
- Full bathrooms: 3
Bedroom 1
- Features: Full Bath
- Level: Full Bath
- Area: 286 Square Feet
- Dimensions: 22x13
Bedroom 2
- Area: 208 Square Feet
- Dimensions: 16x13
Bedroom 3
- Area: 169 Square Feet
- Dimensions: 13x13
Primary bathroom
- Features: Suite
- Level: Suite
Den
- Area: 253 Square Feet
- Dimensions: 23x11
Dining room
- Features: Combination
- Level: Combination
- Area: 121 Square Feet
- Dimensions: 11x11
Other
- Features: Other
- Level: Other
- Area: 351 Square Feet
- Dimensions: 27x13
Kitchen
- Features: Eat-in Kitchen
- Level: Eat-in Kitchen
- Area: 143 Square Feet
- Dimensions: 13x11
Living room
- Features: Formal
- Level: Formal
- Area: 294 Square Feet
- Dimensions: 21x14
Recreation room
- Features: Main Level
- Level: Main Level
- Area: 483 Square Feet
- Dimensions: 23x21
Heating
- Central
Cooling
- Central Air
Appliances
- Included: Electric Range, Dishwasher, Dryer, Microwave, Refrigerator, Stainless Steel Appliance(s), Washer
Features
- Ceiling Fan(s), Entrance Foyer
- Flooring: Carpet, Laminate, Tile
- Basement: Crawl Space
- Number of fireplaces: 1
- Fireplace features: Den
Interior area
- Total structure area: 3,179
- Total interior livable area: 3,179 sqft
- Finished area above ground: 3,179
Property
Parking
- Total spaces: 3
- Parking features: Garage Faces Front
- Attached garage spaces: 3
Features
- Levels: Two
- Stories: 2
- Patio & porch: Porch, Covered, Deck
- Exterior features: Balcony, Smart Light(s)
- Has private pool: Yes
- Pool features: Above Ground
- Has spa: Yes
- Spa features: Private
- Fencing: Back Yard
Lot
- Size: 0.72 Acres
- Dimensions: 64.3 x 158.1
- Features: Level
- Topography: Level
Details
- Parcel number: 081B A 01500 R0048684
- Special conditions: Standard
Construction
Type & style
- Home type: SingleFamily
- Architectural style: Traditional
- Property subtype: Single Family Residence, Residential
Materials
- Brick, Vinyl Siding
- Roof: Asphalt
Condition
- New construction: No
- Year built: 1977
Utilities & green energy
- Sewer: Public Sewer
- Water: Public
- Utilities for property: Water Available
Community & HOA
Community
- Subdivision: Oakland Estates Resub Lots 12
HOA
- Has HOA: No
Location
- Region: Murfreesboro
Financial & listing details
- Price per square foot: $149/sqft
- Tax assessed value: $419,000
- Annual tax amount: $2,963
- Date on market: 9/11/2026
Estimated market value
Not available
Estimated sales range
Not available
Not available
Price history
| Date | Event | Price |
|---|---|---|
| 10/6/2026 | Price change | $475,000-4.8%$149/sqft |
Source:  RealTracs MLS as distributed by MLS GRID #3546850 Report a problem | ||
| 9/23/2026 | Price change | $499,000-3.9%$157/sqft |
Source: RealTracs MLS as distributed by MLS GRID #3546850 Report a problem | ||
| 9/14/2026 | Listed for sale | $519,000+38.4%$163/sqft |
Source: RealTracs MLS as distributed by MLS GRID #3546850 Report a problem | ||
| 10/19/2020 | Sold | $375,000$118/sqft |
Source: RealTracs MLS as distributed by MLS GRID #2191783 Report a problem | ||
| 9/24/2020 | Price change | $375,000-3.8%$118/sqft |
Source: Keller Williams Realty - Murfreesboro #2191783 Report a problem | ||
| 9/23/2020 | Price change | $390,000-2.3%$123/sqft |
Source: Keller Williams Realty - Murfreesboro #2191783 Report a problem | ||
| 9/1/2020 | Price change | $399,000-7%$126/sqft |
Source: Martin Properties #2184173 Report a problem | ||
| 8/28/2020 | Listed for sale | $429,000+138.3%$135/sqft |
Source: Martin Properties #2184173 Report a problem | ||
| 2/18/2014 | Sold | $180,000-5.2%$57/sqft |
Source: RealTracs MLS as distributed by MLS GRID #1468210 Report a problem | ||
| 11/16/2013 | Price change | $189,900-5%$60/sqft |
Source: Intero Real Estate Services #1468210 Report a problem | ||
| 7/18/2013 | Price change | $199,900-4.8%$63/sqft |
Source: Intero Real Estate Services #1468210 Report a problem | ||
| 6/5/2013 | Price change | $209,900-4.5%$66/sqft |
Source: Bob Parks Realty #1436348 Report a problem | ||
| 5/17/2013 | Price change | $219,900-2.3%$69/sqft |
Source: Bob Parks Realty #1436348 Report a problem | ||
| 3/23/2013 | Listed for sale | $225,000+18.4%$71/sqft |
Source: Bob Parks Realty, LLC #1436348 Report a problem | ||
| 10/20/2006 | Sold | $190,000+660%$60/sqft |
Source: Public Record Report a problem | ||
| 10/29/2003 | Sold | $25,000-83.8%$8/sqft |
Source: Public Record Report a problem | ||
| 12/2/2002 | Sold | $153,850$48/sqft |
Source: Public Record Report a problem | ||
Public tax history
| Year | Property taxes | Tax assessment |
|---|---|---|
| 2025 | $2,963 | $167,600 +60% |
| 2024 | $2,963 +9% | $104,750 +9% |
| 2023 | $2,718 +10.1% | $96,075 |
| 2022 | $2,468 +9.7% | $96,075 +49.9% |
| 2021 | $2,249 | $64,100 |
| 2020 | $2,249 +67.1% | $64,100 |
| 2019 | $1,346 -31.2% | $64,100 |
| 2018 | $1,955 +7% | $64,100 +36.3% |
| 2017 | $1,827 | $47,025 |
| 2016 | $1,827 | $47,025 |
| 2015 | $1,827 | $47,025 +26% |
| 2013 | $1,827 +30.9% | $37,325 |
| 2012 | $1,396 +0.1% | $37,325 |
| 2011 | $1,394 | $37,325 |
| 2010 | $1,394 -13.4% | $37,325 -10.9% |
| 2008 | $1,611 | $41,875 |
| 2007 | $1,611 | $41,875 |
| 2006 | $1,611 -14.4% | $41,875 +0.6% |
| 2005 | $1,882 | $41,629 |
| 2004 | $1,882 -6.2% | $41,629 -6.2% |
| 2002 | $2,005 | $44,358 |
| 2001 | -- | $44,358 -72.6% |
| 2000 | -- | $162,069 |
Find assessor info on the county website
Monthly payment
Est. payment
Payment breakdown
Explore the cost of this home by adjusting the details. Changes won't be saved.Climate risks
Neighborhood: 37130
Nearby schools
Schools provided by the listing agent
- Elementary: John Pittard Elementary
- Middle: Oakland Middle School
- High: Oakland High School
Source: RealTracs MLS as distributed by MLS GRID. This data may not be complete. We recommend contacting the local school district to confirm school assignments for this home.
Similar homes
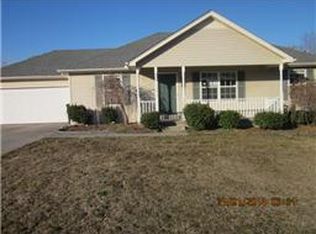
- $550,0004 bd3 ba3k sqft1415 Balmoral Way, Murfreesboro, TN 37130For Sale

 MLS ID #3505904, Elaine Sears. RealTracs MLS as distributed by MLS GRID
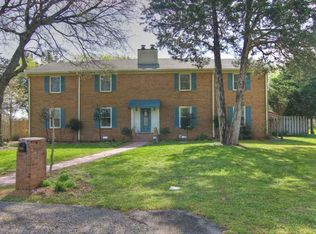
- $449,9974 bd3 ba2.3k sqft406 Derby Ct, Murfreesboro, TN 37130For Sale
 MLS ID #3309135, Temple H. Callahan. RealTracs MLS as distributed by MLS GRID
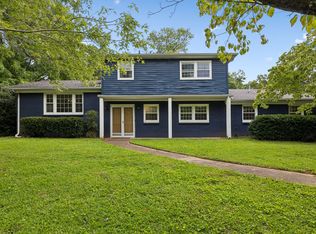
- $499,0003 bd3 ba2.8k sqft105 Four Season Dr, Murfreesboro, TN 37129For Sale
 MLS ID #3336368, Jessica L. Wright. RealTracs MLS as distributed by MLS GRID
- $415,0003 bd2 ba1.8k sqft2904 Halls Hill Pike, Murfreesboro, TN 37130For Sale
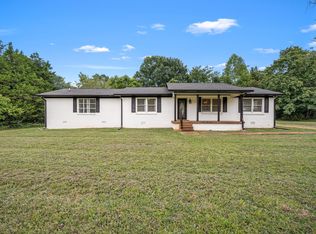 MLS ID #3602815, Robin Seay, Broker. RealTracs MLS as distributed by MLS GRID
- $519,9003 bd3 ba2.3k sqft4121 Halls Hill Pike, Murfreesboro, TN 37130For SaleMLS ID #3251534, Chris Garrett AHWD, CRS, C2EX, e-PRO, SFR, SRS. RealTracs MLS as distributed by MLS GRID
- $375,0004 bd2 ba1.8k sqft1311 Stonewall Blvd, Murfreesboro, TN 37130For SaleMLS ID #3618609, Renee Duke Miller. RealTracs MLS as distributed by MLS GRID
- $464,9003 bd3 ba2.2k sqft1907 Andrew Ct, Murfreesboro, TN 37129For SaleMLS ID #3547194, Kyle Thomas. RealTracs MLS as distributed by MLS GRID
- $375,0004 bd3 ba1.8k sqft1420 Journey Dr, Murfreesboro, TN 37130For SaleMLS ID #3603310, Pam Ford. RealTracs MLS as distributed by MLS GRID
- $429,5003 bd4 ba2.6k sqft776 Rack Ct, Murfreesboro, TN 37129For SaleMLS ID #3306114, Sarah Mayfield. RealTracs MLS as distributed by MLS GRID
- $474,9004 bd3 ba2.3k sqft1928 Pennington Dr, Murfreesboro, TN 37129For SaleMLS ID #3277215, Anne Loy. RealTracs MLS as distributed by MLS GRID
- $450,0003 bd3 ba2.4k sqft648 Greystone Dr, Lascassas, TN 37085For SaleMLS ID #3515934, Paul Lane. RealTracs MLS as distributed by MLS GRID
- $414,0003 bd3 ba2k sqft518 Winthorne Ct, Murfreesboro, TN 37129For SaleMLS ID #3527877, Joseph Phinney. RealTracs MLS as distributed by MLS GRID
- $529,9003 bd3 ba2.4k sqft4207 Reed Downs Dr, Murfreesboro, TN 37129For SaleMLS ID #3611327, Jaclyn Williams. RealTracs MLS as distributed by MLS GRID
- $599,9004 bd3 ba2k sqft418 Jakes Ave, Murfreesboro, TN 37130For SaleMLS ID #3304763, Shawan Weathers. RealTracs MLS as distributed by MLS GRID
- $435,0003 bd2 ba2.1k sqft6782 Woodbury Pike, Murfreesboro, TN 37127For SaleMLS ID #3593569, Katheryne Hestla. RealTracs MLS as distributed by MLS GRID
- $449,0003 bd3 ba2k sqft5011A Lascassas Pike, Lascassas, TN 37085For SaleMLS ID #3301858, Brenda Wilson-Lowery. RealTracs MLS as distributed by MLS GRID
- $479,5003 bd2 ba1.9k sqft117 Mabry Dr, Murfreesboro, TN 37127For SaleMLS ID #3353492, George W Weeks. RealTracs MLS as distributed by MLS GRID
- $459,9003 bd3 ba2.4k sqft2517 Auldridge Dr, Christiana, TN 37037For SaleMLS ID #3621986, Candace Jackson Binkley. RealTracs MLS as distributed by MLS GRID
- $435,9003 bd3 ba2.2k sqft4030 Sulphur Springs Rd, Murfreesboro, TN 37129For SaleMLS ID #3268753, Mark Wilson. RealTracs MLS as distributed by MLS GRID
- $559,0003 bd3 ba3.2k sqft8988 Big Oak Dr, Murfreesboro, TN 37129For SaleMLS ID #3311827, Julie Groover. RealTracs MLS as distributed by MLS GRID
