MOTIVATED SELLER!! BEAUTIFUL ONE-OWNER GEM IN SARATOGA PARK! Welcome to 1415 Balmoral Way, a rare opportunity to own a one-owner, meticulously maintained home on a premium cul-de-sac lot. Professionally measured at over 3,000 square feet, this 4-bedroom, 2.5-bath home combines modern functionality with everyday luxury. The main level is an open concept layout, designed for living and entertaining, featuring gleaming hardwood floors, a dedicated home office and a two-story living room. The eat-in kitchen offers plenty of natural light and counter space. The main-level primary suite includes a massive walk-in closet, dual vanities, a separate walk-in shower and jacuzzi tub. The upper level features 3 generous bedrooms, abundant storage space, as well as a functional media/flex room. Step onto your oversized back deck for morning coffee while enjoying a professionally landscaped yard with mature trees. SARATOGA PARK NEIGHBORHOOD is a hidden gem with a SINGLE ENTRY into the community, neighborhood pool, tennis courts, and a scenic .60-mile nature trail along Lytle Creek. Also included is a SECURE STORAGE AREA for residential use to store campers, boats, trailers, extra vehicles, etc. Enjoy an unbeatable Murfreesboro location with easy access to historic downtown, I-24, MTSU and shopping. A smoke-free, pet-free home that has been beautifully cared for! Do not miss this rare opportunity that checks every box!
Active
Price cut: $15K (9/16)
$550,000
1415 Balmoral Way, Murfreesboro, TN 37130
4beds
3,028sqft
Single Family Residence, Residential
Built in 1996
0.34 Acres Lot
$-- Zestimate®
$182/sqft
$70/mo HOA
What's special
Dedicated home officeMain-level primary suiteOpen concept layoutPremium cul-de-sac lotAbundant storage spaceSeparate walk-in showerOversized back deck
- 53 days
- 592
- 46
Zillow last checked:
Listing updated:
Listed by:
Elaine Sears 615-400-7192,
Onward Real Estate 615-234-5020
Source: RealTracs MLS as distributed by MLS GRID,MLS#: 3505904
Facts & features
Interior
Bedrooms & bathrooms
- Bedrooms: 4
- Bathrooms: 3
- Full bathrooms: 2
- 1/2 bathrooms: 1
- Main level bedrooms: 1
Bedroom 1
- Features: Suite
- Level: Suite
- Area: 260 Square Feet
- Dimensions: 13x20
Bedroom 2
- Features: Extra Large Closet
- Level: Extra Large Closet
- Area: 121 Square Feet
- Dimensions: 11x11
Bedroom 3
- Features: Bath
- Level: Bath
- Area: 132 Square Feet
- Dimensions: 11x12
Bedroom 4
- Features: Extra Large Closet
- Level: Extra Large Closet
- Area: 132 Square Feet
- Dimensions: 11x12
Primary bathroom
- Features: Double Vanity
- Level: Double Vanity
Den
- Features: Separate
- Level: Separate
- Area: 143 Square Feet
- Dimensions: 11x13
Dining room
- Features: Combination
- Level: Combination
- Area: 156 Square Feet
- Dimensions: 12x13
Kitchen
- Features: Eat-in Kitchen
- Level: Eat-in Kitchen
- Area: 252 Square Feet
- Dimensions: 21x12
Living room
- Features: Great Room
- Level: Great Room
- Area: 252 Square Feet
- Dimensions: 14x18
Recreation room
- Features: Second Floor
- Level: Second Floor
- Area: 225 Square Feet
- Dimensions: 15x15
Heating
- Central, Furnace
Cooling
- Central Air
Appliances
- Included: Built-In Gas Oven
- Laundry: Electric Dryer Hookup, Washer Hookup
Features
- Ceiling Fan(s), Entrance Foyer, Extra Closets, High Ceilings, Open Floorplan, Pantry, Walk-In Closet(s), High Speed Internet
- Flooring: Carpet, Wood, Tile
- Basement: Crawl Space
- Number of fireplaces: 1
- Fireplace features: Den, Family Room, Gas
Interior area
- Total structure area: 3,028
- Total interior livable area: 3,028 sqft
- Finished area above ground: 3,028
Property
Parking
- Total spaces: 2
- Parking features: Garage Faces Side
- Garage spaces: 2
Features
- Levels: Two
- Stories: 2
- Patio & porch: Deck
- Pool features: Association
Lot
- Size: 0.34 Acres
- Dimensions: 49.96 x 186.18 IRR
- Features: Cul-De-Sac, Level
- Topography: Cul-De-Sac,Level
Details
- Parcel number: 102M A 01700 R0065679
- Special conditions: Standard
Construction
Type & style
- Home type: SingleFamily
- Architectural style: Traditional
- Property subtype: Single Family Residence, Residential
Materials
- Brick
- Roof: Shingle
Condition
- New construction: No
- Year built: 1996
Utilities & green energy
- Sewer: Public Sewer
- Water: Public
- Utilities for property: Water Available, Cable Connected, Underground Utilities
Community & HOA
Community
- Subdivision: Saratoga
HOA
- Has HOA: Yes
- Amenities included: Park, Playground, Pool, Sidewalks, Tennis Court(s), Underground Utilities, Trail(s)
- Services included: Maintenance Grounds, Recreation Facilities
- HOA fee: $839 annually
- Second HOA fee: $750 one time
Location
- Region: Murfreesboro
Financial & listing details
- Price per square foot: $182/sqft
- Tax assessed value: $464,800
- Annual tax amount: $3,287
- Date on market: 8/14/2026
Estimated market value
Not available
Estimated sales range
Not available
Not available
Price history
| Date | Event | Price |
|---|---|---|
| 9/16/2026 | Price change | $550,000-2.7%$182/sqft |
Source:  RealTracs MLS as distributed by MLS GRID #3505904 Report a problem RealTracs MLS as distributed by MLS GRID #3505904 Report a problem | ||
| 8/14/2026 | Listed for sale | $565,000+191.2%$187/sqft |
Source: RealTracs MLS as distributed by MLS GRID #3505904 Report a problem | ||
| 7/9/1996 | Sold | $194,000$64/sqft |
Source: Public Record Report a problem | ||
Public tax history
| Year | Property taxes | Tax assessment |
|---|---|---|
| 2025 | $3,287 -13.4% | $116,200 -13.4% |
| 2024 | $3,796 | $134,200 |
| 2023 | $3,796 +10.1% | $134,200 |
| 2022 | $3,447 +21.1% | $134,200 +65.4% |
| 2021 | $2,847 | $81,125 |
| 2020 | $2,847 +67.2% | $81,125 |
| 2019 | $1,703 -31.1% | $81,125 |
| 2018 | $2,473 -2% | $81,125 +25% |
| 2017 | $2,523 | $64,925 |
| 2016 | $2,523 | $64,925 |
| 2015 | $2,523 | $64,925 -5.9% |
| 2013 | $2,523 -2.2% | $69,000 |
| 2012 | $2,581 +0.1% | $69,000 |
| 2011 | $2,578 | $69,000 |
| 2010 | $2,578 +5.4% | $69,000 +8.5% |
| 2008 | $2,446 | $63,575 |
| 2007 | $2,446 -0.2% | $63,575 -0.2% |
| 2006 | $2,451 -0.1% | $63,700 +17.4% |
| 2005 | $2,453 | $54,267 |
| 2004 | $2,453 | $54,267 |
| 2002 | $2,453 | $54,267 |
| 2001 | -- | $54,267 -72.6% |
| 2000 | -- | $198,229 |
Find assessor info on the county website
Monthly payment
Est. payment
Payment breakdown
Explore the cost of this home by adjusting the details. Changes won't be saved.Climate risks
Neighborhood: 37130
Nearby schools
Schools provided by the listing agent
- Elementary: Black Fox Elementary
- Middle: Whitworth-Buchanan Middle School
- High: Riverdale High School
Source: RealTracs MLS as distributed by MLS GRID. This data may not be complete. We recommend contacting the local school district to confirm school assignments for this home.
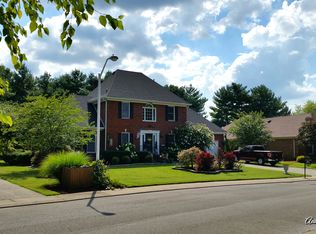
- $810,1004 bd3 ba2.7k sqft1411 Balmoral Way, Murfreesboro, TN 37130Off Market
- $463,000-- bd2 ba2.2k sqft1419 Balmoral Way, Murfreesboro, TN 37130Off Market
- $708,5005 bd5 ba4k sqft1414 Ascot Close, Murfreesboro, TN 37130Off Market
- $508,5004 bd4 ba2.9k sqft1410 Ascot Close, Murfreesboro, TN 37130Off Market
Similar homes
- $560,0004 bd3 ba2.7k sqft1817 Splash Pl, Murfreesboro, TN 37130For Sale
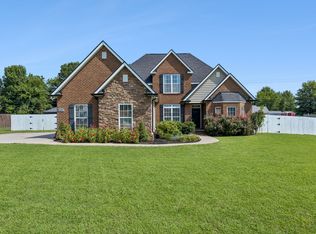
 MLS ID #3516360, Josh Anderson. RealTracs MLS as distributed by MLS GRID
 - $540,0004 bd2 ba3k sqft738 Regal Dr, Murfreesboro, TN 37129For Sale
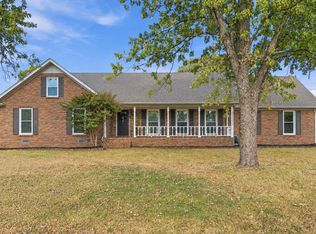 MLS ID #3610116, Lea Anne Bedsole. RealTracs MLS as distributed by MLS GRID
 - $495,9004 bd3 ba3k sqft2240 Westwood Dr N, Murfreesboro, TN 37130For Sale
 MLS ID #3598227, Tristan Rockett. RealTracs MLS as distributed by MLS GRID
 - $500,0003 bd3 ba2.3k sqft1804 Splash Pl, Murfreesboro, TN 37130For Sale
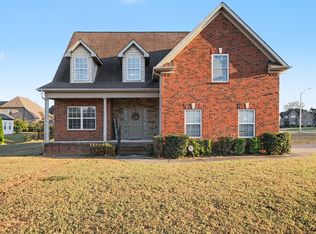 MLS ID #3610271, Erin Moriarity. RealTracs MLS as distributed by MLS GRID
 - $535,0004 bd3 ba2.8k sqft2547 Patricia Cir, Murfreesboro, TN 37128For SaleMLS ID #3510626, Kelly Horna. RealTracs MLS as distributed by MLS GRID
- $--4 bd3 ba3.6k sqft1449 Georgetown Ln, Murfreesboro, TN 37129AuctionMLS ID #3591976, Mimi C. Genet. RealTracs MLS as distributed by MLS GRID
- $539,0003 bd3 ba2.5k sqft1921 Walking Dr, Murfreesboro, TN 37130For SaleMLS ID #3547005, Matt Herriman. RealTracs MLS as distributed by MLS GRID
- $565,0003 bd3 ba2.9k sqft808 Peconic Pl, Murfreesboro, TN 37130For SaleMLS ID #3223801, Renee Delbridge. RealTracs MLS as distributed by MLS GRID
- $499,0003 bd3 ba3.1k sqft2546 Summit Ct, Murfreesboro, TN 37130For SaleMLS ID #3546850, Karen Baker, CRS. RealTracs MLS as distributed by MLS GRID
- $519,9003 bd3 ba2.3k sqft4121 Halls Hill Pike, Murfreesboro, TN 37130For SaleMLS ID #3251534, Chris Garrett AHWD, CRS, C2EX, e-PRO, SFR, SRS. RealTracs MLS as distributed by MLS GRID
- $499,9004 bd3 ba2.3k sqft212 Comer Cir, Murfreesboro, TN 37128For SaleMLS ID #3335983, Tom Arnold-The Arnold Team. RealTracs MLS as distributed by MLS GRID
- $--3 bd3 ba2.5k sqft4881 Veterans Pkwy, Murfreesboro, TN 37128AuctionMLS ID #3544330, Jay Cash. RealTracs MLS as distributed by MLS GRID
- $534,9003 bd3 ba2.4k sqft3084 Vicwood Dr, Murfreesboro, TN 37128For SaleMLS ID #3302507, Wendy Mills. RealTracs MLS as distributed by MLS GRID
- $529,0004 bd2 ba2.3k sqft718 Palisade Dr, Murfreesboro, TN 37129For SaleMLS ID #3311510, Mike Estes. RealTracs MLS as distributed by MLS GRID
- $472,0003 bd3 ba2.2k sqft4703 Scottish Dr, Murfreesboro, TN 37128For SaleMLS ID #3610250, Allie Jackson. RealTracs MLS as distributed by MLS GRID
- $595,0004 bd4 ba2.8k sqft2907 Parsons Ct, Murfreesboro, TN 37129For SaleMLS ID #3529593, Suzanne Brandt. RealTracs MLS as distributed by MLS GRID
- $489,0004 bd3 ba2.5k sqft219 Savannah Rdg, Murfreesboro, TN 37127For SaleMLS ID #3318682, Harold Segroves. RealTracs MLS as distributed by MLS GRID
- $599,9004 bd3 ba2.6k sqft720 Twin View Dr, Murfreesboro, TN 37128For SaleMLS ID #3545455, Melaine Melton. RealTracs MLS as distributed by MLS GRID
- $599,9994 bd3 ba3.1k sqft1311 Heather Pl, Murfreesboro, TN 37128For SaleMLS ID #3596440, Steven Kibbel. RealTracs MLS as distributed by MLS GRID
- $530,0004 bd3 ba3.2k sqft1011 Laramie Ct, Murfreesboro, TN 37128For SaleMLS ID #3314515, Melinda Lawson. RealTracs MLS as distributed by MLS GRID
