Welcome to 556 E Vine Street, where classic charm meets modern comfort. Situated on a corner lot just minutes from MTSU and downtown Murfreesboro’s square, this updated home offers easy access to local shopping, dining and entertainment. Inside, a bright, open layout features generous natural light, rich wood flooring and neutral finishes that complement the home’s original character. The kitchen offers ample cabinetry, updated appliances and a practical layout for everyday meals or entertaining. With five bedrooms, there’s plenty of flexibility for guest rooms, a home office or hobbies. Outside, the level yard and mature trees create an inviting setting for gardening, grilling or relaxing at the end of the day. Whether you’re searching for a place to call home or an investment opportunity, this property is worth a look. Currently renting for $3,100 per month. Schedule your showing today!
Active
$550,000
556 E Vine St, Murfreesboro, TN 37130
5beds
2,500sqft
Single Family Residence, Residential
Built in 1927
0.25 Acres Lot
$-- Zestimate®
$220/sqft
$-- HOA
What's special
Level yardMature treesBright open layoutGenerous natural lightAmple cabinetryFive bedroomsUpdated appliances
- 23 days
- 450
- 22
Likely to sell faster than
Zillow last checked:
Listing updated:
Listed by:
Kerolos Adly 615-821-6398,
Zach Taylor Real Estate 855-261-2233
Source: RealTracs MLS as distributed by MLS GRID,MLS#: 3610921
Facts & features
Interior
Bedrooms & bathrooms
- Bedrooms: 5
- Bathrooms: 4
- Full bathrooms: 3
- 1/2 bathrooms: 1
- Main level bedrooms: 3
Heating
- Central, Natural Gas
Cooling
- Ceiling Fan(s), Central Air
Appliances
- Included: Oven, Gas Range, Dishwasher, Microwave, Refrigerator
Features
- Flooring: Wood, Laminate, Luxury Vinyl
- Basement: Crawl Space
Interior area
- Total structure area: 2,500
- Total interior livable area: 2,500 sqft
- Finished area above ground: 2,500
Property
Parking
- Total spaces: 2
- Parking features: Garage Faces Side
- Garage spaces: 2
Features
- Levels: One
- Stories: 2
Lot
- Size: 0.25 Acres
- Dimensions: 64 x 169 IRR
Details
- Parcel number: 091M L 00500 R0056318
- Special conditions: Standard
Construction
Type & style
- Home type: SingleFamily
- Property subtype: Single Family Residence, Residential
Materials
- Vinyl Siding
Condition
- New construction: No
- Year built: 1927
Utilities & green energy
- Sewer: Public Sewer
- Water: Public
- Utilities for property: Natural Gas Available, Water Available
Community & HOA
Community
- Subdivision: None
HOA
- Has HOA: No
Location
- Region: Murfreesboro
Financial & listing details
- Price per square foot: $220/sqft
- Tax assessed value: $296,800
- Annual tax amount: $2,375
- Date on market: 10/3/2026
Estimated market value
Not available
Estimated sales range
Not available
Not available
Price history
| Date | Event | Price |
|---|---|---|
| 10/3/2026 | Listed for sale | $550,000-8.3%$220/sqft |
Source:  RealTracs MLS as distributed by MLS GRID #3610921 Report a problem RealTracs MLS as distributed by MLS GRID #3610921 Report a problem | ||
| 9/28/2026 | Listing removed | $599,900$240/sqft |
Source: RealTracs MLS as distributed by MLS GRID #3298058 Report a problem | ||
| 9/22/2026 | Price change | $599,900-3.2%$240/sqft |
Source: RealTracs MLS as distributed by MLS GRID #3298058 Report a problem | ||
| 8/18/2026 | Price change | $619,900-1.6%$248/sqft |
Source: RealTracs MLS as distributed by MLS GRID #3298058 Report a problem | ||
| 7/21/2026 | Listed for sale | $629,900+5.9%$252/sqft |
Source: RealTracs MLS as distributed by MLS GRID #3298058 Report a problem | ||
| 2/27/2025 | Listing removed | $2,995$1/sqft |
Source: Zillow Rentals Report a problem | ||
| 2/6/2025 | Listed for rent | $2,995$1/sqft |
Source: Zillow Rentals Report a problem | ||
| 2/6/2025 | Listing removed | $2,995$1/sqft |
Source: Zillow Rentals Report a problem | ||
| 2/2/2025 | Price change | $2,995-3.2%$1/sqft |
Source: Zillow Rentals Report a problem | ||
| 1/27/2025 | Price change | $3,095-1.6%$1/sqft |
Source: Zillow Rentals Report a problem | ||
| 1/22/2025 | Price change | $3,145-1.6%$1/sqft |
Source: Zillow Rentals Report a problem | ||
| 1/3/2025 | Listed for rent | $3,195$1/sqft |
Source: Zillow Rentals Report a problem | ||
| 12/24/2024 | Listing removed | $3,195-0.2%$1/sqft |
Source: Zillow Rentals Report a problem | ||
| 12/22/2024 | Listed for rent | $3,200$1/sqft |
Source: Zillow Rentals Report a problem | ||
| 12/19/2024 | Listing removed | $595,000$238/sqft |
Source: RealTracs MLS as distributed by MLS GRID #2763769 Report a problem | ||
| 11/30/2024 | Listed for sale | $595,000+124.5%$238/sqft |
Source: RealTracs MLS as distributed by MLS GRID #2763769 Report a problem | ||
| 7/2/2024 | Sold | $265,000-11.6%$106/sqft |
Source: RealTracs MLS as distributed by MLS GRID #2656740 Report a problem | ||
| 5/30/2024 | Pending sale | $299,900$120/sqft |
Source: RealTracs MLS as distributed by MLS GRID #2656740 Report a problem | ||
| 5/29/2024 | Contingent | $299,900$120/sqft |
Source: RealTracs MLS as distributed by MLS GRID #2656740 Report a problem | ||
| 5/20/2024 | Listed for sale | $299,900$120/sqft |
Source: RealTracs MLS as distributed by MLS GRID #2656740 Report a problem | ||
Public tax history
| Year | Property taxes | Tax assessment |
|---|---|---|
| 2025 | $2,375 +13.2% | $74,200 |
| 2024 | $2,099 | $74,200 |
| 2023 | $2,099 +10.1% | $74,200 |
| 2022 | $1,906 +24.4% | $74,200 +69.9% |
| 2021 | $1,532 | $43,675 |
| 2020 | $1,532 +67.1% | $43,675 |
| 2019 | $917 -31.2% | $43,675 |
| 2018 | $1,332 +14.8% | $43,675 +46.3% |
| 2017 | $1,160 | $29,850 |
| 2016 | $1,160 | $29,850 |
| 2015 | $1,160 | $29,850 -4.9% |
| 2013 | $1,160 -1.2% | $31,400 |
| 2012 | $1,174 +0.1% | $31,400 |
| 2011 | $1,173 | $31,400 |
| 2010 | $1,173 -3.1% | $31,400 -0.2% |
| 2008 | $1,211 | $31,475 |
| 2007 | $1,211 | $31,475 |
| 2006 | $1,211 -2.4% | $31,475 +14.7% |
| 2005 | $1,240 | $27,440 |
| 2004 | $1,240 | $27,440 |
| 2002 | $1,240 | $27,440 |
| 2001 | -- | $27,440 -73% |
| 2000 | -- | $101,600 |
Find assessor info on the county website
Monthly payment
Est. payment
Payment breakdown
Explore the cost of this home by adjusting the details. Changes won't be saved.Climate risks
Neighborhood: 37130
Nearby schools
Schools provided by the listing agent
- Elementary: Hobgood Elementary
- Middle: Whitworth-Buchanan Middle School
- High: Central Magnet School
Source: RealTracs MLS as distributed by MLS GRID. This data may not be complete. We recommend contacting the local school district to confirm school assignments for this home.
- $47,500-- bd1 ba966 sqft554 E Vine St, Murfreesboro, TN 37130Off Market
- $234,700-- bd1 ba1.4k sqft602 E Vine St, Murfreesboro, TN 37130Off Market
- $191,600-- bd1 ba992 sqft214 S University St, Murfreesboro, TN 37130Off Market
- $231,900-- bd1 ba1.3k sqft211 S University St, Murfreesboro, TN 37130Off Market
Similar homes
- $449,9974 bd3 ba2.3k sqft406 Derby Ct, Murfreesboro, TN 37130For Sale
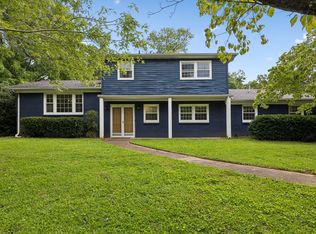
 MLS ID #3309135, Temple H. Callahan. RealTracs MLS as distributed by MLS GRID
 - $474,9003 bd2 ba2.2k sqft1734 Bear Paw Ln, Murfreesboro, TN 37130For Sale
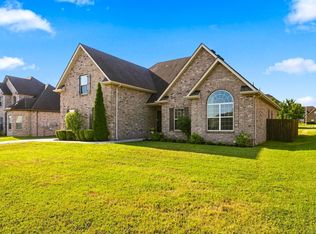 MLS ID #3622363, Rita Ash. RealTracs MLS as distributed by MLS GRID
 - $499,9903 bd3 ba2.2k sqft638 Rucker Rd, Murfreesboro, TN 37127For Sale
 MLS ID #3623329, Marina Youssef, MS. RealTracs MLS as distributed by MLS GRID
 - $555,0004 bd3 ba2.7k sqft1301 Rivercrest Dr, Murfreesboro, TN 37129For Sale
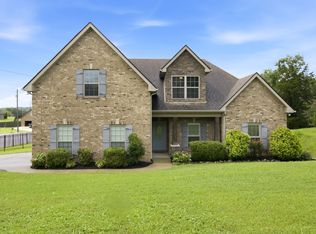 MLS ID #3271971, Charyl Dew. RealTracs MLS as distributed by MLS GRID
 - $635,0004 bd3 ba3.3k sqft900 Shoreham St, Murfreesboro, TN 37130For SaleMLS ID #3544313, Savannah C. Blackwelder. RealTracs MLS as distributed by MLS GRID
- $475,0003 bd3 ba3.1k sqft2546 Summit Ct, Murfreesboro, TN 37130For SaleMLS ID #3546850, Karen Baker, CRS. RealTracs MLS as distributed by MLS GRID
- $434,9004 bd3 ba1.8k sqft934 Kalu Dr, Murfreesboro, TN 37130For SaleMLS ID #3622745, Konica Moore. RealTracs MLS as distributed by MLS GRID
- $589,0004 bd3 ba2.8k sqft2121 Red Mile Rd, Murfreesboro, TN 37127For SaleMLS ID #3546724, Kerolos Girgis. RealTracs MLS as distributed by MLS GRID
- $515,0005 bd3 ba2.6k sqft3430 Darrell Dr, Murfreesboro, TN 37128For SaleMLS ID #3621448, Ralph Pearson. RealTracs MLS as distributed by MLS GRID
- $529,9003 bd3 ba2.4k sqft4207 Reed Downs Dr, Murfreesboro, TN 37129For SaleMLS ID #3611327, Jaclyn Williams. RealTracs MLS as distributed by MLS GRID
- $474,0004 bd3 ba2.5k sqft3354 Vapor Trl, Murfreesboro, TN 37127For SaleMLS ID #3594190, Edubina Arce. RealTracs MLS as distributed by MLS GRID
- $489,0004 bd3 ba2.5k sqft219 Savannah Rdg, Murfreesboro, TN 37127For SaleMLS ID #3318682, Harold Segroves. RealTracs MLS as distributed by MLS GRID
- $500,0004 bd3 ba2.6k sqft3630 Geneva Dr, Murfreesboro, TN 37128For SaleMLS ID #3614535, Baker Reynolds. RealTracs MLS as distributed by MLS GRID
- $440,0005 bd3 ba2.2k sqft1614 Cason Trl, Murfreesboro, TN 37128For SaleMLS ID #3546161, Angela Schofield. RealTracs MLS as distributed by MLS GRID
- $455,0004 bd3 ba2.5k sqft2904 Schoolside St, Murfreesboro, TN 37128For SaleMLS ID #3320527, Robert Salmons. RealTracs MLS as distributed by MLS GRID
- $624,9003 bd3 ba2.7k sqft102 Copperas Ct, Murfreesboro, TN 37128For SaleMLS ID #3620922, Michael G Campbell, CBA®,CELA®,CBDA®,NHCP®,CREM®,PREN®,SCS®. RealTracs MLS as distributed by MLS GRID
- $559,9003 bd3 ba1.9k sqft1005 Stratus Dr, Murfreesboro, TN 37127For SaleMLS ID #3525673, Amy Grisofe. RealTracs MLS as distributed by MLS GRID
- $599,9994 bd3 ba2.7k sqft3317 Geneva Dr, Murfreesboro, TN 37128For SaleMLS ID #3311587, Jason Anderson. RealTracs MLS as distributed by MLS GRID
- $525,0003 bd3 ba2.6k sqft3319 Hampton Turner Dr, Murfreesboro, TN 37128For SaleMLS ID #3233495, Jen Tooley. RealTracs MLS as distributed by MLS GRID
- $475,0003 bd3 ba2.1k sqft316 Amazonway Rdg, Murfreesboro, TN 37130For SaleMLS ID #3515459, William Johnson. RealTracs MLS as distributed by MLS GRID
