Welcome to this beautifully renovated home nestled in the heart of Murfreesboro! From the moment you arrive, you’ll appreciate the fresh modern updates and inviting atmosphere designed to make you feel right at home. Featuring brand-new flooring, fresh paint, an updated kitchen with new appliances, stylish finishes throughout while still preserving the home’s timeless character, updated vanities, new gutters, and so much more; this home is truly move-in ready. The spacious primary suite offers a relaxing retreat with a beautifully designed modern bathroom featuring an elegant walk-in shower, along with a thoughtfully customized closet complete with stylish built-in shelving and ample storage space.
Step outside and enjoy one of the property’s standout features: the spacious fenced backyard built for relaxing and entertaining. Whether you’re grilling on the deck with friends and family, enjoying a quiet evening around a fire pit, or simply unwinding after a long day, this outdoor space creates the perfect setting to enjoy Tennessee living year-round.
Conveniently located just minutes from the heart of Downtown Murfreesboro, you’ll have quick access to local restaurants, shopping, coffee shops, entertainment, and everything Memorial Blvd has to offer, all while still enjoying the comfort of a peaceful residential neighborhood. If you’ve been searching for a place that truly feels like home, this one is must-see.
Schedule your private showing today and come experience everything this beautiful home has to offer before it’s gone!
Active
Price cut: $5K (6/7)
$374,900
110 E McKnight Dr, Murfreesboro, TN 37130
3beds
1,339sqft
:
Get pre-qualified$2,291/mo
Single Family Residence, Residential
Built in 1940
-- sqft lot
$-- Zestimate®
$280/sqft
$-- HOA
What's special
- 74 days |
- 86 |
- 3 |
Zillow last checked:
Listing updated:
Listed by:
Beshoy Farah 615-810-7304,
True Connexions Realty 931-255-9786
Source: RealTracs MLS as distributed by MLS GRID,MLS#: 3217523
Facts & features
Interior
Bedrooms & bathrooms
- Bedrooms: 3
- Bathrooms: 2
- Full bathrooms: 2
- Main level bedrooms: 3
Heating
- Central
Cooling
- Central Air
Appliances
- Included: Electric Oven, Electric Range, Microwave, Refrigerator, Stainless Steel Appliance(s)
Features
- Flooring: Carpet, Laminate
- Basement: Exterior Entry,Unfinished
- Fireplace features: Electric
Interior area
- Total structure area: 1,339
- Total interior livable area: 1,339 sqft
- Finished area above ground: 1,339
Property
Parking
- Parking features: Driveway
- Has uncovered spaces: Yes
Features
- Levels: One
- Stories: 1
- Patio & porch: Deck
- Fencing: Back Yard
Details
- Additional structures: Storage
- Parcel number: 091D G 00400 R0054726
- Special conditions: Standard
Construction
Type & style
- Home type: SingleFamily
- Property subtype: Single Family Residence, Residential
Materials
- Vinyl Siding
Condition
- New construction: No
- Year built: 1940
Utilities & green energy
- Sewer: Public Sewer
- Water: Public
- Utilities for property: Water Available
Community & HOA
Community
- Subdivision: Hembree Est
HOA
- Has HOA: No
Location
- Region: Murfreesboro
Financial & listing details
- Price per square foot: $280/sqft
- Tax assessed value: $183,400
- Annual tax amount: $1,799
- Date on market: 5/21/2026
Estimated market value
Not available
Estimated sales range
Not available
Not available
Price history
| Date | Event | Price |
|---|---|---|
| 6/7/2026 | Price change | $374,900-1.3%$280/sqft |
Source:  RealTracs MLS as distributed by MLS GRID #3217523 Report a problem RealTracs MLS as distributed by MLS GRID #3217523 Report a problem | ||
| 5/22/2026 | Listed for sale | $379,900+117.2%$284/sqft |
Source: RealTracs MLS as distributed by MLS GRID #3217523 Report a problem | ||
| 5/14/2018 | Sold | $174,900+113.3%$131/sqft |
Source: RealTracs MLS as distributed by MLS GRID #1913912 Report a problem | ||
| 1/26/2016 | Sold | $82,000+21.3%$61/sqft |
Source: RealTracs MLS as distributed by MLS GRID #1694976 Report a problem | ||
| 1/30/2013 | Listing removed | $750$1/sqft |
Source: HotPads for Rent Report a problem | ||
| 1/19/2013 | Listed for rent | $750$1/sqft |
Source: Hotpads for Rent Report a problem | ||
| 1/17/2013 | Sold | $67,600-12.8%$50/sqft |
Source: Public Record Report a problem | ||
| 1/10/2013 | Listed for sale | $77,500$58/sqft |
Source: Bob Parks Realty, LLC #1418040 Report a problem | ||
| 12/19/2012 | Listing removed | $750$1/sqft |
Source: Reliant Realty #1412971 Report a problem | ||
| 12/12/2012 | Listed for rent | $750$1/sqft |
Source: Reliant Realty #1412971 Report a problem | ||
| 11/21/2012 | Listing removed | $77,500$58/sqft |
Source: Bob Parks Realty, LLC #1402230 Report a problem | ||
| 11/16/2012 | Price change | $77,500-1.3%$58/sqft |
Source: Bob Parks Realty, LLC #1402230 Report a problem | ||
| 11/3/2012 | Price change | $78,500-1.9%$59/sqft |
Source: Bob Parks Realty, LLC #1402230 Report a problem | ||
| 10/20/2012 | Listed for sale | $80,000-25.9%$60/sqft |
Source: Bob Parks Realty, LLC #1402230 Report a problem | ||
| 6/29/2012 | Sold | $108,000+80%$81/sqft |
Source: Public Record Report a problem | ||
| 9/9/2002 | Sold | $60,000$45/sqft |
Source: Public Record Report a problem | ||
Public tax history
| Year | Property taxes | Tax assessment |
|---|---|---|
| 2025 | $1,297 | $45,850 |
| 2024 | $1,297 | $45,850 |
| 2023 | $1,297 +10.1% | $45,850 |
| 2022 | $1,178 +16.3% | $45,850 +58.8% |
| 2021 | $1,013 | $28,875 |
| 2020 | $1,013 +67.2% | $28,875 |
| 2019 | $606 -31.1% | $28,875 |
| 2018 | $880 +18.3% | $28,875 +50.8% |
| 2017 | $744 | $19,150 |
| 2016 | $744 | $19,150 |
| 2015 | $744 | $19,150 +15.4% |
| 2013 | $744 +19.8% | $16,600 |
| 2012 | $621 +0.1% | $16,600 |
| 2011 | $620 | $16,600 |
| 2010 | $620 -4.6% | $16,600 -1.8% |
| 2008 | $650 | $16,900 |
| 2007 | $650 | $16,900 |
| 2006 | $650 -3.6% | $16,900 +13.3% |
| 2005 | $674 | $14,919 |
| 2004 | $674 +7.6% | $14,919 +7.6% |
| 2002 | $627 | $13,865 |
| 2001 | -- | $13,865 -73.4% |
| 2000 | -- | $52,174 |
Find assessor info on the county website
Monthly payment
Est. payment
Payment breakdown
Explore the cost of this home by adjusting the details. Changes won't be saved.Climate risks
Neighborhood: 37130
Nearby schools
GreatSchools rating
- 4/10Mitchell NeilsonGrades: PK-6Distance: 0.6 mi
- 9/10Central Magnet SchoolGrades: 6-12Distance: 1.1 mi
Schools provided by the listing agent
- Elementary: Mitchell-Neilson Elementary
- Middle: Siegel Middle School
- High: Siegel High School
Source: RealTracs MLS as distributed by MLS GRID. This data may not be complete. We recommend contacting the local school district to confirm school assignments for this home.
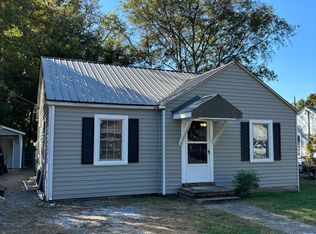
- $247,7002 bd2 ba800 sqft106 E McKnight Dr, Murfreesboro, TN 37130Off Market
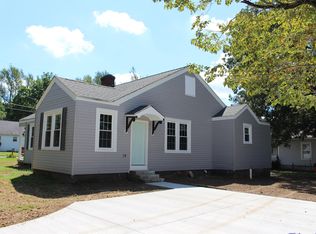
- $313,2001 bd1 ba1.3k sqft212 E McKnight Dr, Murfreesboro, TN 37130Off Market
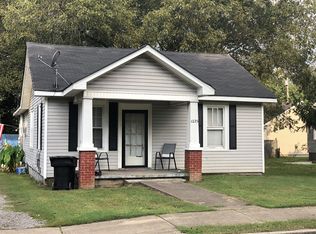
- $349,8002 bd1 ba1.4k sqft1225-1225 N Spring St APT B, Murfreesboro, TN 37130Off Market
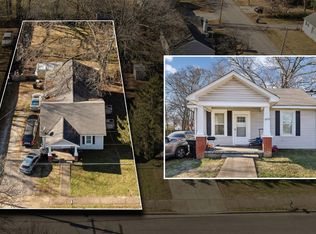
- $330,0004 bd2 ba1.4k sqft1225 N Spring St, Murfreesboro, TN 37130Sold
- $277,7002 bd2 ba1.3k sqft104 E McKnight Dr, Murfreesboro, TN 37130Off Market
- $229,4003 bd1 ba886 sqft1214 N Church St, Murfreesboro, TN 37130Off Market
- $280,1002 bd1 ba1.2k sqft109 E McKnight Dr, Murfreesboro, TN 37130Off Market
- $227,100-- bd1 ba840 sqft1207 N Spring St, Murfreesboro, TN 37130Off Market
A local agent can set up tours, give advice and negotiate with sellers.
A local lender can help you make sure your offer is ready when you are.
Similar homes
- $364,9003 bd3 ba1.4k sqft2823 Black Stallion Ct, Murfreesboro, TN 37130For Sale
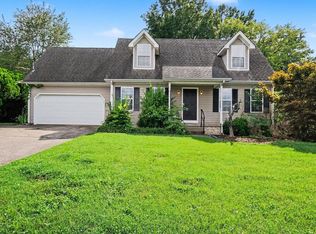
 MLS ID #3305118, Robert Salmons. RealTracs MLS as distributed by MLS GRID
 - $399,9003 bd2 ba1.9k sqft1703 Atlas St, Murfreesboro, TN 37130For Sale
 MLS ID #3248500, Marquica Beasley. RealTracs MLS as distributed by MLS GRID
 - $349,9004 bd2 ba1.4k sqft1907 Russell Dr, Murfreesboro, TN 37130For Sale
 MLS ID #3224363, Marina Nader Hakeim. RealTracs MLS as distributed by MLS GRID
 - $335,0004 bd2 ba1.2k sqft110 W McCoury Ln, Murfreesboro, TN 37130For Sale
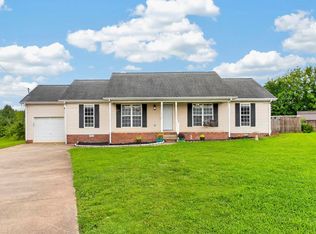 MLS ID #3318481, Hussein Alnuaimi. RealTracs MLS as distributed by MLS GRID
 - $380,0004 bd2 ba1.9k sqft2227 Mayfair Ave, Murfreesboro, TN 37130For SaleMLS ID #3233764, Chrissy Kirkwood. RealTracs MLS as distributed by MLS GRID
- $439,0003 bd2 ba1.8k sqft515 Lillard Rd, Murfreesboro, TN 37130For SaleMLS ID #3268771, Lea Anne Bedsole. RealTracs MLS as distributed by MLS GRID
- $350,0002 bd2 ba1.1k sqft301 Kingwood Dr, Murfreesboro, TN 37129For SaleMLS ID #3133656, Joseph Phinney. RealTracs MLS as distributed by MLS GRID
- $389,9003 bd2 ba1.4k sqft562 Sharondale Dr, Murfreesboro, TN 37129For SaleMLS ID #3302011, Serena Weiny. RealTracs MLS as distributed by MLS GRID
- $365,0003 bd2 ba1.5k sqft207 Fairmont Dr, Murfreesboro, TN 37129For SaleMLS ID #3245224, Jesus (Jesse) Gonzalez. RealTracs MLS as distributed by MLS GRID
- $314,0003 bd2 ba1.3k sqft445 Jackson St, Murfreesboro, TN 37130For SaleMLS ID #3045262, Janet Salvatierra. RealTracs MLS as distributed by MLS GRID
- $334,9003 bd2 ba1.3k sqft2002 Battleground Dr, Murfreesboro, TN 37129For SaleMLS ID #3255020, Dan L. Elam. RealTracs MLS as distributed by MLS GRID
- $385,0003 bd2 ba1.8k sqft1814 Haynes Dr, Murfreesboro, TN 37129For SaleMLS ID #3213542, Samantha Cunningham. RealTracs MLS as distributed by MLS GRID
- $399,9004 bd3 ba1.5k sqft8019 Cooper Dr, Murfreesboro, TN 37129For SaleMLS ID #3314583, Marina Nader Hakeim. RealTracs MLS as distributed by MLS GRID
- $440,0003 bd3 ba1.8k sqft907 Harpeth River Ct, Murfreesboro, TN 37129For SaleMLS ID #3305857, Drew Kilgour. RealTracs MLS as distributed by MLS GRID
- $295,0003 bd2 ba1k sqft217 S Hancock St, Murfreesboro, TN 37130For SaleMLS ID #3251426, Gabrielle Garner Broker/Realtor, SFR, CLP, e-Pro. RealTracs MLS as distributed by MLS GRID
- $358,5003 bd2 ba1.5k sqft2735 Roscommon Dr, Murfreesboro, TN 37128For SaleMLS ID #3262912, Kirklyn Powell. RealTracs MLS as distributed by MLS GRID
- $289,9003 bd3 ba1.9k sqft1002 E Northfield Blvd APT C104, Murfreesboro, TN 37130For SaleMLS ID #3311672, Chelsea Pennell. RealTracs MLS as distributed by MLS GRID
- $289,0002 bd3 ba1.3k sqft315 E Clark Blvd Unit J, Murfreesboro, TN 37130For SaleMLS ID #3248228, Jimmy M. Burris Broker, ABR, SRES, e-PRO, Relocation Specialist. RealTracs MLS as distributed by MLS GRID
- $389,0003 bd1 ba1.5k sqft233 Rucker Rd, Murfreesboro, TN 37127For SaleMLS ID #3176222, Lea Anne Bedsole. RealTracs MLS as distributed by MLS GRID
- $424,0004 bd2 ba1.5k sqft2614 Wellington Pl, Murfreesboro, TN 37128For SaleMLS ID #3251418, Charyl Dew. RealTracs MLS as distributed by MLS GRID
