Beautiful one owner end unit townhome in a small quaint development. It is conveniently located with easy access to MTSU and shopping. This townhome boasts 2 good sized bedrooms each with their own bathroom and a half bath downstairs. There is a beautiful kitchen with stainless appliances, granite counter tops, large bar-top area, and a walk in pantry. The main floor has an open concept living area with hardwood laminate flooring. There is also a rear fenced patio area. Washer and dryer remain also. Don't miss this beautiful home!
Active
Price cut: $6K (7/20)
$289,000
315 E Clark Blvd Unit J, Murfreesboro, TN 37130
2beds
1,398sqft
:
Get pre-qualified$2,061/mo
Townhouse, Residential, Condominium
Built in 2017
-- sqft lot
$-- Zestimate®
$207/sqft
$295/mo HOA
What's special
- 43 days |
- 360 |
- 33 |
Zillow last checked:
Listing updated:
Listed by:
Jimmy M. Burris Broker, ABR, SRES, e-PRO, Relocation Specialist 615-585-7737,
Keller Williams Realty - Murfreesboro 615-895-8000
Source: RealTracs MLS as distributed by MLS GRID,MLS#: 3248228
Facts & features
Interior
Bedrooms & bathrooms
- Bedrooms: 2
- Bathrooms: 3
- Full bathrooms: 2
- 1/2 bathrooms: 1
Bedroom 1
- Area: 182 Square Feet
- Dimensions: 13x14
Bedroom 2
- Area: 130 Square Feet
- Dimensions: 10x13
Dining room
- Features: Combination
- Level: Combination
- Area: 143 Square Feet
- Dimensions: 11x13
Kitchen
- Features: Eat-in Kitchen
- Level: Eat-in Kitchen
- Area: 156 Square Feet
- Dimensions: 12x13
Living room
- Features: Great Room
- Level: Great Room
- Area: 225 Square Feet
- Dimensions: 15x15
Other
- Features: Utility Room
- Level: Utility Room
- Area: 18 Square Feet
- Dimensions: 3x6
Heating
- Central
Cooling
- Central Air
Appliances
- Included: Electric Range, Dishwasher, Dryer, Microwave, Refrigerator, Stainless Steel Appliance(s), Washer
- Laundry: Electric Dryer Hookup, Washer Hookup
Features
- Ceiling Fan(s), Open Floorplan, Pantry, Walk-In Closet(s), High Speed Internet
- Flooring: Carpet, Laminate, Tile
- Basement: None
- Common walls with other units/homes: End Unit
Interior area
- Total structure area: 1,398
- Total interior livable area: 1,398 sqft
- Finished area above ground: 1,398
Property
Parking
- Total spaces: 4
- Parking features: Asphalt
- Uncovered spaces: 4
Features
- Levels: Two
- Stories: 2
- Patio & porch: Patio, Porch
- Fencing: Partial
Lot
- Features: Level
- Topography: Level
Details
- Parcel number: 091D A 01500 R0118163
- Special conditions: Standard
Construction
Type & style
- Home type: Townhouse
- Architectural style: Contemporary
- Property subtype: Townhouse, Residential, Condominium
- Attached to another structure: Yes
Materials
- Brick
- Roof: Asphalt
Condition
- New construction: No
- Year built: 2017
Utilities & green energy
- Sewer: Public Sewer
- Water: Public
- Utilities for property: Water Available, Cable Connected
Community & HOA
Community
- Security: Smoke Detector(s)
- Subdivision: Cottages On Clark
HOA
- Has HOA: Yes
- Services included: Maintenance Structure, Maintenance Grounds
- HOA fee: $295 monthly
Location
- Region: Murfreesboro
Financial & listing details
- Price per square foot: $207/sqft
- Tax assessed value: $209,100
- Annual tax amount: $1,479
- Date on market: 6/24/2026
Estimated market value
Not available
Estimated sales range
Not available
Not available
Price history
| Date | Event | Price |
|---|---|---|
| 7/20/2026 | Price change | $289,000-2%$207/sqft |
Source:  RealTracs MLS as distributed by MLS GRID #3248228 Report a problem RealTracs MLS as distributed by MLS GRID #3248228 Report a problem | ||
| 6/26/2026 | Listed for sale | $295,000+63%$211/sqft |
Source: RealTracs MLS as distributed by MLS GRID #3248228 Report a problem | ||
| 6/13/2018 | Sold | $180,943$129/sqft |
Source: RealTracs MLS as distributed by MLS GRID #1885228 Report a problem | ||
Public tax history
| Year | Property taxes | Tax assessment |
|---|---|---|
| 2025 | $1,479 | $52,275 |
| 2024 | $1,479 | $52,275 |
| 2023 | -- | $52,275 |
| 2022 | $1,343 -14% | $52,275 +17.5% |
| 2021 | $1,561 | $44,475 |
| 2020 | $1,561 +148.2% | $44,475 |
| 2019 | $629 | $44,475 |
Find assessor info on the county website
Monthly payment
Est. payment
Payment breakdown
Explore the cost of this home by adjusting the details. Changes won't be saved.Climate risks
Neighborhood: 37130
Nearby schools
GreatSchools rating
- 6/10Northfield Elementary SchoolGrades: PK-6Distance: 1 mi
- 9/10Central Magnet SchoolGrades: 6-12Distance: 1.2 mi
Schools provided by the listing agent
- Elementary: Northfield Elementary
- Middle: Oakland Middle School
- High: Oakland High School
Source: RealTracs MLS as distributed by MLS GRID. This data may not be complete. We recommend contacting the local school district to confirm school assignments for this home.
- $100,0002 bd2 ba1.3k sqft315 E Clark Blvd, Murfreesboro, TN 37130Off Market
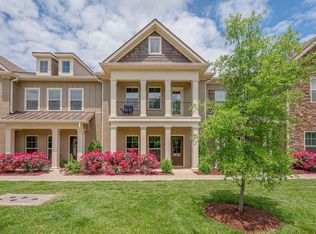
- $---- bd-- ba-- sqft315 E Clark Blvd, Murfreesboro, TN 37130Off Market
- $276,9002 bd3 ba1.3k sqft315 E Clark Blvd UNIT D, Murfreesboro, TN 37130Off Market
- $286,3002 bd3 ba1.3k sqft315 E Clark Blvd UNIT G, Murfreesboro, TN 37130Off Market

- $360,4003 bd2 ba2.2k sqft315 E Clark Blvd UNIT F, Murfreesboro, TN 37130Off Market
- $280,6002 bd3 ba1.3k sqft315 E Clark Blvd UNIT A, Murfreesboro, TN 37130Off Market
- $323,2003 bd3 ba1.7k sqft315 E Clark Blvd UNIT B, Murfreesboro, TN 37130Off Market
- $1,9953 bd3 ba1.7k sqft315 E Clark Blvd UNIT I, Murfreesboro, TN 37130For Rent
A local agent can set up tours, give advice and negotiate with sellers.
A local lender can help you make sure your offer is ready when you are.
Similar homes
- $324,9003 bd3 ba1.4k sqft507 E Castle St, Murfreesboro, TN 37130For Sale
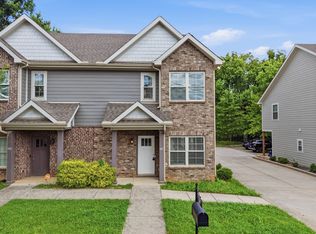
 MLS ID #3312194, Sheila Campbell. RealTracs MLS as distributed by MLS GRID
 - $--3 bd2 ba1.5k sqft2143 River Chase Dr, Murfreesboro, TN 37128Auction
 MLS ID #3333484, Charles R. Montgomery. RealTracs MLS as distributed by MLS GRID
 - $249,9002 bd3 ba1.1k sqft1314 Bunny Ct, Murfreesboro, TN 37130For Sale
 MLS ID #3314712, Candice (Candi) Panesi. RealTracs MLS as distributed by MLS GRID
 - $320,0002 bd3 ba1.6k sqft2342 N Tennessee Blvd #703, Murfreesboro, TN 37129For Sale
 MLS ID #3308909, Wes Postlethwaite. RealTracs MLS as distributed by MLS GRID
 - $319,0002 bd3 ba1.4k sqft3546 Nightshade Dr, Murfreesboro, TN 37128For SaleMLS ID #3256507, Sukeeta Duncan. RealTracs MLS as distributed by MLS GRID
- $285,5002 bd2 ba1.2k sqft633 Lilly Ln, Murfreesboro, TN 37128For SaleMLS ID #3263047, Claudia G. Lee. RealTracs MLS as distributed by MLS GRID
- $320,0003 bd3 ba1.7k sqft2838 Haversack Cir, Murfreesboro, TN 37128For SaleMLS ID #3262731, Lauran Heckman. RealTracs MLS as distributed by MLS GRID
- $324,9993 bd3 ba1.6k sqft933 Wolves Den Pl, Murfreesboro, TN 37128For SaleMLS ID #3232942, Katie Brooks Boone. RealTracs MLS as distributed by MLS GRID
- $278,0002 bd3 ba1.4k sqft2429 New Holland Cir, Murfreesboro, TN 37128For SaleMLS ID #3215561, Jenna Flynn. RealTracs MLS as distributed by MLS GRID
- $258,9002 bd3 ba1.1k sqft555 Gresham Ln #2D, Murfreesboro, TN 37129For SaleMLS ID #3251360, Courtney E.Yates. RealTracs MLS as distributed by MLS GRID
- $297,0002 bd3 ba1.5k sqft4106 Suntropic Ln, Murfreesboro, TN 37127For SaleMLS ID #3190468, Rodney Davis. RealTracs MLS as distributed by MLS GRID
- $375,0003 bd3 ba1.7k sqft150 Jackson Alan Dr, Murfreesboro, TN 37130For SaleMLS ID #3120422, Jo Reimer. RealTracs MLS as distributed by MLS GRID
- $280,0002 bd3 ba1.3k sqft5326 Dan Post Way, Murfreesboro, TN 37128For SaleMLS ID #3217825, Tommy Davidson. RealTracs MLS as distributed by MLS GRID
- $284,9003 bd3 ba1.3k sqft2506 E Main St #A4, Murfreesboro, TN 37127For SaleMLS ID #3225163, Mario Zubia. RealTracs MLS as distributed by MLS GRID
- $280,0002 bd3 ba1.4k sqft5336 Perlou Ln, Murfreesboro, TN 37128For SaleMLS ID #3191832, John Turner | Turner Victory Team. RealTracs MLS as distributed by MLS GRID
- $299,9003 bd3 ba1.4k sqft1764 Frodo Way, Murfreesboro, TN 37128For SaleMLS ID #3270440, Allison Blair. RealTracs MLS as distributed by MLS GRID
- $302,5003 bd3 ba1.2k sqft4207 Gandalf Ln, Murfreesboro, TN 37128For SaleMLS ID #3233578, Samantha Aaron Barber. RealTracs MLS as distributed by MLS GRID
- $307,5003 bd3 ba1.6k sqft4347 Doral Dr, Murfreesboro, TN 37127For SaleMLS ID #3285582, Nicolas Eli Delk. RealTracs MLS as distributed by MLS GRID
- $315,0003 bd3 ba1.4k sqft3405 Brookberry Ln, Murfreesboro, TN 37129For SaleMLS ID #3250934, Meg Van Patten. RealTracs MLS as distributed by MLS GRID
- $269,9003 bd3 ba1.3k sqft3171 Prater Ct, Murfreesboro, TN 37128For SaleMLS ID #3232586, Jennifer G Jackson. RealTracs MLS as distributed by MLS GRID
