End-unit townhome in Regal Square with a private fenced patio, detached 2-car garage, and move-in-ready convenience. This 3-bedroom, 2.5-bath home offers low-maintenance living with a little more privacy than the typical townhome, thanks to its end-unit position and courtyard-style outdoor space connecting the home to the garage.
Inside, the layout is simple and functional for everyday living, with the main level designed for easy flow between the living, dining, and kitchen areas. Upstairs, all bedrooms are tucked away from the main living space, including the owner’s suite with private bath and walk-in closet.
The fenced patio creates an easy outdoor extension for morning coffee, pets, grilling, or relaxing without the upkeep of a full yard. The HVAC system is newer than the home, and a homebuyer’s warranty will be provided at closing for added peace of mind.
Regal Square offers sidewalks, pet areas, green space, and convenient access to nearby dog parks, SportsCom, shopping, dining, errands, and I-24. Already complete and ready for its next owner, this home offers an established alternative to waiting on new construction, with finished surroundings and exterior upkeep handled by the HOA.
Preferred lender incentive available: 1% lender credit when using Lending Hand Mortgage, plus free appraisal.
Active
$375,000
150 Jackson Alan Dr, Murfreesboro, TN 37130
3beds
1,746sqft
:
Get pre-qualified$2,542/mo
Townhouse, Residential, Condominium
Built in 2022
1.97 Acres Lot
$-- Zestimate®
$215/sqft
$250/mo HOA
What's special
End-unit townhomePrivate fenced patio
- 174 days |
- 142 |
- 6 |
Zillow last checked:
Listing updated:
Listed by:
Jo Reimer 615-300-2185,
eXp Realty 888-519-5113
Source: RealTracs MLS as distributed by MLS GRID,MLS#: 3120422
Facts & features
Interior
Bedrooms & bathrooms
- Bedrooms: 3
- Bathrooms: 3
- Full bathrooms: 2
- 1/2 bathrooms: 1
Bedroom 1
- Features: Full Bath
- Level: Full Bath
- Area: 195 Square Feet
- Dimensions: 15x13
Bedroom 2
- Area: 120 Square Feet
- Dimensions: 10x12
Bedroom 3
- Area: 120 Square Feet
- Dimensions: 10x12
Primary bathroom
- Features: Double Vanity
- Level: Double Vanity
Den
- Area: 120 Square Feet
- Dimensions: 10x12
Dining room
- Features: Combination
- Level: Combination
- Area: 70 Square Feet
- Dimensions: 7x10
Kitchen
- Features: Pantry
- Level: Pantry
- Area: 130 Square Feet
- Dimensions: 13x10
Living room
- Features: Great Room
- Level: Great Room
- Area: 225 Square Feet
- Dimensions: 15x15
Heating
- Central, Electric
Cooling
- Central Air, Electric
Appliances
- Included: Electric Oven, Electric Range, Dishwasher, Microwave
- Laundry: Electric Dryer Hookup, Washer Hookup
Features
- Flooring: Carpet, Laminate, Tile
- Basement: None
Interior area
- Total structure area: 1,746
- Total interior livable area: 1,746 sqft
- Finished area above ground: 1,746
Property
Parking
- Total spaces: 2
- Parking features: Detached
- Garage spaces: 2
Features
- Levels: Two
- Stories: 2
Lot
- Size: 1.97 Acres
Details
- Parcel number: 069E C 01200 R0129664
- Special conditions: Standard
Construction
Type & style
- Home type: Townhouse
- Architectural style: Colonial
- Property subtype: Townhouse, Residential, Condominium
- Attached to another structure: Yes
Materials
- Brick, Vinyl Siding
- Roof: Asphalt
Condition
- New construction: No
- Year built: 2022
Utilities & green energy
- Sewer: Public Sewer
- Water: Public
- Utilities for property: Electricity Available, Water Available
Community & HOA
Community
- Security: Smoke Detector(s)
- Subdivision: Villas At Regal Square Ph 1 & 2
HOA
- Has HOA: Yes
- Services included: Maintenance Structure, Maintenance Grounds, Insurance, Pest Control
- HOA fee: $750 quarterly
Location
- Region: Murfreesboro
Financial & listing details
- Price per square foot: $215/sqft
- Tax assessed value: $331,300
- Annual tax amount: $2,343
- Date on market: 2/3/2026
- Electric utility on property: Yes
Estimated market value
Not available
Estimated sales range
Not available
Not available
Price history
| Date | Event | Price |
|---|---|---|
| 2/20/2026 | Price change | $375,000-3.3%$215/sqft |
Source:  RealTracs MLS as distributed by MLS GRID #3120422 Report a problem RealTracs MLS as distributed by MLS GRID #3120422 Report a problem | ||
| 2/6/2026 | Listed for sale | $387,900$222/sqft |
Source: RealTracs MLS as distributed by MLS GRID #3120422 Report a problem | ||
Public tax history
| Year | Property taxes | Tax assessment |
|---|---|---|
| 2025 | $2,343 | $82,825 |
| 2024 | $2,343 | $82,825 |
| 2023 | -- | $82,825 +2550.4% |
| 2022 | $1,648 | $3,125 |
Find assessor info on the county website
Monthly payment
Est. payment
Payment breakdown
Explore the cost of this home by adjusting the details. Changes won't be saved.Climate risks
Neighborhood: 37130
Nearby schools
GreatSchools rating
- 8/10Erma Siegel Elementary SchoolGrades: PK-5Distance: 0.7 mi
- 8/10Siegel Middle SchoolGrades: 6-8Distance: 1.2 mi
- 7/10Siegel High SchoolGrades: 9-12Distance: 1.2 mi
Schools provided by the listing agent
- Elementary: Erma Siegel Elementary
- Middle: Oakland Middle School
- High: Oakland High School
Source: RealTracs MLS as distributed by MLS GRID. This data may not be complete. We recommend contacting the local school district to confirm school assignments for this home.
- $347,5003 bd3 ba1.7k sqft162 Jackson Alan Dr, Murfreesboro, TN 37130Sold

- $377,3003 bd2 ba1.7k sqft142 Jackson Alan Dr, Murfreesboro, TN 37130Off Market
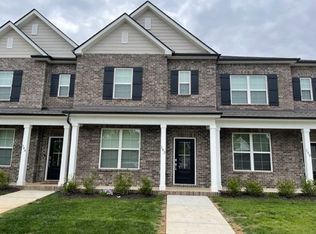
- $406,4003 bd2 ba1.7k sqft166 Jackson Alan Dr, Murfreesboro, TN 37130Off Market
- $390,3003 bd3 ba1.9k sqft2847 Suzanne Landon Dr, Murfreesboro, TN 37130Off Market
- $425,800-- bd2 ba2k sqft2845 Suzanne Landon Dr, Murfreesboro, TN 37130Off Market
- $392,1003 bd2 ba1.7k sqft164 Jackson Alan Dr, Murfreesboro, TN 37130Off Market
- $2,0003 bd3 ba1.7k sqft154 Jackson Alan Dr, Murfreesboro, TN 37130For Rent
- $394,4003 bd2 ba1.7k sqft140 Jackson Alan Dr, Murfreesboro, TN 37130Off Market
A local agent can set up tours, give advice and negotiate with sellers.
A local lender can help you make sure your offer is ready when you are.
Similar homes
- $369,9002 bd2 ba1.5k sqft3207 Livermore Ln, Murfreesboro, TN 37130For Sale
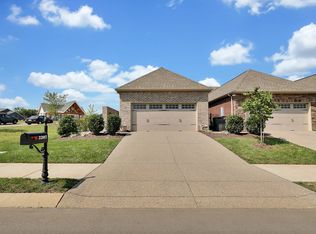
 MLS ID #3130722, Delora Massengale. RealTracs MLS as distributed by MLS GRID
 - $425,0003 bd3 ba2.4k sqft2108 Halfmoon Way, Murfreesboro, TN 37130For Sale
 MLS ID #3224347, Rachel McEver. RealTracs MLS as distributed by MLS GRID
 - $379,9003 bd3 ba2.1k sqft2406 Laurelstone Dr, Murfreesboro, TN 37130For Sale
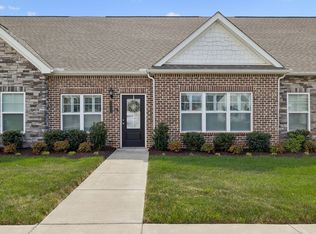 MLS ID #3167372, Courtney E.Yates. RealTracs MLS as distributed by MLS GRID
 - $379,9003 bd3 ba2.1k sqft2330 Laurelstone Dr, Murfreesboro, TN 37130For Sale
 MLS ID #3220651, Erin O Donnell. RealTracs MLS as distributed by MLS GRID
 - $390,0003 bd3 ba1.9k sqft2306 Laurelstone Dr, Murfreesboro, TN 37130For SaleMLS ID #3230731, Karen Pfluge CRS | ABR | LRS | CSA | PSA | AHWD | SFR | RSPS | GRI | VP | Broker. RealTracs MLS as distributed by MLS GRID
- $324,9993 bd3 ba1.6k sqft933 Wolves Den Pl, Murfreesboro, TN 37128For SaleMLS ID #3232942, Katie Brooks Boone. RealTracs MLS as distributed by MLS GRID
- $429,9003 bd3 ba2.4k sqft2109 Halfmoon Way, Murfreesboro, TN 37130For SaleMLS ID #3225594, Darya Drugmand. RealTracs MLS as distributed by MLS GRID
- $434,9994 bd3 ba1.8k sqft817 Yakima Way, Murfreesboro, TN 37130For SaleMLS ID #3229231, Stacy Lontoc. RealTracs MLS as distributed by MLS GRID
- $445,0003 bd3 ba2.4k sqft3506 Pershing Dr, Murfreesboro, TN 37129For SaleMLS ID #3287916, Holly Stacey. RealTracs MLS as distributed by MLS GRID
- $289,0002 bd3 ba1.3k sqft315 E Clark Blvd Unit J, Murfreesboro, TN 37130For SaleMLS ID #3248228, Jimmy M. Burris Broker, ABR, SRES, e-PRO, Relocation Specialist. RealTracs MLS as distributed by MLS GRID
- $320,0003 bd3 ba1.7k sqft2838 Haversack Cir, Murfreesboro, TN 37128For SaleMLS ID #3262731, Lauran Heckman. RealTracs MLS as distributed by MLS GRID
- $344,9903 bd3 ba1.8k sqft509 Rohan Dr Lot 52, Murfreesboro, TN 37129New ConstructionRealTracs MLS as distributed by MLS GRID
- $339,9903 bd3 ba1.7k sqft513 Rohan Dr Lot 50, Murfreesboro, TN 37129New ConstructionRealTracs MLS as distributed by MLS GRID
- $380,0002 bd2 ba1.4k sqft519 Byres Ct, Smyrna, TN 37167For SaleMLS ID #3304779, Angela Tarrance. RealTracs MLS as distributed by MLS GRID
- $357,9993 bd3 ba1.4k sqft2295 Cason Ln, Murfreesboro, TN 37128For SaleMLS ID #3148633, Robin Seay, Broker. RealTracs MLS as distributed by MLS GRID
- $434,9003 bd2 ba1.8k sqft1513 Jeter Way, Murfreesboro, TN 37129For SaleMLS ID #3263078, Monty Smith. RealTracs MLS as distributed by MLS GRID
- $348,9753 bd3 ba1.7k sqft4330 Spyglass Dr, Murfreesboro, TN 37127For SaleMLS ID #3229243, Natalie Harrison. RealTracs MLS as distributed by MLS GRID
- $319,9003 bd3 ba1.6k sqft4414 McDowell Run, Murfreesboro, TN 37129For SaleMLS ID #3256571, Dustin Allen. RealTracs MLS as distributed by MLS GRID
- $364,9904 bd3 ba1.9k sqft70 Royal Rose Dr Lot 70, Murfreesboro, TN 37130New ConstructionMLS ID #3246135, Roger Sweeney. RealTracs MLS as distributed by MLS GRID
- $319,9003 bd3 ba1.4k sqft1764 Frodo Way, Murfreesboro, TN 37128For SaleMLS ID #3270440, Allison Blair. RealTracs MLS as distributed by MLS GRID
