Welcome home to 4330 Spyglass Dr, a well-maintained, charming 3-bedroom, 2 1/2 bath townhome tucked away on a beautiful lot in the heart of Murfreesboro. This home offers the perfect blend of comfort, functionality, and outdoor space — a rare find at this size, location, and price. Inside, you’ll find an open floor plan with luxury vinyl planking throughout the downstairs, three comfortable bedrooms upstairs, and a practical design that suits everyday living. The primary suite features its own private bath and walk-in closet, while two additional bedrooms provide flexibility for guests, a home office, or hobbies. Step outside and enjoy the freedom that comes with a fenced in private patio w/ epoxy finish ideal for entertaining, gardening, pets, or simply relaxing in your own private outdoor retreat. Whether you’re dreaming of backyard privacy, extra storage, or room to grow, this property delivers. Conveniently located near shopping, dining, schools, and all that Murfreesboro has to offer, 4330 Spyglass Dr. is the perfect place to put down roots and make yourself at home. The installed water softening system added on the home, offers peace of mind in all aspects and a longer life for all appliances. Stainless steel kitchen appliances, hot tub, washer and dryer, 2 yr old gas grill and TV in upstairs bedroom conveys. 1% Lender Credit offered with use of preferred lender. Call Natalie at 615.987.4354 to make this home yours today!
Active
Price cut: $10.9K (7/23)
$348,975
4330 Spyglass Dr, Murfreesboro, TN 37127
3beds
1,779sqft
:
Get pre-qualified$2,266/mo
Townhouse, Residential, Condominium
Built in 2022
-- sqft lot
$-- Zestimate®
$196/sqft
$225/mo HOA
What's special
Installed water softening systemOpen floor planThree comfortable bedrooms upstairsTv in upstairs bedroomHot tubWasher and dryerStainless steel kitchen appliances
- 70 days |
- 116 |
- 9 |
Zillow last checked:
Listing updated:
Listed by:
Natalie Harrison 615-987-4354,
Coldwell Banker Southern Realty 615-893-1130
Source: RealTracs MLS as distributed by MLS GRID,MLS#: 3229243
Facts & features
Interior
Bedrooms & bathrooms
- Bedrooms: 3
- Bathrooms: 3
- Full bathrooms: 2
- 1/2 bathrooms: 1
Bedroom 1
- Features: Extra Large Closet
- Level: Extra Large Closet
- Area: 238 Square Feet
- Dimensions: 14x17
Bedroom 2
- Features: Walk-In Closet(s)
- Level: Walk-In Closet(s)
- Area: 132 Square Feet
- Dimensions: 11x12
Bedroom 3
- Features: Walk-In Closet(s)
- Level: Walk-In Closet(s)
- Area: 132 Square Feet
- Dimensions: 11x12
Primary bathroom
- Features: Double Vanity
- Level: Double Vanity
Kitchen
- Features: Eat-in Kitchen
- Level: Eat-in Kitchen
- Area: 170 Square Feet
- Dimensions: 10x17
Living room
- Features: Combination
- Level: Combination
- Area: 221 Square Feet
- Dimensions: 13x17
Heating
- Central
Cooling
- Ceiling Fan(s), Central Air
Appliances
- Included: Built-In Electric Oven, Electric Range, Dishwasher, Disposal, Dryer, Microwave, Refrigerator, Stainless Steel Appliance(s), Washer, Water Purifier
- Laundry: Electric Dryer Hookup, Washer Hookup
Features
- Ceiling Fan(s), Extra Closets, Smart Thermostat, Walk-In Closet(s), High Speed Internet
- Flooring: Luxury Vinyl, Tile, Vinyl
- Basement: None
Interior area
- Total structure area: 1,779
- Total interior livable area: 1,779 sqft
- Finished area above ground: 1,779
Video & virtual tour
Property
Parking
- Total spaces: 6
- Parking features: Garage Faces Front
- Attached garage spaces: 2
- Uncovered spaces: 4
Features
- Levels: Two
- Stories: 2
- Pool features: Association
- Fencing: Back Yard
Details
- Parcel number: 126 05037 R0129508
- Special conditions: Standard
Construction
Type & style
- Home type: Townhouse
- Property subtype: Townhouse, Residential, Condominium
- Attached to another structure: Yes
Materials
- Brick
Condition
- New construction: No
- Year built: 2022
Utilities & green energy
- Sewer: Public Sewer
- Water: Public
- Utilities for property: Water Available, Cable Connected
Green energy
- Energy efficient items: Attic Fan
Community & HOA
Community
- Subdivision: Jackson Towne Ph 2
HOA
- Has HOA: Yes
- Amenities included: Pool, Sidewalks
- Services included: Maintenance Structure, Maintenance Grounds, Insurance, Recreation Facilities, Trash
- HOA fee: $225 monthly
- Second HOA fee: $325 one time
Location
- Region: Murfreesboro
Financial & listing details
- Price per square foot: $196/sqft
- Tax assessed value: $353,400
- Annual tax amount: $2,499
- Date on market: 6/5/2026
Estimated market value
Not available
Estimated sales range
Not available
Not available
Price history
| Date | Event | Price |
|---|---|---|
| 7/23/2026 | Price change | $348,975-3%$196/sqft |
Source:  RealTracs MLS as distributed by MLS GRID #3229243 Report a problem RealTracs MLS as distributed by MLS GRID #3229243 Report a problem | ||
| 6/5/2026 | Listed for sale | $359,900-1.3%$202/sqft |
Source: RealTracs MLS as distributed by MLS GRID #3229243 Report a problem | ||
| 5/29/2026 | Listing removed | $364,800$205/sqft |
Source: RealTracs MLS as distributed by MLS GRID #3134143 Report a problem | ||
| 4/27/2026 | Price change | $364,800-5.2%$205/sqft |
Source: RealTracs MLS as distributed by MLS GRID #3134143 Report a problem | ||
| 3/16/2026 | Price change | $384,750-0.8%$216/sqft |
Source: RealTracs MLS as distributed by MLS GRID #3134143 Report a problem | ||
| 2/23/2026 | Listed for sale | $388,000$218/sqft |
Source: RealTracs MLS as distributed by MLS GRID #3134143 Report a problem | ||
Public tax history
| Year | Property taxes | Tax assessment |
|---|---|---|
| 2025 | $2,499 | $88,350 |
| 2024 | $2,499 | $88,350 |
| 2023 | -- | $88,350 +2727.2% |
| 2022 | $1,284 | $3,125 |
Find assessor info on the county website
Monthly payment
Est. payment
Payment breakdown
Explore the cost of this home by adjusting the details. Changes won't be saved.Climate risks
Neighborhood: 37127
Nearby schools
GreatSchools rating
- 5/10Black Fox Elementary SchoolGrades: PK-6Distance: 2.4 mi
- 8/10Whitworth-Buchanan Middle SchoolGrades: 6-8Distance: 1.2 mi
- NARutherford County Adult High SchoolGrades: 9-12Distance: 3.6 mi
Schools provided by the listing agent
- Elementary: Buchanan Elementary
- Middle: Christiana Middle School
- High: Riverdale High School
Source: RealTracs MLS as distributed by MLS GRID. This data may not be complete. We recommend contacting the local school district to confirm school assignments for this home.
- $309,9003 bd3 ba1.6k sqft4307 Doral Dr, Murfreesboro, TN 37127Sold

- $315,0003 bd3 ba1.6k sqft4327 Doral Dr, Murfreesboro, TN 37127For Sale
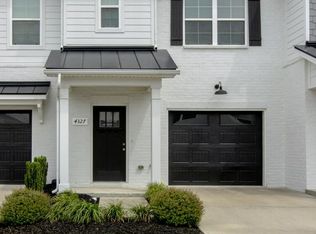
- $315,0003 bd3 ba1.6k sqft4333 Doral Dr, Murfreesboro, TN 37127For Sale

- $306,0003 bd3 ba1.6k sqft4347 Doral Dr, Murfreesboro, TN 37127For Sale

- $349,9003 bd3 ba1.8k sqft4322 Doral Dr, Murfreesboro, TN 37127For Sale
- $306,5003 bd3 ba1.5k sqft4217 Sarazen Ln, Murfreesboro, TN 37127For Sale
- $2,0003 bd3 ba1.6k sqft4221 Sarazen Ln, Murfreesboro, TN 37127For Rent
- $325,900-- bd2 ba1.5k sqft1831 Bethpage Dr, Murfreesboro, TN 37127Sold
A local agent can set up tours, give advice and negotiate with sellers.
A local lender can help you make sure your offer is ready when you are.
Similar homes
- $346,9003 bd3 ba1.7k sqft4114 Suntropic Ln, Murfreesboro, TN 37127For Sale

 MLS ID #3333553, Shelia Lunsford. RealTracs MLS as distributed by MLS GRID
 - $356,9903 bd3 ba1.7k sqft4203 Sarazen Ln, Murfreesboro, TN 37127For Sale
 MLS ID #3135354, Mack Breard. RealTracs MLS as distributed by MLS GRID
 - $349,9003 bd3 ba1.7k sqft1860 Maidstone Dr Lot 167, Murfreesboro, TN 37127New Construction
 RealTracs MLS as distributed by MLS GRID
 - $349,9003 bd3 ba1.7k sqft4331 Calusa Dr Lot 181, Murfreesboro, TN 37127New Construction
 RealTracs MLS as distributed by MLS GRID
 - $306,0003 bd3 ba1.6k sqft4347 Doral Dr, Murfreesboro, TN 37127For SaleMLS ID #3285582, Nicolas Eli Delk. RealTracs MLS as distributed by MLS GRID
- $344,9003 bd3 ba1.6k sqft4327 Calusa Dr Lot 183, Murfreesboro, TN 37127New ConstructionRealTracs MLS as distributed by MLS GRID
- $359,9003 bd3 ba1.7k sqft1850 Maidstone Dr Lot 162, Murfreesboro, TN 37127New ConstructionRealTracs MLS as distributed by MLS GRID
- $334,9003 bd3 ba1.6k sqft1858 Maidstone Dr Lot 166, Murfreesboro, TN 37127New ConstructionRealTracs MLS as distributed by MLS GRID
- $334,9003 bd3 ba1.6k sqft1854 Maidstone Dr Lot 164, Murfreesboro, TN 37127New ConstructionRealTracs MLS as distributed by MLS GRID
- $334,9003 bd3 ba1.6k sqft1852 Maidstone Dr Lot 163, Murfreesboro, TN 37127New ConstructionRealTracs MLS as distributed by MLS GRID
- $328,9003 bd3 ba1.6k sqft4337 Calusa Dr Lot 179, Murfreesboro, TN 37127New ConstructionRealTracs MLS as distributed by MLS GRID
- $319,9003 bd3 ba1.6k sqft4329 Calusa Dr Lot 182, Murfreesboro, TN 37127New ConstructionRealTracs MLS as distributed by MLS GRID
- $320,0003 bd3 ba1.7k sqft2838 Haversack Cir, Murfreesboro, TN 37128For SaleMLS ID #3262731, Lauran Heckman. RealTracs MLS as distributed by MLS GRID
- $324,9993 bd3 ba1.6k sqft933 Wolves Den Pl, Murfreesboro, TN 37128For SaleMLS ID #3232942, Katie Brooks Boone. RealTracs MLS as distributed by MLS GRID
- $319,9003 bd3 ba1.4k sqft507 E Castle St, Murfreesboro, TN 37130For SaleMLS ID #3312194, Sheila Campbell. RealTracs MLS as distributed by MLS GRID
- $369,9003 bd3 ba2k sqft2845 Suzanne Landon Dr, Murfreesboro, TN 37130For SaleMLS ID #3441313, Leanne VandeKamp. RealTracs MLS as distributed by MLS GRID
- $385,0003 bd3 ba1.9k sqft2612 Camrose Way, Murfreesboro, TN 37128For SaleMLS ID #3304150, Courtney E.Yates. RealTracs MLS as distributed by MLS GRID
- $419,9003 bd3 ba2.4k sqft2109 Halfmoon Way, Murfreesboro, TN 37130For SaleMLS ID #3508126, Darya Drugmand. RealTracs MLS as distributed by MLS GRID
- $424,9003 bd2 ba1.8k sqft3613 Shady Forest Dr, Murfreesboro, TN 37128For SaleMLS ID #3262551, Chris Day. RealTracs MLS as distributed by MLS GRID
- $389,9003 bd3 ba1.6k sqft3505 Quintana Dr Lot 200, Murfreesboro, TN 37127New ConstructionRealTracs MLS as distributed by MLS GRID
