Turn-key, one-level 3BR/2BA home offering 1,868 sq. ft. plus a 120 sq. ft. Florida room! Conveniently located near the interstate, shopping, restaurants, and the Greenway Trailhead. The open floor plan features a large kitchen island, quartz countertops, soft-close cabinetry, stainless steel appliances, spacious pantry, and dining area. The living room showcases a stone fireplace with abundant natural light throughout. The primary suite includes a spacious walk-in shower, and a dedicated office/study provides flexible living space. Laminate flooring in the main living areas, tile in wet areas, and carpet in the bedrooms. Additional features include upgraded light fixtures, laundry room, epoxy-coated 2-car garage with storm shelter, and a fenced backyard with low-maintenance turf. Move-in ready!
Active
$424,900
3613 Shady Forest Dr, Murfreesboro, TN 37128
3beds
1,868sqft
:
Get pre-qualified$2,617/mo
Single Family Residence, Residential
Built in 2022
6,534 Square Feet Lot
$-- Zestimate®
$227/sqft
$20/mo HOA
What's special
- 20 days |
- 385 |
- 16 |
Zillow last checked:
Listing updated:
Listed by:
Chris Day 615-406-1212,
Onward Real Estate 615-234-5020,
Don Day CRB,CRS,GRI,ABR,CSP,SRES, e-Pro Broker 615-406-7348,
Onward Real Estate
Source: RealTracs MLS as distributed by MLS GRID,MLS#: 3262551
Facts & features
Interior
Bedrooms & bathrooms
- Bedrooms: 3
- Bathrooms: 2
- Full bathrooms: 2
- Main level bedrooms: 3
Bedroom 1
- Features: Suite
- Level: Suite
- Area: 195 Square Feet
- Dimensions: 13x15
Bedroom 2
- Features: Extra Large Closet
- Level: Extra Large Closet
- Area: 143 Square Feet
- Dimensions: 13x11
Bedroom 3
- Features: Extra Large Closet
- Level: Extra Large Closet
- Area: 143 Square Feet
- Dimensions: 13x11
Primary bathroom
- Features: Double Vanity
- Level: Double Vanity
Dining room
- Features: Combination
- Level: Combination
- Area: 144 Square Feet
- Dimensions: 12x12
Kitchen
- Features: Pantry
- Level: Pantry
- Area: 180 Square Feet
- Dimensions: 15x12
Living room
- Features: Great Room
- Level: Great Room
- Area: 256 Square Feet
- Dimensions: 16x16
Other
- Features: Office
- Level: Office
- Area: 84 Square Feet
- Dimensions: 12x7
Other
- Features: Utility Room
- Level: Utility Room
- Area: 42 Square Feet
- Dimensions: 7x6
Heating
- Central, Electric
Cooling
- Central Air, Electric
Appliances
- Included: Electric Oven, Electric Range, Dishwasher, Disposal, Microwave
- Laundry: Electric Dryer Hookup, Washer Hookup
Features
- Ceiling Fan(s), Entrance Foyer, Extra Closets, Open Floorplan, Pantry, High Speed Internet
- Flooring: Carpet, Luxury Vinyl, Tile
- Basement: None
- Number of fireplaces: 1
Interior area
- Total structure area: 1,868
- Total interior livable area: 1,868 sqft
- Finished area above ground: 1,868
Property
Parking
- Total spaces: 2
- Parking features: Garage Door Opener, Attached
- Attached garage spaces: 2
Features
- Levels: One
- Stories: 1
- Patio & porch: Porch, Covered
- Fencing: Back Yard
Lot
- Size: 6,534 Square Feet
Details
- Additional structures: Storm Shelter
- Parcel number: 114P F 02400 R0131157
- Special conditions: Standard
Construction
Type & style
- Home type: SingleFamily
- Property subtype: Single Family Residence, Residential
Materials
- Hardboard Siding, Brick
- Roof: Shingle
Condition
- New construction: No
- Year built: 2022
Utilities & green energy
- Sewer: Public Sewer
- Water: Public
- Utilities for property: Electricity Available, Water Available, Cable Connected
Community & HOA
Community
- Subdivision: The Meadows At Kimbro Woods Sec 4 Ph 1
HOA
- Has HOA: Yes
- HOA fee: $60 quarterly
- Second HOA fee: $450 one time
Location
- Region: Murfreesboro
Financial & listing details
- Price per square foot: $227/sqft
- Tax assessed value: $357,000
- Annual tax amount: $2,525
- Date on market: 7/7/2026
- Electric utility on property: Yes
Estimated market value
Not available
Estimated sales range
Not available
Not available
Price history
| Date | Event | Price |
|---|---|---|
| 7/10/2026 | Listed for sale | $424,900-4.5%$227/sqft |
Source:  RealTracs MLS as distributed by MLS GRID #3262551 Report a problem RealTracs MLS as distributed by MLS GRID #3262551 Report a problem | ||
| 7/2/2026 | Listing removed | $445,000$238/sqft |
Source: RealTracs MLS as distributed by MLS GRID #3167989 Report a problem | ||
| 5/14/2026 | Price change | $445,000-3.3%$238/sqft |
Source: RealTracs MLS as distributed by MLS GRID #3167989 Report a problem | ||
| 4/15/2026 | Price change | $460,000-2.1%$246/sqft |
Source: RealTracs MLS as distributed by MLS GRID #3167989 Report a problem | ||
| 4/3/2026 | Listed for sale | $470,000+0%$252/sqft |
Source: RealTracs MLS as distributed by MLS GRID #3167989 Report a problem | ||
| 3/19/2026 | Listing removed | $469,900$252/sqft |
Source: RealTracs MLS as distributed by MLS GRID #3127719 Report a problem | ||
| 3/19/2026 | Pending sale | $469,900$252/sqft |
Source: RealTracs MLS as distributed by MLS GRID #3127719 Report a problem | ||
| 3/19/2026 | Listed for sale | $469,900$252/sqft |
Source: RealTracs MLS as distributed by MLS GRID #3127719 Report a problem | ||
| 3/6/2026 | Pending sale | $469,900$252/sqft |
Source: RealTracs MLS as distributed by MLS GRID #3127719 Report a problem | ||
| 2/25/2026 | Price change | $469,900-0.8%$252/sqft |
Source: RealTracs MLS as distributed by MLS GRID #3127719 Report a problem | ||
| 2/10/2026 | Listed for sale | $473,500-0.9%$253/sqft |
Source: RealTracs MLS as distributed by MLS GRID #3127719 Report a problem | ||
| 2/5/2026 | Listing removed | $478,000$256/sqft |
Source: RealTracs MLS as distributed by MLS GRID #3054617 Report a problem | ||
| 1/13/2026 | Price change | $478,000-0.4%$256/sqft |
Source: RealTracs MLS as distributed by MLS GRID #3054617 Report a problem | ||
| 12/2/2025 | Listed for sale | $479,900$257/sqft |
Source: RealTracs MLS as distributed by MLS GRID #3054617 Report a problem | ||
| 12/1/2025 | Listing removed | $479,900$257/sqft |
Source: RealTracs MLS as distributed by MLS GRID #3013127 Report a problem | ||
| 10/29/2025 | Price change | $479,900-2.1%$257/sqft |
Source: RealTracs MLS as distributed by MLS GRID #3013127 Report a problem | ||
| 10/10/2025 | Listed for sale | $490,000$262/sqft |
Source: RealTracs MLS as distributed by MLS GRID #3013127 Report a problem | ||
Public tax history
| Year | Property taxes | Tax assessment |
|---|---|---|
| 2025 | $2,525 | $89,250 |
| 2024 | $2,525 | $89,250 |
| 2023 | $2,525 +208.3% | $89,250 |
| 2022 | $819 | -- |
Find assessor info on the county website
Monthly payment
Est. payment
Payment breakdown
Explore the cost of this home by adjusting the details. Changes won't be saved.Climate risks
Neighborhood: 37128
Nearby schools
GreatSchools rating
- 6/10Salem Elementary SchoolGrades: PK-6Distance: 0.3 mi
- 9/10Rockvale Middle SchoolGrades: 6-8Distance: 2.4 mi
- 8/10Rockvale High SchoolGrades: 9-12Distance: 2.5 mi
Schools provided by the listing agent
- Elementary: Salem Elementary School
- Middle: Rockvale Middle School
- High: Rockvale High School
Source: RealTracs MLS as distributed by MLS GRID. This data may not be complete. We recommend contacting the local school district to confirm school assignments for this home.
- $530,200-- bd-- ba-- sqft3609 Shady Forest Dr LOT KIM151, Murfreesboro, TN 37128Off Market
- $550,0005 bd3 ba2.6k sqft3609 Shady Forest Dr, Murfreesboro, TN 37128Sold

- $400,700-- bd-- ba1.6k sqft3617 Shady Forest Dr, Murfreesboro, TN 37128Off Market
- $505,0004 bd3 ba2.1k sqft3610 Capstone Dr, Murfreesboro, TN 37128Sold

- $541,500-- bd-- ba2.7k sqft3605 Shady Forest Dr, Murfreesboro, TN 37128Off Market
- $549,800-- bd-- ba3k sqft3614 Capstone Dr, Murfreesboro, TN 37128Off Market
- $472,8004 bd3 ba2.5k sqft3606 Capstone Dr, Murfreesboro, TN 37128Off Market
- $492,4504 bd3 ba2.3k sqft3612 Shady Forest Dr, Murfreesboro, TN 37128Sold
A local agent can set up tours, give advice and negotiate with sellers.
A local lender can help you make sure your offer is ready when you are.
Similar homes
- $442,0003 bd2 ba1.9k sqft2643 Goose Creek Ln, Murfreesboro, TN 37128For Sale

 MLS ID #3224893, Michelle Brown. RealTracs MLS as distributed by MLS GRID
 - $400,0003 bd3 ba1.8k sqft2635 Cason Ln, Murfreesboro, TN 37128For Sale
 MLS ID #3262919, Brad Hopkins. RealTracs MLS as distributed by MLS GRID
 - $405,0003 bd2 ba1.5k sqft3707 Mathewson Way, Murfreesboro, TN 37128For Sale
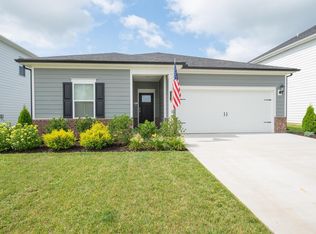 MLS ID #3242784, Bud George. RealTracs MLS as distributed by MLS GRID
 - $489,0004 bd4 ba2.7k sqft2943 Kellner Dr, Murfreesboro, TN 37128For Sale
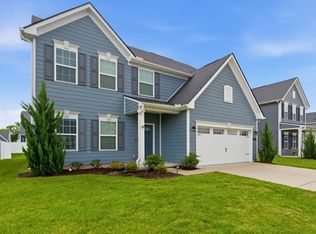 MLS ID #3305275, Shivan Zubair. RealTracs MLS as distributed by MLS GRID
 - $497,5005 bd3 ba2.5k sqft3632 Shady Forest Dr, Murfreesboro, TN 37128For SaleMLS ID #3262536, Chris Day. RealTracs MLS as distributed by MLS GRID
- $429,9003 bd2 ba1.6k sqft325 Ruby Cate Way, Murfreesboro, TN 37128For SaleMLS ID #3262934, Cherilyn Langley. RealTracs MLS as distributed by MLS GRID
- $435,0003 bd3 ba2.3k sqft1422 Suzanne Dr, Murfreesboro, TN 37128New ConstructionOle South Properties
- $409,9003 bd2 ba1.3k sqft3625 Pimlico Ln, Murfreesboro, TN 37128For SaleMLS ID #3244015, Maria Vivas. RealTracs MLS as distributed by MLS GRID
- $399,0003 bd3 ba1.9k sqft2615 Camrose Way, Murfreesboro, TN 37128For SaleMLS ID #3190160, Cathy Pennington. RealTracs MLS as distributed by MLS GRID
- $409,9003 bd3 ba1.7k sqft3525 Madrid Way, Murfreesboro, TN 37129For SaleMLS ID #3262704, Sarah Evans. RealTracs MLS as distributed by MLS GRID
- $435,0003 bd3 ba2.3k sqft1422 Suzanne Dr Lot 70, Murfreesboro, TN 37128New ConstructionRealTracs MLS as distributed by MLS GRID
- $444,9004 bd3 ba2.3k sqft304 Dearborn Sta, Murfreesboro, TN 37128For SaleMLS ID #3195540, Bo Davis. RealTracs MLS as distributed by MLS GRID
- $485,0005 bd3 ba2.7k sqft2210 Cancellara Ct, Murfreesboro, TN 37127For SaleMLS ID #3306003, Kiley Williams. RealTracs MLS as distributed by MLS GRID
- $429,9003 bd2 ba1.9k sqft2019 Grace Johns Cir, Murfreesboro, TN 37128New ConstructionMLS ID #3210952, Lane Wommack. RealTracs MLS as distributed by MLS GRID
- $599,0004 bd3 ba2.6k sqft2336 Sachi Ct, Murfreesboro, TN 37128For SaleMLS ID #3231916, Denise Silva. RealTracs MLS as distributed by MLS GRID
- $624,9004 bd3 ba2.3k sqft2107 Hideaway Ln, Murfreesboro, TN 37128For SaleMLS ID #3231453, James Colton Reid. RealTracs MLS as distributed by MLS GRID
- $485,0004 bd3 ba2.2k sqft4022 Ella Cook Cir, Murfreesboro, TN 37129For SaleMLS ID #3267415, Arlo Nugent. RealTracs MLS as distributed by MLS GRID
- $465,0003 bd3 ba2.2k sqft4030 Ella Cook Cir, Murfreesboro, TN 37129For SaleMLS ID #3223583, Arlo Nugent. RealTracs MLS as distributed by MLS GRID
- $474,8004 bd3 ba2.2k sqft2407 Fig Dr, Murfreesboro, TN 37127For SaleMLS ID #3220442, Cha'Ron Clark ABR | PSA | SFR. RealTracs MLS as distributed by MLS GRID
- $549,7753 bd3 ba2.7k sqft2507 Havenstone Ln Lot 89, Murfreesboro, TN 37128New ConstructionRealTracs MLS as distributed by MLS GRID
