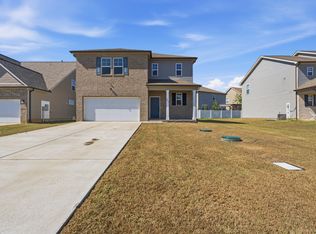
**Attention Veterans! Opportunity to assume loan and save thousands!** You will want to take a look at this Southern Murfreesboro community home. 304 Dearborn Station offers a combination of modern style and comfort. This spacious 4-bedroom, 3-bath home features a large layout and is ideal for buyers looking for a move-in ready place in Murfreesboro. While the downstairs impresses with a spacious open concept- great for entertaining and simple living. Beautiful countertops in the kitchen, a center island with storage, stainless steel appliances and a pantry convenient to the kitchen and dining room. One bathroom is located on the main floor, along with one bedroom. Upstairs you will find the primary bedroom and it offers privacy with a garden tub, walk-in shower and a double vanity. Two additional bedrooms share a second spacious full bath. A great amenity to this house is the second-floor laundry room – no more hauling laundry up and down the stairs! Walk outside to a covered patio that is the perfect space for outdoor relaxing and entertaining. You will enjoy the privacy with the fenced in backyard. This home includes access to a community pool, walking trails, and a playground. Located near schools, dining, shopping and major commuting routes! This brings together location, space and easy living - schedule your showing today!
Active
Price cut: $4.9K (9/25)
$440,000
304 Dearborn Sta, Murfreesboro, TN 37128
4beds
2,305sqft
Single Family Residence, Residential
Built in 2023
6,098 Square Feet Lot
$-- Zestimate®
$191/sqft
$46/mo HOA
What's special
Center island with storageStainless steel appliancesSecond-floor laundry room
- 161 days
- 187
- 7
Zillow last checked:
Listing updated:
Listed by:
Bo Davis 615-866-7584,
Keller Williams Realty - Murfreesboro 615-895-8000
Source: RealTracs MLS as distributed by MLS GRID,MLS#: 3195540
Facts & features
Interior
Bedrooms & bathrooms
- Bedrooms: 4
- Bathrooms: 3
- Full bathrooms: 3
- Main level bedrooms: 1
Bedroom 1
- Area: 130 Square Feet
- Dimensions: 10x13
Bedroom 2
- Area: 210 Square Feet
- Dimensions: 15x14
Bedroom 3
- Area: 110 Square Feet
- Dimensions: 10x11
Bedroom 4
- Area: 168 Square Feet
- Dimensions: 14x12
Kitchen
- Area: 168 Square Feet
- Dimensions: 14x12
Living room
- Area: 266 Square Feet
- Dimensions: 19x14
Heating
- Central
Cooling
- Central Air
Appliances
- Included: Built-In Electric Range, Dishwasher, Microwave, Stainless Steel Appliance(s)
Features
- Flooring: Wood
- Basement: None
Interior area
- Total structure area: 2,305
- Total interior livable area: 2,305 sqft
- Finished area above ground: 2,305
Property
Parking
- Total spaces: 2
- Parking features: Garage Faces Front
- Attached garage spaces: 2
Features
- Levels: Two
- Stories: 2
Lot
- Size: 6,098 Square Feet
Details
- Parcel number: 149B D 03800 R0134521
- Special conditions: Standard
Construction
Type & style
- Home type: SingleFamily
- Property subtype: Single Family Residence, Residential
Materials
- Vinyl Siding
Condition
- New construction: No
- Year built: 2023
Utilities & green energy
- Sewer: STEP System
- Water: Private
- Utilities for property: Water Available
Community & HOA
Community
- Subdivision: Davenport Station Sec 3 Ph 4
HOA
- Has HOA: Yes
- Services included: Maintenance Grounds, Recreation Facilities
- HOA fee: $46 monthly
Location
- Region: Murfreesboro
Financial & listing details
- Price per square foot: $191/sqft
- Annual tax amount: $1,833
- Date on market: 5/8/2026
Estimated market value
Not available
Estimated sales range
Not available
Not available
Price history
| Date | Event | Price |
|---|---|---|
| 9/25/2026 | Price change | $440,000-1.1%$191/sqft |
Source:  RealTracs MLS as distributed by MLS GRID #3195540 Report a problem RealTracs MLS as distributed by MLS GRID #3195540 Report a problem | ||
| 7/17/2026 | Price change | $444,900-1.1%$193/sqft |
Source: RealTracs MLS as distributed by MLS GRID #3195540 Report a problem | ||
| 5/8/2026 | Listed for sale | $449,900$195/sqft |
Source: RealTracs MLS as distributed by MLS GRID #3195540 Report a problem | ||
Public tax history
Tax history is unavailable.
Monthly payment
Est. payment
Payment breakdown
Explore the cost of this home by adjusting the details. Changes won't be saved.Climate risks
Neighborhood: 37128
Nearby schools
Schools provided by the listing agent
- Elementary: Barfield Elementary
- Middle: Christiana Middle School
- High: Riverdale High School
Source: RealTracs MLS as distributed by MLS GRID. This data may not be complete. We recommend contacting the local school district to confirm school assignments for this home.

- $426,5004 bd3 ba2.2k sqft304 Dearborn Station Dr, Murfreesboro, TN 37128Off Market
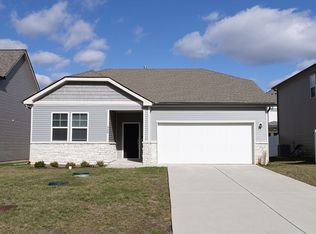
- $383,5003 bd2 ba1.5k sqft308 Dearborn Station, Murfreesboro, TN 37128Off Market
- $444,000-- bd-- ba2.3k sqft300 Dearborn Sta, Murfreesboro, TN 37128Off Market
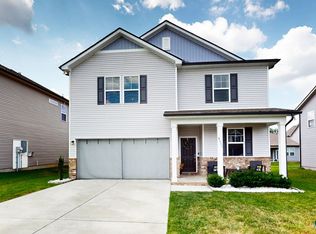
- $429,9004 bd3 ba2.3k sqft4551 Hoboken Way, Murfreesboro, TN 37128Sold
Similar homes
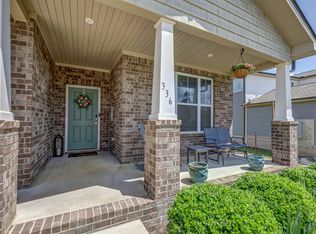
- $455,0004 bd3 ba2.6k sqft336 Disley Way, Murfreesboro, TN 37128For Sale
 MLS ID #3183762, Monica Restrepo. RealTracs MLS as distributed by MLS GRID
 - $399,9993 bd3 ba1.9k sqft4410 Bomeadows Dr, Murfreesboro, TN 37128For Sale
 MLS ID #3613096, Tommy Davidson. RealTracs MLS as distributed by MLS GRID
 - $435,0004 bd3 ba1.9k sqft362 Ruby Cate Way, Murfreesboro, TN 37128For Sale
 MLS ID #3305475, Lea Anne Bedsole. RealTracs MLS as distributed by MLS GRID
 - $414,9004 bd3 ba2k sqft2605 Leawood Ct, Murfreesboro, TN 37128For Sale
 MLS ID #3610334, Rhonda Baskin, Realtor, ABR, CRS, CLHMS, SRES, ASP. RealTracs MLS as distributed by MLS GRID
 - $449,9004 bd3 ba2.2k sqft2192 Welltown Ln, Murfreesboro, TN 37128For SaleMLS ID #3526024, Justin Brown. RealTracs MLS as distributed by MLS GRID
- $432,5003 bd3 ba1.8k sqft2603 Cason Ln, Murfreesboro, TN 37128For SaleMLS ID #3530984, Todd Bradley. RealTracs MLS as distributed by MLS GRID
- $445,0003 bd3 ba2k sqft4531 Marcus Venture Pl, Murfreesboro, TN 37127For SaleMLS ID #3546902, Wendy Mills. RealTracs MLS as distributed by MLS GRID
- $397,5003 bd3 ba1.7k sqft332 Ruby Cate Way, Murfreesboro, TN 37128For SaleMLS ID #3272359, Kelly Sharp. RealTracs MLS as distributed by MLS GRID
- $455,0005 bd3 ba2.4k sqft4420 Marcus Venture Pl, Murfreesboro, TN 37127For SaleMLS ID #3309012, Tiffany Whitsey. RealTracs MLS as distributed by MLS GRID
- $500,0004 bd3 ba2.5k sqft2812 Campanella Dr, Murfreesboro, TN 37128For SaleMLS ID #3545482, Jon Smith. RealTracs MLS as distributed by MLS GRID
- $515,0004 bd3 ba2.6k sqft3615 Rose Gold Ct, Murfreesboro, TN 37128For SaleMLS ID #3611960, Gary Ashton. RealTracs MLS as distributed by MLS GRID
- $499,9004 bd3 ba2.3k sqft3408 Firerock Dr, Murfreesboro, TN 37128For SaleMLS ID #3593950, Kita Moses. RealTracs MLS as distributed by MLS GRID
- $449,9004 bd2 ba1.8k sqft3509 Mathewson Way, Murfreesboro, TN 37128For SaleMLS ID #3544755, Jade Kennedy. RealTracs MLS as distributed by MLS GRID
- $439,9004 bd4 ba2.3k sqft3714 Black Powder Ln, Rockvale, TN 37153For SaleMLS ID #3621671, Wendy Mills. RealTracs MLS as distributed by MLS GRID
- $489,0004 bd4 ba2.7k sqft2943 Kellner Dr, Murfreesboro, TN 37128For SaleMLS ID #3305275, Shivan Zubair. RealTracs MLS as distributed by MLS GRID
- $390,0003 bd2 ba1.3k sqft519 Ruby Cate Way, Murfreesboro, TN 37128For SaleMLS ID #3545584, Marcos A. Mikasobe. RealTracs MLS as distributed by MLS GRID
- $390,0003 bd3 ba1.8k sqft2635 Cason Ln, Murfreesboro, TN 37128For SaleMLS ID #3593600, Brad Hopkins. RealTracs MLS as distributed by MLS GRID
- $525,0004 bd3 ba2.9k sqft3527 Lantern Ln, Murfreesboro, TN 37128For SaleMLS ID #3546100, Ruth (Allison) Belt. RealTracs MLS as distributed by MLS GRID
- $638,9005 bd4 ba3.4k sqft4152 Dwight Way, Murfreesboro, TN 37128For SaleMLS ID #3269434, George W Weeks. RealTracs MLS as distributed by MLS GRID
- $482,5005 bd3 ba2.5k sqft3632 Shady Forest Dr, Murfreesboro, TN 37128For SaleMLS ID #3262536, Chris Day. RealTracs MLS as distributed by MLS GRID
