Skip main navigation
Closed
  • $429,900

    4551 Hoboken Way, Murfreesboro, TN 37128

    4beds
    2,305sqft
    Single Family Residence, Residential
    Built in 2023
    6,098.4 Square Feet Lot
    $430,400 Zestimate®
    $187/sqft
    $2,726 Estimated rent

    Home value

    $430,400

    $409,000 - $456,000

    $2,726/mo

    Zestimate® history
    Loading
    Loading...

    Owner options

    List your home for rent

    $2,726/mo

    Rent Zestimate®

    Find your next renter with Zillow Rental Manager. Plus, with online applications, you can quickly screen prospective tenants – for free.

    Learn more

    $2,726/mo

    Rent Zestimate®

    Refinance and save

    $3,005/mo

    Est. payment

    Refinancing to a lower rate could help reduce your monthly payments and save thousands over the life of the loan.

    See today's rates

    $3,005/mo

    Est. payment

    Explore your selling options

    Work with a Zillow partner agent

    Leverage their expertise and Zillow's premium Showcase listings to get your home seen by more buyers.

    Get started

    List with your own agent

    Get your home in front of millions of buyers by listing it on Zillow.

    Learn how to do it

    Sell it yourself

    Take full control of how buyers see your home on Zillow by listing For Sale by Owner (FSBO).

    List your home

    What's special

    Electric fireplaceSpacious islandStainless steel appliancesOpen-concept layoutFlexible living spaceGenerously sized bedroomsSpacious open loft
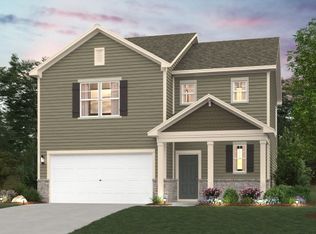
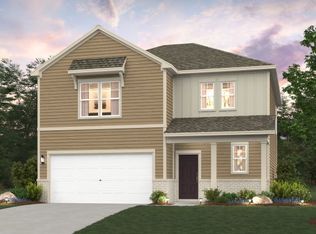
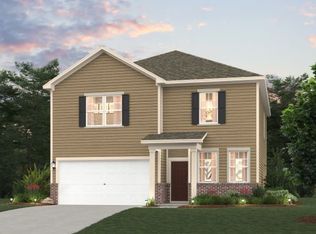
    Step into this beautifully designed 4-bedroom, 3-bathroom home, built in 2023, where comfort and style come together effortlessly. You'll love the open-concept layout, featuring a modern kitchen with granite countertops, stainless steel appliances, and a spacious island—perfect for gatherings. The cozy living area with an electric fireplace invites you to relax and unwind. Upstairs, you'll find three generously sized bedrooms and a spacious open loft that offers flexible living space—ideal for a media room, playroom, home office, or anything that suits your lifestyle. Enjoy ample storage throughout, including a walk-in closet in the primary suite. Gas grill hookup outback perfect for summer nights. With access to community amenities like a pool and playground, this home delivers a relaxed, modern lifestyle with all the right touches. Don't miss your chance—this one won’t last long!

    Zillow last checked:

    Listing updated:

    Listing Provided by:

    Kelsey McCall 931-308-1587,

    Southern Middle Realty

    Bought with:

    Jonathan Golchi, 349711

    Harney Realty, LLC

    Source: RealTracs MLS as distributed by MLS GRID,MLS#: 2943077MLS Logo

    Facts & features

    Interior

    Bedrooms & bathrooms
    • Bedrooms: 4
    • Bathrooms: 3
    • Full bathrooms: 3
    • Main level bedrooms: 1
    Heating
    • Central
    Cooling
    • Central Air
    Appliances
    • Included: Oven, Gas Range, Dishwasher, Disposal, Microwave, Refrigerator, Stainless Steel Appliance(s)
    Features
    • Flooring: Carpet, Tile, Vinyl
    • Basement: None
    • Number of fireplaces: 1
    • Fireplace features: Electric, Family Room
    Interior area
    • Total structure area: 2,305
    • Total interior livable area: 2,305 sqft
    • Finished area above ground: 2,305

    Property

    Parking
    • Total spaces: 2
    • Parking features: Garage Faces Front
    • Attached garage spaces: 2
    Features
    • Levels: Two
    • Stories: 2
    • Patio & porch: Patio, Covered, Porch
    Lot
    • Size: 6,098 sqft
    Details
    • Parcel number: 149B D 04100 R0134524
    • Special conditions: Standard

    Construction

    Type & style
    • Home type: SingleFamily
    • Property subtype: Single Family Residence, Residential
    Materials
    • Brick, Vinyl Siding
    • Roof: Shingle
    Condition
    • New construction: No
    • Year built: 2023

    Utilities & green energy

    • Sewer: STEP System
    • Water: Public
    • Utilities for property: Water Available

    Community & neighborhood

    Location
    • Region: Murfreesboro
    • Subdivision: Davenport Station Sec 3 Ph 4

    HOA & financial

    HOA
    • Has HOA: Yes
    • HOA fee: $525 annually
    • Services included: Maintenance Grounds, Recreation Facilities

    Price history

    DateEventPrice
    1/16/2026Sold$429,900$187/sqft
    Source: RealTracs MLS as distributed by MLS GRID #2943077 Report a problem
    12/12/2025Contingent$429,900$187/sqft
    Source: RealTracs MLS as distributed by MLS GRID #2943077 Report a problem
    10/15/2025Price change$429,900-0.7%$187/sqft
    Source: RealTracs MLS as distributed by MLS GRID #2943077 Report a problem
    7/19/2025Listed for sale$432,900$188/sqft
    Source: RealTracs MLS as distributed by MLS GRID #2943077 Report a problem

    Public tax history

    YearProperty taxesTax assessment
    2025$1,820 $97,025
    2024$1,820 $97,025

    Find assessor info on the county website

    Neighborhood: 37128

    Nearby schools

    GreatSchools rating
    Schools provided by the listing agent
    • Elementary: Barfield Elementary
    • Middle: Christiana Middle School
    • High: Riverdale High School

    Source: RealTracs MLS as distributed by MLS GRID. This data may not be complete. We recommend contacting the local school district to confirm school assignments for this home.

    Get a cash offer in 3 minutes
    Find out how much your home could sell for in as little as 3 minutes with a no-obligation cash offer.
    Estimated market value
    $430,400
    Get a cash offer in 3 minutes
    Find out how much your home could sell for in as little as 3 minutes with a no-obligation cash offer.
    Estimated market value
    $430,400