Take it up a notch with this like new home in a quaint community offering sidewalks, a walking trail, and a playground. The home features upgraded cabinetry, granite counters, tile backsplash, and an open floorplan with plenty of space for living. A large fenced backyard overlooking a treed common space is perfect for privacy during relaxing, play, or entertaining. The kitchen features a large center island with plenty of space for seating, cooking, baking, and gathering! Stainless steel appliances and plenty of work space make this kitchen the focus of the home. An ample size space for your dining table with an open concept plan. Your living room has a new electric fireplace making this a cozy living area. Neutral colors throughout with plenty of natural light. Downstairs left of the foyer offers an additional flex space ideal for an office, sitting area, dining, or library. Upstairs you will find three bedrooms plus a large loft perfect for a media room, play room, exercise, or maybe a pull out couch for guests. The laundry room and second full bath is conveniently located between the primary bedroom and secondary bedrooms. The primary suite is huge! Plenty of space for all of your furniture, a couch, seating area, or a desk. The ensuite bathroom offers double vanities, a large shower, as well as a HUGE walk in closet. Negotiable water softener completes your new home. NO City taxes! Excellent location to restaurants, shopping, I24, and I840 while feeling like you are in the country. Your next best decision awaits!
Active
$445,000
4531 Marcus Venture Pl, Murfreesboro, TN 37127
3beds
2,083sqft
Single Family Residence, Residential
Built in 2023
7,405 Square Feet Lot
$-- Zestimate®
$214/sqft
$33/mo HOA
What's special
Stainless steel appliancesTile backsplashUpgraded cabinetryGranite counters
- 2 days
- 90
- 4
Zillow last checked:
Listing updated:
Listed by:
Wendy Mills 615-945-3846,
Onward Real Estate 615-234-5020
Source: RealTracs MLS as distributed by MLS GRID,MLS#: 3546902
Facts & features
Interior
Bedrooms & bathrooms
- Bedrooms: 3
- Bathrooms: 3
- Full bathrooms: 2
- 1/2 bathrooms: 1
Bedroom 1
- Features: Suite
- Level: Suite
- Area: 196 Square Feet
- Dimensions: 14x14
Bedroom 2
- Features: Extra Large Closet
- Level: Extra Large Closet
- Area: 132 Square Feet
- Dimensions: 11x12
Bedroom 3
- Features: Extra Large Closet
- Level: Extra Large Closet
- Area: 143 Square Feet
- Dimensions: 11x13
Primary bathroom
- Features: Double Vanity
- Level: Double Vanity
Kitchen
- Features: Eat-in Kitchen
- Level: Eat-in Kitchen
- Area: 195 Square Feet
- Dimensions: 13x15
Living room
- Features: Great Room
- Level: Great Room
- Area: 196 Square Feet
- Dimensions: 14x14
Other
- Area: 110 Square Feet
- Dimensions: 11x10
Recreation room
- Features: Second Floor
- Level: Second Floor
Heating
- Central
Cooling
- Central Air
Appliances
- Included: Electric Oven, Electric Range, Dishwasher, Disposal, Microwave, Stainless Steel Appliance(s)
- Laundry: Electric Dryer Hookup, Washer Hookup
Features
- Ceiling Fan(s), Extra Closets, Open Floorplan, Pantry, Walk-In Closet(s)
- Flooring: Carpet, Luxury Vinyl
- Basement: None
- Number of fireplaces: 1
- Fireplace features: Electric, Living Room
Interior area
- Total structure area: 2,083
- Total interior livable area: 2,083 sqft
- Finished area above ground: 2,083
Property
Parking
- Total spaces: 4
- Parking features: Garage Door Opener, Garage Faces Front, Concrete, Driveway
- Attached garage spaces: 2
- Uncovered spaces: 2
Features
- Levels: Two
- Stories: 2
- Patio & porch: Porch, Covered, Patio
- Fencing: Privacy
- Has view: Yes
Lot
- Size: 7,405 Square Feet
- Features: Level
- Topography: Level
Details
- Parcel number: 149C E 00600 R0134568
- Special conditions: Standard
Construction
Type & style
- Home type: SingleFamily
- Architectural style: Traditional
- Property subtype: Single Family Residence, Residential
Materials
- Brick, Vinyl Siding
- Roof: Shingle
Condition
- New construction: No
- Year built: 2023
Utilities & green energy
- Sewer: STEP System
- Water: Public
- Utilities for property: Water Available, Underground Utilities
Community & HOA
Community
- Security: Smoke Detector(s)
- Subdivision: Rucker Landing
HOA
- Has HOA: Yes
- Amenities included: Playground, Sidewalks, Underground Utilities, Trail(s)
- Services included: Maintenance Grounds
- HOA fee: $400 annually
- Second HOA fee: $450 one time
Location
- Region: Murfreesboro
Financial & listing details
- Price per square foot: $214/sqft
- Tax assessed value: $375,000
- Annual tax amount: $1,759
- Date on market: 9/11/2026
Estimated market value
Not available
Estimated sales range
Not available
Not available
Price history
| Date | Event | Price |
|---|---|---|
| 9/11/2026 | Listed for sale | $445,000+3.7%$214/sqft |
Source:  RealTracs MLS as distributed by MLS GRID #3546902 Report a problem RealTracs MLS as distributed by MLS GRID #3546902 Report a problem | ||
| 8/12/2023 | Listing removed | -- |
Source:  Centex Report a problem Centex Report a problem | ||
| 7/22/2023 | Price change | $429,000-6.6%$206/sqft |
Source: Centex Report a problem | ||
| 7/12/2023 | Listed for sale | $459,480$221/sqft |
Source: Centex Report a problem | ||
Public tax history
| Year | Property taxes | Tax assessment |
|---|---|---|
| 2025 | $1,759 | $93,750 |
| 2024 | $1,759 | $93,750 |
Find assessor info on the county website
Monthly payment
Est. payment
Payment breakdown
Explore the cost of this home by adjusting the details. Changes won't be saved.Climate risks
Neighborhood: 37127
Nearby schools
Schools provided by the listing agent
- Elementary: Plainview Elementary School
- Middle: Christiana Middle School
- High: Riverdale High School
Source: RealTracs MLS as distributed by MLS GRID. This data may not be complete. We recommend contacting the local school district to confirm school assignments for this home.
- $424,4803 bd3 ba2k sqft4531 Marcus Venture Pl LOT 124, Murfreesboro, TN 37127Sold

- $478,3005 bd3 ba2.5k sqft4545 Marcus Venture Pl, Murfreesboro, TN 37127Off Market
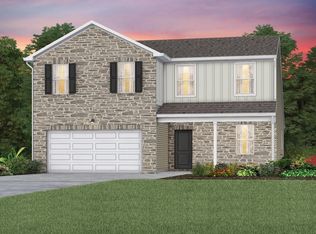
- $419,6004 bd2 ba1.7k sqft4527 Marcus Venture Pl LOT 125, Murfreesboro, TN 37127Off Market

- $399,9004 bd2 ba1.7k sqft4527 Marcus Venture Pl, Murfreesboro, TN 37127Sold
Similar homes
- $404,9003 bd3 ba2k sqft4502 Marcus Venture Pl, Murfreesboro, TN 37127For Sale
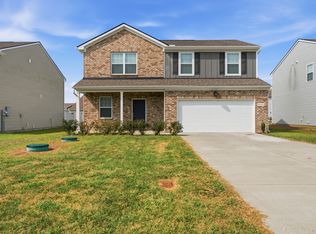
 MLS ID #3545533, Gabriel Besleaga. RealTracs MLS as distributed by MLS GRID
 - $465,0003 bd3 ba2.2k sqft309 Drema Ct, Murfreesboro, TN 37127For Sale
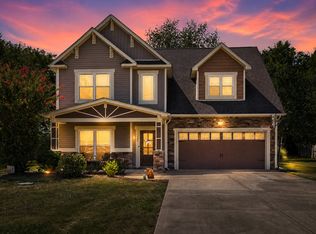 MLS ID #3527734, John Turner | Turner Victory Team. RealTracs MLS as distributed by MLS GRID
 - $459,9002 bd1 ba1.3k sqft5327 Elam Rd, Murfreesboro, TN 37127For Sale
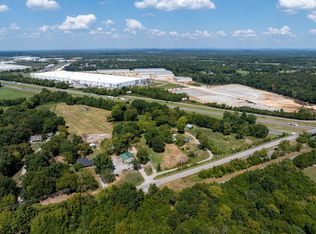 MLS ID #3546556, Edubina Arce. RealTracs MLS as distributed by MLS GRID
 - $439,9003 bd3 ba1.9k sqft2837 Vicwood Dr, Murfreesboro, TN 37128For Sale
 MLS ID #3546919, Cheryl Kypreos. RealTracs MLS as distributed by MLS GRID
 - $455,0005 bd3 ba2.4k sqft4420 Marcus Venture Pl, Murfreesboro, TN 37127For SaleMLS ID #3309012, Tiffany Whitsey. RealTracs MLS as distributed by MLS GRID
- $459,9005 bd3 ba2.5k sqft534 Samuel Lee Ln, Murfreesboro, TN 37127For SaleMLS ID #3336095, Mina Adib. RealTracs MLS as distributed by MLS GRID
- $385,0003 bd2 ba1.5k sqft201 Tenby Dr, Murfreesboro, TN 37127For SaleMLS ID #3544777, George W Weeks. RealTracs MLS as distributed by MLS GRID
- $529,0003 bd3 ba2.2k sqft638 Rucker Rd, Murfreesboro, TN 37127For SaleMLS ID #3216346, Babak Idelkhani. RealTracs MLS as distributed by MLS GRID
- $407,0004 bd2 ba1.7k sqft4438 Peggy Marie Ave, Murfreesboro, TN 37127For SaleMLS ID #3287979, Meredith Lee Freeman. RealTracs MLS as distributed by MLS GRID
- $569,5003 bd3 ba2.6k sqft442 Paul Norman Dr, Murfreesboro, TN 37127For SaleMLS ID #3541930, Holly Orr. RealTracs MLS as distributed by MLS GRID
- $449,9903 bd3 ba2.1k sqft103 Ruby Cate Way, Murfreesboro, TN 37128For SaleMLS ID #3333686, Chelsea Inman. RealTracs MLS as distributed by MLS GRID
- $399,0003 bd2 ba1.7k sqft640 Laurel Ln, Murfreesboro, TN 37127For SaleMLS ID #3224810, Natalie Harrison. RealTracs MLS as distributed by MLS GRID
- $404,9003 bd2 ba1.8k sqft509 County Farm Rd, Murfreesboro, TN 37127For SaleMLS ID #3515005, Delena Marie Edington. RealTracs MLS as distributed by MLS GRID
- $469,9003 bd2 ba2.1k sqft113 Mabry Dr, Murfreesboro, TN 37127For SaleMLS ID #3252106, Chris Garrett AHWD, CRS, C2EX, e-PRO, SFR, SRS. RealTracs MLS as distributed by MLS GRID
- $472,0005 bd3 ba2.6k sqft116 Ruby Cate Way, Murfreesboro, TN 37128For SaleMLS ID #3529115, Shelay Alexander-Wright. RealTracs MLS as distributed by MLS GRID
- $464,9003 bd2 ba2k sqft371 Sayre Ln, Murfreesboro, TN 37127For SaleMLS ID #3333816, Mimi C. Genet. RealTracs MLS as distributed by MLS GRID
- $424,9004 bd3 ba2.2k sqft113 Davenport Dr, Murfreesboro, TN 37128For SaleMLS ID #3513284, Tony Griffis. RealTracs MLS as distributed by MLS GRID
- $474,9004 bd3 ba2.3k sqft2963 Belize Ct, Murfreesboro, TN 37127For SaleMLS ID #3319033, Mimi C. Genet. RealTracs MLS as distributed by MLS GRID
- $419,9003 bd3 ba2.1k sqft333 Calumet Trce, Murfreesboro, TN 37127For SaleMLS ID #3312318, Lynne A. Cole. RealTracs MLS as distributed by MLS GRID
- $395,0003 bd2 ba1.8k sqft434 Meadowview Dr, Christiana, TN 37037For SaleMLS ID #3248585, Teresa Kidd. RealTracs MLS as distributed by MLS GRID
