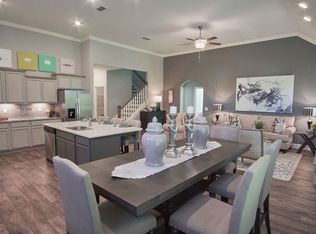
This beautiful two story home combines thoughtful design with one of the community’s largest floor plans to give you space and flexibility. The open-concept main level has soaring 12-foot ceilings, a spacious great room, and a stunning kitchen featuring upgraded cabinetry, soft-close doors, under-cabinet lighting, stainless steel appliances, double ovens, and a generous island—perfect for everyday living and entertaining. The primary suite and a second bedroom are conveniently located on the main level, while two additional bedrooms and a spacious bonus room upstairs provide plenty of room for guests, a home office, media room, or play space. Step outside to enjoy the large covered back patio with custom fireplace, a peaceful setting with plenty of room to relax or entertain. The community also includes a walking trail and playground, perfect for families or those who enjoy the outdoors. Beautifully maintained and move-in ready, don’t miss this rare opportunity. Seller and lender are offering $15,000 INCENTIVE BUNDLE to go toward closing costs and/or rate buy-down with preferred lender Lauri Hodges CMG Financial. Water softener and reverse osmosis system does not convey but could be included with an acceptable offer.
Active
$509,900
2329 Fig Dr, Murfreesboro, TN 37127
4beds
2,618sqft
Single Family Residence, Residential
Built in 2024
8,276 Square Feet Lot
$-- Zestimate®
$195/sqft
$45/mo HOA
What's special
Generous islandSpacious great roomDouble ovensStainless steel appliancesStunning kitchenUpgraded cabinetryUnder-cabinet lighting
- 3 hours
- 13
- 1
Zillow last checked:
Listing updated:
Listed by:
Nicholas Brian Adinolfi 716-574-2398,
Coldwell Banker Southern Realty 615-298-9800,
Kathryn Adinolfi,
Coldwell Banker Southern Realty
Source: RealTracs MLS as distributed by MLS GRID,MLS#: 3543165
Facts & features
Interior
Bedrooms & bathrooms
- Bedrooms: 4
- Bathrooms: 3
- Full bathrooms: 3
- Main level bedrooms: 2
Bedroom 1
- Features: Suite
- Level: Suite
- Area: 238 Square Feet
- Dimensions: 17x14
Bedroom 2
- Features: Bath
- Level: Bath
- Area: 121 Square Feet
- Dimensions: 11x11
Bedroom 3
- Features: Bath
- Level: Bath
- Area: 121 Square Feet
- Dimensions: 11x11
Bedroom 4
- Features: Bath
- Level: Bath
- Area: 143 Square Feet
- Dimensions: 13x11
Dining room
- Area: 100 Square Feet
- Dimensions: 10x10
Kitchen
- Area: 130 Square Feet
- Dimensions: 13x10
Living room
- Features: Great Room
- Level: Great Room
- Area: 336 Square Feet
- Dimensions: 24x14
Recreation room
- Features: Other
- Level: Other
- Area: 360 Square Feet
- Dimensions: 20x18
Heating
- Central
Cooling
- Central Air, Electric
Appliances
- Included: Double Oven, Cooktop, Dishwasher, Disposal, Microwave, Refrigerator
- Laundry: Electric Dryer Hookup, Washer Hookup
Features
- High Speed Internet
- Flooring: Carpet, Luxury Vinyl, Vinyl
- Basement: None
- Number of fireplaces: 1
- Fireplace features: Wood Burning
Interior area
- Total structure area: 2,618
- Total interior livable area: 2,618 sqft
- Finished area above ground: 2,618
Property
Parking
- Total spaces: 2
- Parking features: Garage Faces Front, Concrete, Driveway
- Attached garage spaces: 2
- Has uncovered spaces: Yes
Features
- Levels: Two
- Stories: 2
- Patio & porch: Deck, Covered, Patio, Porch
Lot
- Size: 8,276 Square Feet
Details
- Parcel number: 126C D 02600 R0133335
- Special conditions: Standard
Construction
Type & style
- Home type: SingleFamily
- Property subtype: Single Family Residence, Residential
Materials
- Fiber Cement, Hardboard Siding, Stone
- Roof: Shingle
Condition
- New construction: No
- Year built: 2024
Utilities & green energy
- Sewer: STEP System
- Water: Public
- Utilities for property: Electricity Available, Water Available, Cable Connected
Community & HOA
Community
- Security: Fire Alarm, Smoke Detector(s)
- Subdivision: Mankin Pointe Sec 2 Ph 3
HOA
- Has HOA: Yes
- Amenities included: Playground, Trail(s)
- Services included: Maintenance Grounds, Sewer
- HOA fee: $135 quarterly
Location
- Region: Murfreesboro
Financial & listing details
- Price per square foot: $195/sqft
- Tax assessed value: $465,900
- Annual tax amount: $3,295
- Date on market: 9/8/2026
- Electric utility on property: Yes
Estimated market value
Not available
Estimated sales range
Not available
Not available
Price history
| Date | Event | Price |
|---|---|---|
| 9/8/2026 | Listed for sale | $509,900-1.8%$195/sqft |
Source:  RealTracs MLS as distributed by MLS GRID #3543165 Report a problem RealTracs MLS as distributed by MLS GRID #3543165 Report a problem | ||
| 9/8/2026 | Listing removed | $519,000$198/sqft |
Source: RealTracs MLS as distributed by MLS GRID #3520868 Report a problem | ||
| 8/27/2026 | Listed for sale | $519,000-10.5%$198/sqft |
Source: RealTracs MLS as distributed by MLS GRID #3520868 Report a problem | ||
| 7/18/2025 | Listing removed | $579,900$222/sqft |
Source: RealTracs MLS as distributed by MLS GRID #2932199 Report a problem | ||
| 7/17/2025 | Price change | $579,900-2.5%$222/sqft |
Source: RealTracs MLS as distributed by MLS GRID #2932199 Report a problem | ||
| 7/15/2025 | Price change | $594,9990%$227/sqft |
Source: RealTracs MLS as distributed by MLS GRID #2932199 Report a problem | ||
| 7/14/2025 | Price change | $595,000-0.8%$227/sqft |
Source: RealTracs MLS as distributed by MLS GRID #2932199 Report a problem | ||
| 7/9/2025 | Listed for sale | $599,999-0.5%$229/sqft |
Source: RealTracs MLS as distributed by MLS GRID #2932199 Report a problem | ||
| 7/9/2025 | Listing removed | $602,990$230/sqft |
Source: RealTracs MLS as distributed by MLS GRID #2889602 Report a problem | ||
| 6/6/2025 | Contingent | $602,990$230/sqft |
Source: RealTracs MLS as distributed by MLS GRID #2889602 Report a problem | ||
| 5/30/2025 | Listed for sale | $602,990+21.4%$230/sqft |
Source: RealTracs MLS as distributed by MLS GRID #2889602 Report a problem | ||
| 5/3/2024 | Sold | $496,756$190/sqft |
Source: Public Record Report a problem | ||
Public tax history
| Year | Property taxes | Tax assessment |
|---|---|---|
| 2025 | $3,295 +32.2% | $116,475 +676.5% |
| 2024 | $2,491 +487.2% | $15,000 |
| 2023 | $424 | $15,000 |
Find assessor info on the county website
Monthly payment
Est. payment
Payment breakdown
Explore the cost of this home by adjusting the details. Changes won't be saved.Climate risks
Neighborhood: 37127
Nearby schools
Schools provided by the listing agent
- Elementary: Black Fox Elementary
- Middle: Whitworth-Buchanan Middle School
- High: Riverdale High School
Source: RealTracs MLS as distributed by MLS GRID. This data may not be complete. We recommend contacting the local school district to confirm school assignments for this home.
Similar homes
- $508,9994 bd3 ba2.5k sqft2925 Eckersley Dr, Murfreesboro, TN 37129For Sale

 MLS ID #3541311, Patrick Higgins. RealTracs MLS as distributed by MLS GRID
 - $560,0004 bd3 ba2.7k sqft1817 Splash Pl, Murfreesboro, TN 37130For Sale
 MLS ID #3516360, Josh Anderson. RealTracs MLS as distributed by MLS GRID
 - $465,0003 bd3 ba2.2k sqft309 Drema Ct, Murfreesboro, TN 37127For Sale
 MLS ID #3527734, John Turner | Turner Victory Team. RealTracs MLS as distributed by MLS GRID
 - $525,0004 bd3 ba2.4k sqft2220 Goodwin Ln, Murfreesboro, TN 37128For Sale
 MLS ID #3312296, Jessica Warner. RealTracs MLS as distributed by MLS GRID
 - $525,0003 bd2 ba1.7k sqft1951 Mural Ln, Murfreesboro, TN 37127For SaleMLS ID #3306272, Jessica Johnson. RealTracs MLS as distributed by MLS GRID
- $599,0004 bd3 ba2.7k sqft3939 Runyan Cv, Murfreesboro, TN 37127For SaleMLS ID #3271957, Meg Van Patten. RealTracs MLS as distributed by MLS GRID
- $515,0005 bd4 ba2.9k sqft3619 Willow Bay Ln, Murfreesboro, TN 37128For SaleMLS ID #3262715, Jason Fraker. RealTracs MLS as distributed by MLS GRID
- $648,0004 bd4 ba2.7k sqft5709 Iverson Dr, Murfreesboro, TN 37127For SaleMLS ID #3246440, Mike Cole. RealTracs MLS as distributed by MLS GRID
- $499,9004 bd3 ba2.6k sqft1138 Starhurst Dr, Murfreesboro, TN 37128For SaleMLS ID #3230919, George W Weeks. RealTracs MLS as distributed by MLS GRID
- $519,9003 bd3 ba2.3k sqft522 McChrystal Dr, Murfreesboro, TN 37129For SaleMLS ID #3261124, Amy Dean. RealTracs MLS as distributed by MLS GRID
- $469,9004 bd3 ba2.1k sqft133 Durham Ct, Murfreesboro, TN 37128For SaleMLS ID #3281065, Jordan Vaughn. RealTracs MLS as distributed by MLS GRID
- $449,9004 bd3 ba2.2k sqft2192 Welltown Ln, Murfreesboro, TN 37128For SaleMLS ID #3526024, Justin Brown. RealTracs MLS as distributed by MLS GRID
- $485,0005 bd3 ba2.7k sqft4063 Cannonsgate Ln, Murfreesboro, TN 37128For SaleMLS ID #3288007, Amy Grisofe. RealTracs MLS as distributed by MLS GRID
- $449,9904 bd3 ba2.2k sqft3713 Sweetbriar Ave, Murfreesboro, TN 37128For SaleMLS ID #3502104, Brent Long. RealTracs MLS as distributed by MLS GRID
- $595,0004 bd3 ba3k sqft2638 Pepper Branch Dr, Murfreesboro, TN 37128For SaleMLS ID #3524692, Tiffany Daniels. RealTracs MLS as distributed by MLS GRID
- $469,9004 bd2 ba2.2k sqft1640 Drayton Dr, Murfreesboro, TN 37130For SaleMLS ID #3263196, John Turner | Turner Victory Team. RealTracs MLS as distributed by MLS GRID
- $530,0003 bd3 ba2.4k sqft5232 Honeybee Dr, Murfreesboro, TN 37128For SaleMLS ID #3515235, Jessica Warner. RealTracs MLS as distributed by MLS GRID
- $505,0003 bd3 ba2.3k sqft3632 Caroline Farms Dr, Murfreesboro, TN 37129For SaleMLS ID #3525837, Lisa Layman. RealTracs MLS as distributed by MLS GRID
- $715,0004 bd4 ba2.9k sqft4041 Merryman Ln, Murfreesboro, TN 37127For SaleMLS ID #3228657, Blair Braswell. RealTracs MLS as distributed by MLS GRID
- $614,9004 bd3 ba2.6k sqft1418 Proprietors Pl, Murfreesboro, TN 37128For SaleMLS ID #3541246, Ann Hoke. RealTracs MLS as distributed by MLS GRID
