This beautiful Stapleton floor plan offers a thoughtful layout with the primary suite on the main level for convenience and privacy. The open-concept living room flows seamlessly into the kitchen, complete with stainless steel appliances (all remain), making it ideal for both everyday living and entertaining. A dedicated home office provides the perfect space for work or study. The first floor & loft area features all lvp flooring including the pool table, while the garage is finished with durable epoxy floors, combining style with practicality. Community amenities include a swimming pool and a basketball court, adding to the lifestyle appeal of this desirable neighborhood.
Active
$510,000
3838 Faithway Dr, Murfreesboro, TN 37128
4beds
2,971sqft
Single Family Residence, Residential
Built in 2018
8,712 Square Feet Lot
$-- Zestimate®
$172/sqft
$33/mo HOA
What's special
Dedicated home officeBasketball court
- 28 days
- 1,017
- 25
Zillow last checked:
Listing updated:
Listed by:
Thyrl (Tee) Reed 615-506-3031,
Zach Taylor Real Estate 855-261-2233
Source: RealTracs MLS as distributed by MLS GRID,MLS#: 3510684
Facts & features
Interior
Bedrooms & bathrooms
- Bedrooms: 4
- Bathrooms: 3
- Full bathrooms: 2
- 1/2 bathrooms: 1
- Main level bedrooms: 1
Bedroom 1
- Features: Walk-In Closet(s)
- Level: Walk-In Closet(s)
- Area: 195 Square Feet
- Dimensions: 13x15
Bedroom 2
- Features: Extra Large Closet
- Level: Extra Large Closet
- Area: 168 Square Feet
- Dimensions: 12x14
Bedroom 3
- Features: Extra Large Closet
- Level: Extra Large Closet
- Area: 132 Square Feet
- Dimensions: 12x11
Bedroom 4
- Features: Extra Large Closet
- Level: Extra Large Closet
- Area: 234 Square Feet
- Dimensions: 13x18
Primary bathroom
- Features: Primary Bedroom
- Level: Primary Bedroom
Dining room
- Features: Separate
- Level: Separate
- Area: 143 Square Feet
- Dimensions: 13x11
Kitchen
- Features: Eat-in Kitchen
- Level: Eat-in Kitchen
- Area: 420 Square Feet
- Dimensions: 21x20
Living room
- Features: Great Room
- Level: Great Room
- Area: 294 Square Feet
- Dimensions: 14x21
Other
- Features: Office
- Level: Office
- Area: 132 Square Feet
- Dimensions: 12x11
Heating
- Central
Cooling
- Central Air
Appliances
- Included: Gas Oven, Dishwasher, Disposal, Microwave, Refrigerator, Stainless Steel Appliance(s)
Features
- Flooring: Carpet, Luxury Vinyl
- Basement: None
- Fireplace features: Electric
Interior area
- Total structure area: 2,971
- Total interior livable area: 2,971 sqft
- Finished area above ground: 2,971
Property
Parking
- Total spaces: 2
- Parking features: Attached
- Attached garage spaces: 2
Features
- Levels: Two
- Stories: 2
- Has private pool: Yes
- Pool features: In Ground
- Fencing: Back Yard
Lot
- Size: 8,712 Square Feet
Details
- Parcel number: 101P A 06100 R0114248
- Special conditions: Standard
Construction
Type & style
- Home type: SingleFamily
- Property subtype: Single Family Residence, Residential
Materials
- Brick, Vinyl Siding
Condition
- New construction: No
- Year built: 2018
Utilities & green energy
- Sewer: Public Sewer
- Water: Public
- Utilities for property: Water Available
Community & HOA
Community
- Subdivision: Muirwood Sec 5
HOA
- Has HOA: Yes
- HOA fee: $100 quarterly
Location
- Region: Murfreesboro
Financial & listing details
- Price per square foot: $172/sqft
- Tax assessed value: $55,000
- Annual tax amount: $1,902
- Date on market: 8/12/2026
Estimated market value
Not available
Estimated sales range
Not available
Not available
Price history
| Date | Event | Price |
|---|---|---|
| 8/12/2026 | Listed for sale | $510,000+3.4%$172/sqft |
Source:  RealTracs MLS as distributed by MLS GRID #3510684 Report a problem RealTracs MLS as distributed by MLS GRID #3510684 Report a problem | ||
| 7/26/2026 | Listing removed | $493,000$166/sqft |
Source: RealTracs MLS as distributed by MLS GRID #3175960 Report a problem | ||
| 7/5/2026 | Price change | $493,000-1.4%$166/sqft |
Source: RealTracs MLS as distributed by MLS GRID #3175960 Report a problem | ||
| 6/4/2026 | Price change | $500,000-1.4%$168/sqft |
Source: RealTracs MLS as distributed by MLS GRID #3175960 Report a problem | ||
| 5/1/2026 | Price change | $507,000-1.4%$171/sqft |
Source: RealTracs MLS as distributed by MLS GRID #3175960 Report a problem | ||
| 4/23/2026 | Price change | $514,000-1.2%$173/sqft |
Source: RealTracs MLS as distributed by MLS GRID #3175960 Report a problem | ||
| 4/15/2026 | Listed for sale | $520,000+2.4%$175/sqft |
Source: RealTracs MLS as distributed by MLS GRID #3175960 Report a problem | ||
| 2/3/2026 | Listing removed | $508,000$171/sqft |
Source: RealTracs MLS as distributed by MLS GRID #3073220 Report a problem | ||
| 1/6/2026 | Listed for sale | $508,000-1%$171/sqft |
Source: RealTracs MLS as distributed by MLS GRID #3073220 Report a problem | ||
| 1/3/2026 | Listing removed | $512,999$173/sqft |
Source: RealTracs MLS as distributed by MLS GRID #3001090 Report a problem | ||
| 12/7/2025 | Price change | $512,999-1.9%$173/sqft |
Source: RealTracs MLS as distributed by MLS GRID #3001090 Report a problem | ||
| 11/5/2025 | Price change | $523,000-1.3%$176/sqft |
Source: RealTracs MLS as distributed by MLS GRID #3001090 Report a problem | ||
| 10/16/2025 | Listed for sale | $530,000+6%$178/sqft |
Source: RealTracs MLS as distributed by MLS GRID #3001090 Report a problem | ||
| 11/23/2022 | Listing removed | -- |
Source: RealTracs MLS as distributed by MLS GRID #2448122 Report a problem | ||
| 11/23/2022 | Price change | $500,000+1.4%$168/sqft |
Source: RealTracs MLS as distributed by MLS GRID #2448122 Report a problem | ||
| 11/10/2022 | Price change | $492,999-1%$166/sqft |
Source: RealTracs MLS as distributed by MLS GRID #2448122 Report a problem | ||
| 10/18/2022 | Price change | $498,000-1.4%$168/sqft |
Source: RealTracs MLS as distributed by MLS GRID #2448122 Report a problem | ||
| 10/11/2022 | Listed for sale | $505,000-3.1%$170/sqft |
Source: RealTracs MLS as distributed by MLS GRID #2448122 Report a problem | ||
| 9/27/2022 | Listing removed | -- |
Source: RealTracs MLS as distributed by MLS GRID #2418675 Report a problem | ||
| 9/16/2022 | Price change | $521,000-1.3%$175/sqft |
Source: RealTracs MLS as distributed by MLS GRID #2418675 Report a problem | ||
| 9/6/2022 | Price change | $528,000-1.5%$178/sqft |
Source: RealTracs MLS as distributed by MLS GRID #2418675 Report a problem | ||
| 8/30/2022 | Price change | $536,000-0.7%$180/sqft |
Source: RealTracs MLS as distributed by MLS GRID #2418675 Report a problem | ||
| 8/14/2022 | Listed for sale | $540,000$182/sqft |
Source: RealTracs MLS as distributed by MLS GRID #2418675 Report a problem | ||
Public tax history
| Year | Property taxes | Tax assessment |
|---|---|---|
| 2018 | $1,056 | $13,750 |
| 2017 | -- | -- |
Find assessor info on the county website
Monthly payment
Est. payment
Payment breakdown
Explore the cost of this home by adjusting the details. Changes won't be saved.Climate risks
Neighborhood: 37128
Nearby schools
Schools provided by the listing agent
- Elementary: Rockvale Elementary
- Middle: Rockvale Middle School
- High: Rockvale High School
Source: RealTracs MLS as distributed by MLS GRID. This data may not be complete. We recommend contacting the local school district to confirm school assignments for this home.

Similar homes
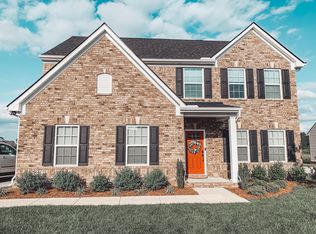
- $525,0004 bd3 ba2.4k sqft2220 Goodwin Ln, Murfreesboro, TN 37128For Sale

 MLS ID #3312296, Jessica Warner. RealTracs MLS as distributed by MLS GRID
 - $634,9005 bd3 ba3.4k sqft1309 Muirwood Blvd, Murfreesboro, TN 37128For Sale
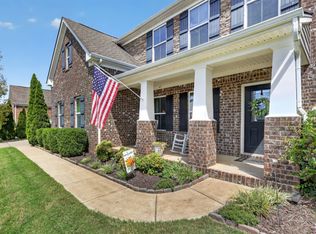 MLS ID #3527616, David Jordan. RealTracs MLS as distributed by MLS GRID
 - $515,0005 bd4 ba2.9k sqft3619 Willow Bay Ln, Murfreesboro, TN 37128For Sale
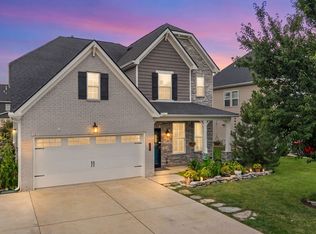 MLS ID #3262715, Jason Fraker. RealTracs MLS as distributed by MLS GRID
 - $535,0004 bd3 ba3.1k sqft3047 Morning Mist Ct, Murfreesboro, TN 37128For Sale
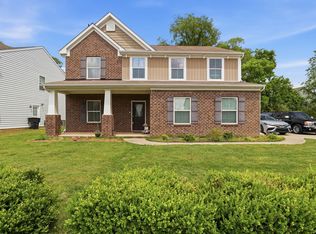 MLS ID #3185902, Pierce Rad. RealTracs MLS as distributed by MLS GRID
 - $485,0005 bd3 ba2.7k sqft4063 Cannonsgate Ln, Murfreesboro, TN 37128For SaleMLS ID #3288007, Amy Grisofe. RealTracs MLS as distributed by MLS GRID
- $449,9904 bd3 ba2.2k sqft3713 Sweetbriar Ave, Murfreesboro, TN 37128For SaleMLS ID #3502104, Brent Long. RealTracs MLS as distributed by MLS GRID
- $499,9004 bd3 ba2.6k sqft1138 Starhurst Dr, Murfreesboro, TN 37128For SaleMLS ID #3230919, George W Weeks. RealTracs MLS as distributed by MLS GRID
- $625,0004 bd4 ba2.7k sqft1913 Oak Dr, Murfreesboro, TN 37128For SaleMLS ID #3519188, Mike Estes. RealTracs MLS as distributed by MLS GRID
- $525,0003 bd3 ba2.6k sqft3319 Hampton Turner Dr, Murfreesboro, TN 37128For SaleMLS ID #3233495, Jen Tooley. RealTracs MLS as distributed by MLS GRID
- $524,9004 bd2 ba2.1k sqft415 Foundry Cir, Murfreesboro, TN 37128For SaleMLS ID #3158592, Elizabeth Long. RealTracs MLS as distributed by MLS GRID
- $595,0004 bd3 ba3k sqft2638 Pepper Branch Dr, Murfreesboro, TN 37128For SaleMLS ID #3524692, Tiffany Daniels. RealTracs MLS as distributed by MLS GRID
- $530,0003 bd3 ba2.4k sqft5232 Honeybee Dr, Murfreesboro, TN 37128For SaleMLS ID #3515235, Jessica Warner. RealTracs MLS as distributed by MLS GRID
- $549,9004 bd3 ba2.7k sqft4404 Puckett Creek Xing, Murfreesboro, TN 37128For SaleMLS ID #3270608, Larry Gilliland. RealTracs MLS as distributed by MLS GRID
- $678,0004 bd3 ba3.1k sqft4651 Maryweather Ln, Murfreesboro, TN 37128For SaleMLS ID #3526647, Amanda L. Bell. RealTracs MLS as distributed by MLS GRID
- $650,0004 bd3 ba2.7k sqft4747 Swanson Ln, Murfreesboro, TN 37128For SaleMLS ID #3527513, Jenna Wrobel. RealTracs MLS as distributed by MLS GRID
- $599,9003 bd3 ba2.4k sqft722 Sapphire Dr, Murfreesboro, TN 37128For SaleMLS ID #3231474, George W Weeks. RealTracs MLS as distributed by MLS GRID
- $469,9004 bd3 ba2.1k sqft133 Durham Ct, Murfreesboro, TN 37128For SaleMLS ID #3281065, Jordan Vaughn. RealTracs MLS as distributed by MLS GRID
- $639,9004 bd3 ba3.2k sqft807 Sapphire Dr, Murfreesboro, TN 37128For SaleMLS ID #3245395, Jessica Blackwell. RealTracs MLS as distributed by MLS GRID
- $534,9905 bd3 ba2.6k sqft1139 Cotillion Dr, Murfreesboro, TN 37128For SaleMLS ID #3529659, Isam Aziz. RealTracs MLS as distributed by MLS GRID
- $465,0004 bd3 ba2.6k sqft336 Disley Way, Murfreesboro, TN 37128For SaleMLS ID #3183762, Monica Restrepo. RealTracs MLS as distributed by MLS GRID
