Experience elevated living in one of Murfreesboro’s most desirable gated communities — The Reserve at Marymont Springs — where comfort, convenience, and resort-style amenities come together. Residents enjoy an exceptional neighborhood lifestyle with two sparkling pools, a lazy river, basketball court, playground, and scenic sidewalks woven throughout the community.This beautifully maintained, like-new 4-year-old home offers timeless design paired with modern finishes and an ideal location just minutes from I-24, premier medical facilities, shopping, and dining.The thoughtfully designed 4-bedroom, 2.5-bath floor plan provides inviting curb appeal and a layout perfectly suited for both everyday living and entertaining. The bright, open main level is filled with natural light and anchored by a designer kitchen featuring quartz countertops, stainless steel appliances, walk-in pantry, and an oversized island perfect for gathering.The main-level primary suite serves as a private retreat w spa-inspired finishes including dual vanities, a large tiled walk-in shower, deep soaking tub, and an expansive walk-in closet. A second main-floor bedroom currently used as a home office offers flexibility for remote work or guests.Upstairs, additional bedrooms share a stylish Jack-and-Jill bath with dual sinks and a separate wet room, while a spacious loft provides flexible living space for media, hobbies, or a second gathering area. The loft area could be 2nd office. The perfect walk-in attic for extra storage.Step outside to the private covered patio, an inviting space perfect for relaxing, grilling, or entertaining year-round.With thoughtful upgrades, a highly desirable floor plan, & access to one of Murfreesboro’s most amenity-rich communities, this home presents a rare opportunity to enjoy both luxury & lifestyle in The Reserve at Marymont Springs.chedule your private showing today and discover why this community continues to be one of Murfreesboro’s most sought-after addresses.
Active
Price cut: $6.9K (6/13)
$678,000
4651 Maryweather Ln, Murfreesboro, TN 37128
4beds
3,176sqft
Single Family Residence, Residential
Built in 2021
6,969 Square Feet Lot
$-- Zestimate®
$213/sqft
$90/mo HOA
What's special
- 160 days |
- 222 |
- 8 |
Zillow last checked:
Listing updated:
Listed by:
Amanda L. Bell 615-406-9988,
At Home Realty 615-792-6100
Source: RealTracs MLS as distributed by MLS GRID,MLS#: 3146019
Facts & features
Interior
Bedrooms & bathrooms
- Bedrooms: 4
- Bathrooms: 3
- Full bathrooms: 2
- 1/2 bathrooms: 1
- Main level bedrooms: 2
Bedroom 1
- Features: Suite
- Level: Suite
- Area: 210 Square Feet
- Dimensions: 15x14
Bedroom 2
- Area: 132 Square Feet
- Dimensions: 12x11
Bedroom 3
- Area: 154 Square Feet
- Dimensions: 14x11
Bedroom 4
- Area: 165 Square Feet
- Dimensions: 15x11
Primary bathroom
- Features: Double Vanity
- Level: Double Vanity
Dining room
- Area: 99 Square Feet
- Dimensions: 11x9
Kitchen
- Features: Pantry
- Level: Pantry
- Area: 165 Square Feet
- Dimensions: 15x11
Living room
- Area: 210 Square Feet
- Dimensions: 15x14
Other
- Features: Office
- Level: Office
- Area: 132 Square Feet
- Dimensions: 11x12
Recreation room
- Features: Second Floor
- Level: Second Floor
- Area: 483 Square Feet
- Dimensions: 23x21
Heating
- Central, Natural Gas
Cooling
- Central Air, Electric
Appliances
- Included: Gas Oven, Gas Range, Dishwasher, Disposal, Microwave, Refrigerator, Stainless Steel Appliance(s)
- Laundry: Electric Dryer Hookup, Washer Hookup
Features
- Ceiling Fan(s), Entrance Foyer, Extra Closets, Open Floorplan, Pantry, Walk-In Closet(s), High Speed Internet
- Flooring: Carpet, Wood, Tile, Vinyl
- Basement: None
- Number of fireplaces: 1
- Fireplace features: Gas
Interior area
- Total structure area: 3,176
- Total interior livable area: 3,176 sqft
- Finished area above ground: 3,176
Video & virtual tour
Property
Parking
- Total spaces: 2
- Parking features: Garage Faces Front
- Attached garage spaces: 2
Features
- Levels: Two
- Stories: 2
- Patio & porch: Porch, Covered, Patio
Lot
- Size: 6,969 Square Feet
- Features: Level
- Topography: Level
Details
- Parcel number: 100M I 01700 R0120460
- Special conditions: Standard
Construction
Type & style
- Home type: SingleFamily
- Architectural style: Traditional
- Property subtype: Single Family Residence, Residential
Materials
- Fiber Cement, Brick, Stone
- Roof: Shingle
Condition
- New construction: No
- Year built: 2021
Utilities & green energy
- Sewer: Public Sewer
- Water: Public
- Utilities for property: Electricity Available, Natural Gas Available, Water Available
Community & HOA
Community
- Subdivision: The Reserve At Marymont Springs Sec 1
HOA
- Has HOA: Yes
- Services included: Maintenance Grounds, Recreation Facilities
- HOA fee: $90 monthly
Location
- Region: Murfreesboro
Financial & listing details
- Price per square foot: $213/sqft
- Tax assessed value: $636,100
- Annual tax amount: $4,498
- Date on market: 3/11/2026
- Electric utility on property: Yes
Estimated market value
Not available
Estimated sales range
Not available
Not available
Price history
| Date | Event | Price |
|---|---|---|
| 6/13/2026 | Price change | $678,000-1%$213/sqft |
Source:  RealTracs MLS as distributed by MLS GRID #3146019 Report a problem RealTracs MLS as distributed by MLS GRID #3146019 Report a problem | ||
| 4/29/2026 | Price change | $684,900-2.1%$216/sqft |
Source: RealTracs MLS as distributed by MLS GRID #3146019 Report a problem | ||
| 3/11/2026 | Listed for sale | $699,900+1.4%$220/sqft |
Source: RealTracs MLS as distributed by MLS GRID #3146019 Report a problem | ||
| 3/2/2026 | Listing removed | $689,900$217/sqft |
Source: RealTracs MLS as distributed by MLS GRID #3059954 Report a problem | ||
| 2/19/2026 | Price change | $689,900-1.4%$217/sqft |
Source: RealTracs MLS as distributed by MLS GRID #3059954 Report a problem | ||
| 12/9/2025 | Listed for sale | $699,900$220/sqft |
Source: RealTracs MLS as distributed by MLS GRID #3059954 Report a problem | ||
| 12/1/2025 | Listing removed | $699,900$220/sqft |
Source: RealTracs MLS as distributed by MLS GRID #3017289 Report a problem | ||
| 10/15/2025 | Listed for sale | $699,900$220/sqft |
Source: RealTracs MLS as distributed by MLS GRID #3017289 Report a problem | ||
| 10/12/2025 | Listing removed | $699,900$220/sqft |
Source: RealTracs MLS as distributed by MLS GRID #2969717 Report a problem | ||
| 8/6/2025 | Listed for sale | $699,900-8.5%$220/sqft |
Source: RealTracs MLS as distributed by MLS GRID #2969717 Report a problem | ||
| 7/16/2025 | Listing removed | $765,000$241/sqft |
Source: RealTracs MLS as distributed by MLS GRID #2886054 Report a problem | ||
| 5/28/2025 | Price change | $765,000-1.9%$241/sqft |
Source: RealTracs MLS as distributed by MLS GRID #2886054 Report a problem | ||
| 5/18/2025 | Listed for sale | $780,000-0.6%$246/sqft |
Source: RealTracs MLS as distributed by MLS GRID #2886054 Report a problem | ||
| 5/12/2025 | Listing removed | $785,000$247/sqft |
Source: RealTracs MLS as distributed by MLS GRID #2823136 Report a problem | ||
| 4/25/2025 | Listed for sale | $785,000+80.8%$247/sqft |
Source: RealTracs MLS as distributed by MLS GRID #2823136 Report a problem | ||
| 7/12/2021 | Sold | $434,214$137/sqft |
Source: Public Record Report a problem | ||
Public tax history
| Year | Property taxes | Tax assessment |
|---|---|---|
| 2025 | $4,499 | $159,025 |
| 2024 | $4,499 | $159,025 |
| 2023 | $4,499 +10.1% | $159,025 |
| 2022 | $4,085 +520.8% | $159,025 +748.1% |
| 2021 | $658 | $18,750 |
| 2020 | -- | $18,750 |
| 2019 | -- | $18,750 |
Find assessor info on the county website
Monthly payment
Est. payment
Payment breakdown
Explore the cost of this home by adjusting the details. Changes won't be saved.Climate risks
Neighborhood: 37128
Nearby schools
GreatSchools rating
- 6/10Salem Elementary SchoolGrades: PK-6Distance: 1.9 mi
- 8/10Blackman Middle SchoolGrades: 6-8Distance: 2.4 mi
- 8/10Rockvale High SchoolGrades: 9-12Distance: 2.8 mi
Schools provided by the listing agent
- Elementary: Rockvale Elementary
- Middle: Blackman Middle School
- High: Blackman High School
Source: RealTracs MLS as distributed by MLS GRID. This data may not be complete. We recommend contacting the local school district to confirm school assignments for this home.
- $649,6004 bd3 ba2.4k sqft4655 Maryweather Ln, Murfreesboro, TN 37128Off Market
- $793,700-- bd-- ba3.2k sqft4647 Maryweather Ln, Murfreesboro, TN 37128Off Market
- $761,300-- bd-- ba3.1k sqft4643 Maryweather Ln, Murfreesboro, TN 37128Off Market
- $649,900-- bd-- ba2.8k sqft4326 Attleboro Dr, Murfreesboro, TN 37128Sold
- $650,0004 bd3 ba2.8k sqft4326 Attleboro Dr LOT 230, Murfreesboro, TN 37128Sold
- $599,900-- bd-- ba3.2k sqft4322 Attleboro Dr, Murfreesboro, TN 37128Sold
- $599,9004 bd3 ba3k sqft4322 Attleboro Dr LOT 231, Murfreesboro, TN 37128Sold
- $775,900-- bd-- ba3.2k sqft4639 Maryweather Ln, Murfreesboro, TN 37128Off Market
A local agent can set up tours, give advice and negotiate with sellers.
A local lender can help you make sure your offer is ready when you are.
Similar homes
- $498,9004 bd3 ba2.6k sqft3613 Elene Way, Murfreesboro, TN 37129For Sale

 MLS ID #3255876, Derek Trainer | The Trainer Group. RealTracs MLS as distributed by MLS GRID
 - $479,0005 bd3 ba2.4k sqft3703 Rivermont Way, Rockvale, TN 37153For Sale
 MLS ID #3221853, George W Weeks. RealTracs MLS as distributed by MLS GRID
 - $584,9005 bd3 ba2.6k sqft5718 Heirloom Dr, Murfreesboro, TN 37129For Sale
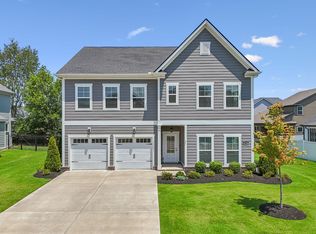 MLS ID #3263479, Lisa Culp Taylor. RealTracs MLS as distributed by MLS GRID
 - $599,0005 bd4 ba3k sqft6820 Kew Gdn, Smyrna, TN 37167For Sale
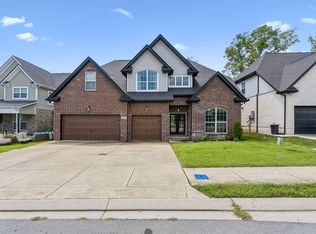 MLS ID #3305174, Suzy Mills. RealTracs MLS as distributed by MLS GRID
 - $549,9003 bd2 ba1.9k sqft1333 Duns Ln, Nolensville, TN 37135For SaleMLS ID #3305979, Andrea Wall. RealTracs MLS as distributed by MLS GRID
- $749,0006 bd5 ba4.6k sqft1116 Parklawn Dr, Nashville, TN 37211For SaleMLS ID #3304291, Dai Za Mang. RealTracs MLS as distributed by MLS GRID
- $545,0003 bd3 ba2.4k sqft4521 Maryweather Ln, Murfreesboro, TN 37128For SaleMLS ID #3215727, Clark Powers. RealTracs MLS as distributed by MLS GRID
- $525,0003 bd3 ba2.6k sqft3319 Hampton Turner Dr, Murfreesboro, TN 37128For SaleMLS ID #3233495, Jen Tooley. RealTracs MLS as distributed by MLS GRID
- $775,0004 bd3 ba2.4k sqft4044 Rosa Dr, Nolensville, TN 37135For SaleMLS ID #3262688, Chelsea Hawkins. RealTracs MLS as distributed by MLS GRID
- $499,9903 bd3 ba2.5k sqft2326 Stonecenter Ln, Murfreesboro, TN 37128For SaleMLS ID #3211384, Brandie Wiehl - Broker, GRI, SRES, AHWD. RealTracs MLS as distributed by MLS GRID
- $465,0003 bd3 ba2.1k sqft1045 Altavista Ln, Smyrna, TN 37167For SaleMLS ID #3320977, Courtney E.Yates. RealTracs MLS as distributed by MLS GRID
- $774,9004 bd4 ba3.5k sqft2614 Holly Springs Dr, Murfreesboro, TN 37128For SaleMLS ID #3320235, Keeley McAnally. RealTracs MLS as distributed by MLS GRID
- $974,9004 bd4 ba3.5k sqft2205 Maricopa Ct, Nolensville, TN 37135For SaleMLS ID #3217111, Heather Legg. RealTracs MLS as distributed by MLS GRID
- $644,9005 bd4 ba3.4k sqft4152 Dwight Way, Murfreesboro, TN 37128For SaleMLS ID #3269434, George W Weeks. RealTracs MLS as distributed by MLS GRID
- $379,9003 bd3 ba2.1k sqft2330 Laurelstone Dr, Murfreesboro, TN 37130For SaleMLS ID #3220651, Erin O Donnell. RealTracs MLS as distributed by MLS GRID
- $534,9003 bd4 ba2.9k sqft2535 Bridgeway St, Murfreesboro, TN 37128For SaleMLS ID #3254660, Jacqueline Joan Williams. RealTracs MLS as distributed by MLS GRID
- $799,0004 bd4 ba2.8k sqft1607 Sand Dollar Ct, Franklin, TN 37067For SaleMLS ID #3169530, Tim Houk. RealTracs MLS as distributed by MLS GRID
- $824,9004 bd4 ba3.4k sqft4337 Peacemill Ln, Murfreesboro, TN 37128For SaleMLS ID #3139629, Amye Harrison. RealTracs MLS as distributed by MLS GRID
- $949,0004 bd4 ba3.8k sqft2165 Grand St, Nolensville, TN 37135For SaleMLS ID #3270438, Sara Gooch. RealTracs MLS as distributed by MLS GRID
- $610,0005 bd3 ba3k sqft1109 Stockwell Dr, Murfreesboro, TN 37128For SaleMLS ID #3288627, Danielle Holmes. RealTracs MLS as distributed by MLS GRID
- $934,9995 bd4 ba3.5k sqft4627 Robin Ln, Nolensville, TN 37135For SaleMLS ID #3513464, Noelle Rose Tabor. RealTracs MLS as distributed by MLS GRID
- $689,9005 bd4 ba3.2k sqft1175 Batbriar Rd, Murfreesboro, TN 37128For SaleMLS ID #3501396, Jenny Frey. RealTracs MLS as distributed by MLS GRID
- $485,0003 bd2 ba1.9k sqft716 Goswell Dr, Nolensville, TN 37135For SaleMLS ID #3318933, Tina Keil. RealTracs MLS as distributed by MLS GRID
- $437,5003 bd3 ba1.9k sqft507 Pleasant St, Nolensville, TN 37135For SaleMLS ID #3148074, MacKenzie Strawn Hyde. RealTracs MLS as distributed by MLS GRID
- $412,9003 bd3 ba2k sqft2409 Laurelstone Dr, Murfreesboro, TN 37130For SaleMLS ID #3248800, Courtney E.Yates. RealTracs MLS as distributed by MLS GRID
- $949,0004 bd4 ba3k sqft2205 Kirkwall Dr, Nolensville, TN 37135For SaleMLS ID #3305403, Bernie Gallerani. RealTracs MLS as distributed by MLS GRID
- $824,9003 bd3 ba2.3k sqft421 Edenfield Pass, Nolensville, TN 37135For SaleMLS ID #3304136, Verlyn Steward. RealTracs MLS as distributed by MLS GRID
- $634,9004 bd4 ba2.9k sqft4025 Merryman Ln, Murfreesboro, TN 37127For SaleMLS ID #3223113, Richard Lewis. RealTracs MLS as distributed by MLS GRID
- $699,9994 bd3 ba2.7k sqft301 Whitman Ct, Nolensville, TN 37135For SaleMLS ID #3250599, Charlie Peterson. RealTracs MLS as distributed by MLS GRID
- $574,9095 bd4 ba2.8k sqft3503 Elene Way Lot 67, Murfreesboro, TN 37129New ConstructionRealTracs MLS as distributed by MLS GRID
- $385,0002 bd3 ba1.6k sqft1936 Grace Point Ln, Nolensville, TN 37135For SaleMLS ID #3281412, Riley Deane. RealTracs MLS as distributed by MLS GRID
- $799,9004 bd3 ba2.9k sqft1023 Market St, Franklin, TN 37067For SaleMLS ID #3216928, Jim A Attar. RealTracs MLS as distributed by MLS GRID
- $657,9004 bd4 ba2.8k sqft930 Stovers Gln, Murfreesboro, TN 37128For SaleMLS ID #3303986, Lennie J. Keller. RealTracs MLS as distributed by MLS GRID
- $479,0003 bd2 ba1.9k sqft5817 Napa Valley Dr, Smyrna, TN 37167For SaleMLS ID #3298495, Terra Morris. RealTracs MLS as distributed by MLS GRID
- $529,9004 bd3 ba2.7k sqft533 Johnstown Dr, Smyrna, TN 37167For SaleMLS ID #3215816, Sara Gooch. RealTracs MLS as distributed by MLS GRID
- $585,0004 bd3 ba2.6k sqft6407 Desmond Ave, Murfreesboro, TN 37128For SaleMLS ID #3499517, Ralph Pearson. RealTracs MLS as distributed by MLS GRID
- $510,0004 bd3 ba2.9k sqft3838 Faithway Dr, Murfreesboro, TN 37128For SaleMLS ID #3510684, Thyrl (Tee) Reed. RealTracs MLS as distributed by MLS GRID
- $577,9004 bd4 ba2.7k sqft1507 Alamo Ave, Murfreesboro, TN 37129For SaleMLS ID #3261927, Lissette Lopez. RealTracs MLS as distributed by MLS GRID
- $795,0005 bd4 ba3.6k sqft1404 Stewart Creek Rd, Murfreesboro, TN 37129For SaleMLS ID #3336166, Tad Ritchison. RealTracs MLS as distributed by MLS GRID
- $600,0003 bd3 ba2.4k sqft4085 Liberton Way, Nolensville, TN 37135For SaleMLS ID #3243108, Gary Ashton. RealTracs MLS as distributed by MLS GRID
