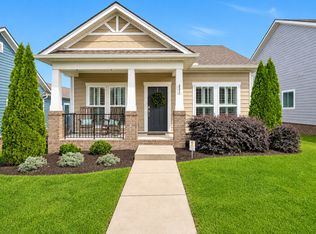
Discover the perfect townhome in Carothers Crossing! Ideally positioned on an end unit, this home is filled with natural light and welcomes you with a charming front porch.
A rare find in the community, the primary suite is conveniently located on the main level, offering comfort and accessibility for a variety of lifestyles. The open and spacious floor plan is perfect for both everyday living and entertaining.
Enjoy a luxurious primary suite downstairs, along with two generously sized bedrooms upstairs. Outside, you'll find a private yard ideal for play or pets, plus a patio perfect for relaxing or hosting guests. The home also features a two-car garage for parking and additional storage.
Additional highlights include beautiful hardwood floors throughout the main level, a built-in desk area in the kitchen, a pantry, and a large laundry room, all thoughtfully designed to make everyday living comfortable and convenient.
Active
Price cut: $2K (7/16)
$437,500
507 Pleasant St, Nolensville, TN 37135
3beds
1,968sqft
:
Get pre-qualified$2,763/mo
Townhouse, Residential, Condominium
Built in 2018
1,306 Square Feet Lot
$-- Zestimate®
$222/sqft
$287/mo HOA
What's special
- 140 days |
- 302 |
- 24 |
Zillow last checked:
Listing updated:
Listed by:
MacKenzie Strawn Hyde 615-335-1338,
Scout Realty 615-868-9000
Source: RealTracs MLS as distributed by MLS GRID,MLS#: 3148074
Facts & features
Interior
Bedrooms & bathrooms
- Bedrooms: 3
- Bathrooms: 3
- Full bathrooms: 2
- 1/2 bathrooms: 1
- Main level bedrooms: 1
Bedroom 1
- Features: Suite
- Level: Suite
- Area: 238 Square Feet
- Dimensions: 17x14
Bedroom 2
- Area: 169 Square Feet
- Dimensions: 13x13
Bedroom 3
- Area: 132 Square Feet
- Dimensions: 12x11
Primary bathroom
- Features: Double Vanity
- Level: Double Vanity
Dining room
- Features: Combination
- Level: Combination
- Area: 128 Square Feet
- Dimensions: 16x8
Kitchen
- Area: 153 Square Feet
- Dimensions: 17x9
Living room
- Area: 240 Square Feet
- Dimensions: 16x15
Heating
- Central
Cooling
- Central Air
Appliances
- Included: Oven, Cooktop, Dishwasher, Disposal, Microwave, Refrigerator, Stainless Steel Appliance(s)
Features
- Ceiling Fan(s), Open Floorplan, Pantry
- Flooring: Carpet, Tile
- Basement: None
- Common walls with other units/homes: End Unit
Interior area
- Total structure area: 1,968
- Total interior livable area: 1,968 sqft
- Finished area above ground: 1,968
Property
Parking
- Total spaces: 2
- Parking features: Detached
- Garage spaces: 2
Features
- Levels: Two
- Stories: 2
- Patio & porch: Porch, Covered, Patio
Lot
- Size: 1,306 Square Feet
Details
- Parcel number: 188100F00400CO
- Special conditions: Standard
Construction
Type & style
- Home type: Townhouse
- Property subtype: Townhouse, Residential, Condominium
- Attached to another structure: Yes
Materials
- Hardboard Siding, Brick
Condition
- New construction: No
- Year built: 2018
Utilities & green energy
- Sewer: Public Sewer
- Water: Public
- Utilities for property: Water Available, Underground Utilities
Community & HOA
Community
- Subdivision: Carothers Crossing
HOA
- Has HOA: Yes
- Amenities included: Dog Park, Playground, Sidewalks, Underground Utilities
- HOA fee: $287 monthly
Location
- Region: Nolensville
Financial & listing details
- Price per square foot: $222/sqft
- Tax assessed value: $476,100
- Annual tax amount: $3,311
- Date on market: 3/12/2026
Estimated market value
Not available
Estimated sales range
Not available
Not available
Price history
| Date | Event | Price |
|---|---|---|
| 7/16/2026 | Price change | $437,500-0.5%$222/sqft |
Source:  RealTracs MLS as distributed by MLS GRID #3148074 Report a problem RealTracs MLS as distributed by MLS GRID #3148074 Report a problem | ||
| 6/23/2026 | Price change | $439,500-1.8%$223/sqft |
Source: RealTracs MLS as distributed by MLS GRID #3148074 Report a problem | ||
| 5/26/2026 | Price change | $447,500-0.6%$227/sqft |
Source: RealTracs MLS as distributed by MLS GRID #3148074 Report a problem | ||
| 4/21/2026 | Price change | $450,000-2.2%$229/sqft |
Source: RealTracs MLS as distributed by MLS GRID #3148074 Report a problem | ||
| 3/31/2026 | Price change | $459,900-3.2%$234/sqft |
Source: RealTracs MLS as distributed by MLS GRID #3148074 Report a problem | ||
| 3/25/2026 | Listed for sale | $475,000+55.9%$241/sqft |
Source: RealTracs MLS as distributed by MLS GRID #3148074 Report a problem | ||
| 7/25/2018 | Sold | $304,725$155/sqft |
Source: Public Record Report a problem | ||
Public tax history
| Year | Property taxes | Tax assessment |
|---|---|---|
| 2025 | $3,311 +34.8% | $119,025 +41.6% |
| 2024 | $2,457 | $84,075 |
| 2023 | $2,457 | $84,075 |
| 2022 | $2,457 -1% | $84,075 |
| 2021 | $2,483 +2.6% | $84,075 +31.7% |
| 2020 | $2,419 +37.5% | $63,850 |
| 2019 | $1,759 +565.1% | $63,850 +565.1% |
| 2018 | $264 | $9,600 |
Find assessor info on the county website
Monthly payment
Est. payment
Payment breakdown
Explore the cost of this home by adjusting the details. Changes won't be saved.Climate risks
Neighborhood: 37135
Nearby schools
GreatSchools rating
- 7/10A. Z. Kelley Elementary SchoolGrades: PK-5Distance: 3.5 mi
- 4/10Thurgood Marshall Middle SchoolGrades: 6-8Distance: 3.6 mi
- 2/10Cane Ridge High SchoolGrades: 9-12Distance: 3.3 mi
Schools provided by the listing agent
- Elementary: A. Z. Kelley Elementary
- Middle: Thurgood Marshall Middle
- High: Cane Ridge High School
Source: RealTracs MLS as distributed by MLS GRID. This data may not be complete. We recommend contacting the local school district to confirm school assignments for this home.
- $356,8003 bd3 ba1.5k sqft505 Pleasant St, Nolensville, TN 37135Off Market
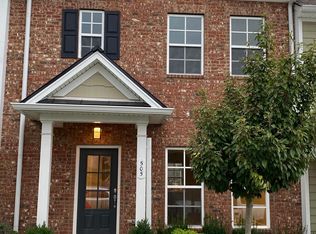
- $324,0002 bd4 ba1.4k sqft503 Pleasant St, Nolensville, TN 37135Sold

- $200-- bd-- ba-- sqft501B Pleasant St, Nolensville, TN 37135Off Market
- $430,9003 bd2 ba1.5k sqft511 Pleasant St, Nolensville, TN 37135Off Market
- $425,0002 bd2 ba1.4k sqft501 Pleasant St, Nolensville, TN 37135Sold
- $425,0003 bd3 ba1.6k sqft513 Pleasant St, Nolensville, TN 37135Sold
- $410,0003 bd3 ba1.6k sqft515 Pleasant St, Nolensville, TN 37135Sold
- $313,3002 bd2 ba1.3k sqft1507 Winding Creek Dr, Nolensville, TN 37135Off Market
A local agent can set up tours, give advice and negotiate with sellers.
A local lender can help you make sure your offer is ready when you are.
Similar homes
- $415,0003 bd3 ba1.8k sqft1664 Carson Meadows Ln, Nolensville, TN 37135For Sale
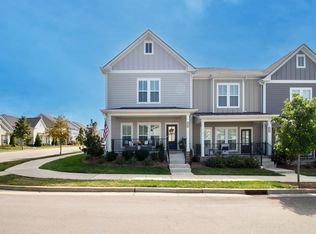
 MLS ID #3135341, MacKenzie Strawn Hyde. RealTracs MLS as distributed by MLS GRID
 - $499,9004 bd3 ba2.1k sqft349 Moira Cir, Nolensville, TN 37135For Sale
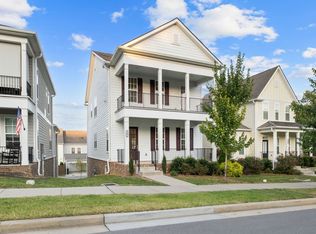 MLS ID #3308984, Tim Thompson. RealTracs MLS as distributed by MLS GRID
 - $375,0002 bd3 ba1.4k sqft2032 Cavell Ln, Nolensville, TN 37135For Sale
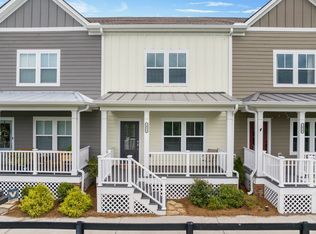 MLS ID #3255116, Gary Ashton. RealTracs MLS as distributed by MLS GRID
 - $414,9002 bd2 ba1.3k sqft2373 Fairchild Cir, Nolensville, TN 37135For Sale
 MLS ID #3135057, Kurt Steckel, Principal Broker, CRS, GRI, ABR. RealTracs MLS as distributed by MLS GRID
 - $479,9904 bd4 ba2.3k sqft159 Burkitt Commons Ave, Nolensville, TN 37135For SaleMLS ID #3183281, Gary Ashton. RealTracs MLS as distributed by MLS GRID
- $515,0003 bd4 ba2.3k sqft1067 Vida Way, Nolensville, TN 37135For SaleMLS ID #3186974, Orlando Coach. RealTracs MLS as distributed by MLS GRID
- $549,9003 bd2 ba1.9k sqft1333 Duns Ln, Nolensville, TN 37135For SaleMLS ID #3305979, Andrea Wall. RealTracs MLS as distributed by MLS GRID
- $298,0002 bd2 ba1.1k sqft3115 Patcham Dr #201, Nolensville, TN 37135For SaleMLS ID #3186145, Jeanne Fedoryshyn. RealTracs MLS as distributed by MLS GRID
- $545,0003 bd2 ba1.7k sqft1808 Paisley Dr, Nolensville, TN 37135For SaleMLS ID #3260005, Jennifer Bell Hughes. RealTracs MLS as distributed by MLS GRID
- $395,0003 bd3 ba1.7k sqft1727 Fenway Loop, Antioch, TN 37013For SaleMLS ID #3311600, Lilly J. Chen. RealTracs MLS as distributed by MLS GRID
- $449,9004 bd3 ba1.8k sqft7579 Maggie Dr, Antioch, TN 37013For SaleMLS ID #3305429, George W Weeks. RealTracs MLS as distributed by MLS GRID
- $454,9003 bd3 ba2.3k sqft1016 Clover Glen Way, Antioch, TN 37013For SaleMLS ID #3176377, Anissa Fisher. RealTracs MLS as distributed by MLS GRID
- $485,0003 bd3 ba2.3k sqft3604 Four Leaf Way, Antioch, TN 37013For SaleMLS ID #3192353, Tony Carletello. RealTracs MLS as distributed by MLS GRID
- $436,0003 bd2 ba1.9k sqft718 Copper Branch Rd, Hermitage, TN 37076For SaleMLS ID #3264239, Ryan Click. RealTracs MLS as distributed by MLS GRID
- $450,0004 bd3 ba2.2k sqft964 Mulberry Hill Pl, Antioch, TN 37013For SaleMLS ID #3288351, Mia Rooks. RealTracs MLS as distributed by MLS GRID
- $384,9002 bd3 ba1.7k sqft3316 Tasker Dr, Antioch, TN 37013For SaleMLS ID #3245874, Tom Vanhooser. RealTracs MLS as distributed by MLS GRID
- $378,9002 bd3 ba1.5k sqft853 Westcott Ln, Antioch, TN 37013For SaleMLS ID #3193741, Debbie McCaslin. RealTracs MLS as distributed by MLS GRID
- $419,9003 bd2 ba1.4k sqft7564 Maggie Dr, Antioch, TN 37013For SaleMLS ID #3255647, Maria Vivas. RealTracs MLS as distributed by MLS GRID
- $445,0003 bd3 ba2.4k sqft3506 Pershing Dr, Murfreesboro, TN 37129For SaleMLS ID #3287916, Holly Stacey. RealTracs MLS as distributed by MLS GRID
- $375,0003 bd3 ba1.7k sqft150 Jackson Alan Dr, Murfreesboro, TN 37130For SaleMLS ID #3120422, Jo Reimer. RealTracs MLS as distributed by MLS GRID
