PRICED TO SELL! Welcome to Clover Glen, where charm meets convenience in this energy-efficient home by Meritage Homes. Nestled in the rolling hills of Cane Ridge, the location offers quick access to I-24 and is around the corner from Nolensville’s shopping and dining.
Inside, a thoughtfully designed layout maximizes every inch of space, creating a home that feels both functional and spacious throughout. The main living area features a modern shiplap fireplace, seamlessly connecting to a dedicated dining space and a well-appointed kitchen complete with a large island, gas range, and oversized pantry. Upstairs, the spacious primary suite serves as a private retreat with dual vanities, a tiled shower, and a generous walk-in closet. A versatile loft and bonus space provide flexibility for a home office, playroom, or additional living area, alongside two additional bedrooms, a shared bath, and the laundry room. The attached two-car garage features ample room for vehicles and storage.
Step outside to a covered patio overlooking a fully fenced yard—perfect for pets, play, or relaxing evenings. Just steps from the community pool, this turnkey home is ready to be enjoyed all summer long!
Preferred lender offering 1% of loan amount towards closing costs, plus a free appraisal—ask about details.
Active
Price cut: $17K (6/10)
$454,900
1016 Clover Glen Way, Antioch, TN 37013
3beds
2,352sqft
:
Get pre-qualified$2,834/mo
Single Family Residence, Residential
Built in 2022
5,662 Square Feet Lot
$-- Zestimate®
$193/sqft
$87/mo HOA
What's special
Fully fenced yardLarge islandGas rangeAttached two-car garageCovered patioModern shiplap fireplaceWell-appointed kitchen
- 103 days |
- 282 |
- 27 |
Zillow last checked:
Listing updated:
Listed by:
Anissa Fisher 615-723-3401,
simpliHOM 855-856-9466
Source: RealTracs MLS as distributed by MLS GRID,MLS#: 3176377
Facts & features
Interior
Bedrooms & bathrooms
- Bedrooms: 3
- Bathrooms: 3
- Full bathrooms: 2
- 1/2 bathrooms: 1
Bedroom 1
- Features: Extra Large Closet
- Level: Extra Large Closet
- Area: 255 Square Feet
- Dimensions: 15x17
Bedroom 2
- Features: Walk-In Closet(s)
- Level: Walk-In Closet(s)
- Area: 132 Square Feet
- Dimensions: 12x11
Bedroom 3
- Features: Walk-In Closet(s)
- Level: Walk-In Closet(s)
- Area: 121 Square Feet
- Dimensions: 11x11
Primary bathroom
- Features: Double Vanity
- Level: Double Vanity
Dining room
- Area: 170 Square Feet
- Dimensions: 17x10
Kitchen
- Area: 187 Square Feet
- Dimensions: 17x11
Living room
- Area: 368 Square Feet
- Dimensions: 23x16
Recreation room
- Features: Second Floor
- Level: Second Floor
- Area: 532 Square Feet
- Dimensions: 19x28
Heating
- Central, Natural Gas
Cooling
- Central Air, Electric
Appliances
- Included: Electric Oven, Gas Range, Dishwasher, Disposal, Microwave, Refrigerator, Stainless Steel Appliance(s), Smart Appliance(s)
Features
- Air Filter, Extra Closets, Smart Thermostat, Walk-In Closet(s), Kitchen Island
- Flooring: Carpet, Laminate, Tile
- Basement: None
- Number of fireplaces: 1
- Fireplace features: Electric, Living Room
Interior area
- Total structure area: 2,352
- Total interior livable area: 2,352 sqft
- Finished area above ground: 2,352
Video & virtual tour
Property
Parking
- Total spaces: 2
- Parking features: Garage Faces Rear
- Attached garage spaces: 2
Features
- Levels: Two
- Stories: 2
- Patio & porch: Patio, Covered, Porch
- Pool features: Association
Lot
- Size: 5,662 Square Feet
- Dimensions: 69 x 25
- Features: Corner Lot
- Topography: Corner Lot
Details
- Parcel number: 182150B00600CO
- Special conditions: Standard
- Other equipment: Air Purifier
Construction
Type & style
- Home type: SingleFamily
- Property subtype: Single Family Residence, Residential
Materials
- Hardboard Siding, Brick, Vinyl Siding
- Roof: Shingle
Condition
- New construction: No
- Year built: 2022
Utilities & green energy
- Sewer: Public Sewer
- Water: Public
- Utilities for property: Electricity Available, Natural Gas Available, Water Available
Green energy
- Energy efficient items: Windows
- Indoor air quality: Contaminant Control
- Water conservation: Low-Flow Fixtures
Community & HOA
Community
- Subdivision: Clover Glen
HOA
- Has HOA: Yes
- Amenities included: Pool
- Services included: Trash
- HOA fee: $87 monthly
Location
- Region: Antioch
Financial & listing details
- Price per square foot: $193/sqft
- Tax assessed value: $200
- Annual tax amount: $3,300
- Date on market: 4/15/2026
- Electric utility on property: Yes
Estimated market value
Not available
Estimated sales range
Not available
Not available
Price history
| Date | Event | Price |
|---|---|---|
| 6/10/2026 | Price change | $454,900-3.6%$193/sqft |
Source:  RealTracs MLS as distributed by MLS GRID #3176377 Report a problem RealTracs MLS as distributed by MLS GRID #3176377 Report a problem | ||
| 4/18/2026 | Listed for sale | $471,900-1.7%$201/sqft |
Source: RealTracs MLS as distributed by MLS GRID #3176377 Report a problem | ||
| 4/13/2026 | Listing removed | $479,900$204/sqft |
Source: RealTracs MLS as distributed by MLS GRID #3071364 Report a problem | ||
| 3/20/2026 | Listed for sale | $479,900$204/sqft |
Source: RealTracs MLS as distributed by MLS GRID #3071364 Report a problem | ||
| 2/25/2026 | Contingent | $479,900$204/sqft |
Source: RealTracs MLS as distributed by MLS GRID #3071364 Report a problem | ||
| 2/18/2026 | Price change | $479,900-1.1%$204/sqft |
Source: RealTracs MLS as distributed by MLS GRID #3071364 Report a problem | ||
| 1/2/2026 | Listed for sale | $485,000-3.8%$206/sqft |
Source: RealTracs MLS as distributed by MLS GRID #3071364 Report a problem | ||
| 11/11/2022 | Listing removed | -- |
Source:  Meritage Homes Report a problem Meritage Homes Report a problem | ||
| 7/28/2022 | Listed for sale | $503,970$214/sqft |
Source: Meritage Homes Report a problem | ||
Public tax history
| Year | Property taxes | Tax assessment |
|---|---|---|
| 2025 | -- | -- |
| 2024 | -- | -- |
| 2023 | -- | -- |
| 2022 | -- | -- |
| 2021 | -- | -- |
| 2020 | -- | -- |
| 2019 | -- | -- |
| 2018 | -- | -- |
Find assessor info on the county website
Monthly payment
Est. payment
Payment breakdown
Explore the cost of this home by adjusting the details. Changes won't be saved.Climate risks
Neighborhood: 37013
Nearby schools
GreatSchools rating
- 7/10A. Z. Kelley Elementary SchoolGrades: PK-5Distance: 1.8 mi
- 4/10Thurgood Marshall Middle SchoolGrades: 6-8Distance: 1.9 mi
- 2/10Cane Ridge High SchoolGrades: 9-12Distance: 2.4 mi
Schools provided by the listing agent
- Elementary: A. Z. Kelley Elementary
- Middle: Thurgood Marshall Middle
- High: Cane Ridge High School
Source: RealTracs MLS as distributed by MLS GRID. This data may not be complete. We recommend contacting the local school district to confirm school assignments for this home.
- $448,9003 bd2 ba2.3k sqft1016 Clover Glen Way, Antioch, TN 37013Off Market
- $460,0003 bd3 ba2.2k sqft1012 Clover Glen Way, Antioch, TN 37013Sold

- $483,4004 bd3 ba2.5k sqft3208 Longstalk Rd, Antioch, TN 37013Off Market
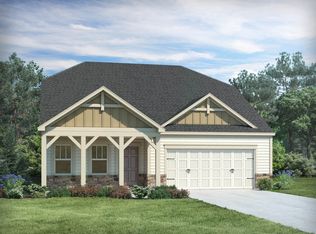
- $546,9004 bd3 ba2.7k sqft2449 Prairie Hill Dr, Antioch, TN 37013Off Market
- $417,1003 bd3 ba1.9k sqft3305 Longstalk Rd, Antioch, TN 37013Off Market
- $429,5003 bd2 ba1.6k sqft4008 Arrowleaf Ln, Antioch, TN 37013Off Market
- $431,0003 bd3 ba2.2k sqft3285 Longstalk Rd, Antioch, TN 37013Off Market
- $491,2004 bd4 ba2.4k sqft3513 Four Leaf Way, Antioch, TN 37013Off Market
A local agent can set up tours, give advice and negotiate with sellers.
A local lender can help you make sure your offer is ready when you are.
Similar homes
- $485,0003 bd3 ba2.3k sqft3604 Four Leaf Way, Antioch, TN 37013For Sale

 MLS ID #3192353, Tony Carletello. RealTracs MLS as distributed by MLS GRID
 - $530,0004 bd4 ba2.7k sqft3557 Four Leaf Way, Antioch, TN 37013For Sale
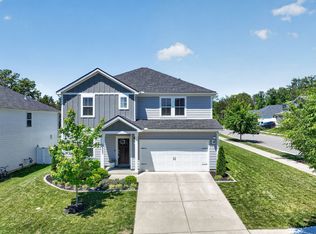 MLS ID #3191379, Tiffany Fykes. RealTracs MLS as distributed by MLS GRID
 - $529,9005 bd3 ba2.5k sqft3562 Four Leaf Way, Antioch, TN 37013For Sale
 MLS ID #3228387, Fred McGinnis. RealTracs MLS as distributed by MLS GRID
 - $499,9905 bd3 ba2.7k sqft7360 Brady Ln, Antioch, TN 37013For Sale
 MLS ID #3234689, Ralph Pearson. RealTracs MLS as distributed by MLS GRID
 - $485,0004 bd3 ba2.8k sqft2116 Postings Point, Antioch, TN 37013For SaleMLS ID #3228377, Jason Cox. RealTracs MLS as distributed by MLS GRID
- $455,0003 bd3 ba2.2k sqft1337 Carriage Park Dr, Hermitage, TN 37076For SaleMLS ID #3285966, Helen White Balthrop. RealTracs MLS as distributed by MLS GRID
- $485,0003 bd3 ba2k sqft172 Portico Pl, La Vergne, TN 37086For SaleMLS ID #3135668, Shavaun Martin. RealTracs MLS as distributed by MLS GRID
- $574,9004 bd3 ba2.3k sqft9728 Katz Ln, Brentwood, TN 37027For SaleMLS ID #1533633, Angela Beshears. Greater Chattanooga Realtors
- $442,5003 bd2 ba1.9k sqft718 Copper Branch Rd, Hermitage, TN 37076For SaleMLS ID #3264239, Ryan Click. RealTracs MLS as distributed by MLS GRID
- $459,9003 bd3 ba2.2k sqft4901 Myra Dr, Hermitage, TN 37076For SaleMLS ID #3262707, SHERRY MULLINS. RealTracs MLS as distributed by MLS GRID
- $555,0003 bd2 ba1.7k sqft1808 Paisley Dr, Nolensville, TN 37135For SaleMLS ID #3260005, Jennifer Bell Hughes. RealTracs MLS as distributed by MLS GRID
- $450,0003 bd3 ba2.2k sqft7420 Blue Gable Rd, Hermitage, TN 37076For SaleMLS ID #3224554, Chelsea Bell Bailey. RealTracs MLS as distributed by MLS GRID
- $465,0003 bd3 ba1.9k sqft777 Garland Dr, Hermitage, TN 37076For SaleMLS ID #3246900, Chad Smith. RealTracs MLS as distributed by MLS GRID
- $630,0004 bd3 ba2.5k sqft3033 Brookview Forest Dr, Nashville, TN 37211For SaleMLS ID #3176655, Dawn Berry. RealTracs MLS as distributed by MLS GRID
- $529,0003 bd3 ba2.1k sqft3732 Hoggett Ford Rd, Hermitage, TN 37076For SaleMLS ID #3272225, Josh Weber. RealTracs MLS as distributed by MLS GRID
- $459,0004 bd3 ba2k sqft329 Almont Dr, Smyrna, TN 37167For SaleMLS ID #3098133, Timothy (Tim) Collins. RealTracs MLS as distributed by MLS GRID
- $399,0003 bd3 ba1.4k sqft213 Oasis Dr, La Vergne, TN 37086For SaleMLS ID #3247710, Gary Ashton. RealTracs MLS as distributed by MLS GRID
- $649,9994 bd3 ba2.6k sqft2005 Tanager Dr, Brentwood, TN 37027For SaleMLS ID #3169749, Stacy Lontoc. RealTracs MLS as distributed by MLS GRID
- $629,9003 bd3 ba2.4k sqft904 Chick Ct, Brentwood, TN 37027For SaleMLS ID #3233716, Sheri Ma. RealTracs MLS as distributed by MLS GRID
- $475,0003 bd3 ba1.8k sqft7394 Old Harding Pike, Nashville, TN 37221For SaleMLS ID #3221616, Casey Draiss. RealTracs MLS as distributed by MLS GRID
