**Home is under contract with a 48 hour first right of refusal - still show and call if you have any questions.** Welcome to this charming 4-bedroom home that blends comfort and style in every detail. From the moment you step inside, you’re greeted with a bright and welcoming atmosphere, highlighted by natural light, an open flow, and thoughtfully designed spaces. The spacious living area makes the perfect spot to gather, while the kitchen offers plenty of room for cooking and entertaining. With four cozy bedrooms, there’s space for everyone to unwind, and the layout gives a great balance of function and charm. Outside, you’ll find a delightful yard that feels private yet inviting—ideal for enjoying a morning coffee or evening get-together. This home is as cute as it is practical, ready for its next owner to move right in and make it their own!
Under contract - showing
Price cut: $25K (7/23)
$649,999
2005 Tanager Dr, Brentwood, TN 37027
4beds
2,653sqft
Single Family Residence, Residential
Built in 2022
6,098 Square Feet Lot
$-- Zestimate®
$245/sqft
$45/mo HOA
What's special
Bright and welcoming atmosphereDelightful yardFour cozy bedroomsNatural lightOpen flowThoughtfully designed spaces
- 138 days |
- 326 |
- 20 |
Zillow last checked:
Listing updated:
Listed by:
Stacy Lontoc 615-686-3887,
eXp Realty 888-519-5113,
John Lontoc 615-818-5480,
eXp Realty
Source: RealTracs MLS as distributed by MLS GRID,MLS#: 3169749
Facts & features
Interior
Bedrooms & bathrooms
- Bedrooms: 4
- Bathrooms: 3
- Full bathrooms: 3
- Main level bedrooms: 2
Bedroom 1
- Features: Suite
- Level: Suite
- Area: 195 Square Feet
- Dimensions: 13x15
Bedroom 2
- Features: Bath
- Level: Bath
- Area: 143 Square Feet
- Dimensions: 11x13
Bedroom 3
- Features: Walk-In Closet(s)
- Level: Walk-In Closet(s)
- Area: 195 Square Feet
- Dimensions: 13x15
Bedroom 4
- Area: 132 Square Feet
- Dimensions: 11x12
Primary bathroom
- Features: Double Vanity
- Level: Double Vanity
Dining room
- Features: Combination
- Level: Combination
- Area: 143 Square Feet
- Dimensions: 11x13
Kitchen
- Features: Pantry
- Level: Pantry
- Area: 150 Square Feet
- Dimensions: 10x15
Living room
- Features: Combination
- Level: Combination
- Area: 294 Square Feet
- Dimensions: 14x21
Other
- Features: Office
- Level: Office
- Area: 143 Square Feet
- Dimensions: 11x13
Recreation room
- Features: Second Floor
- Level: Second Floor
- Area: 169 Square Feet
- Dimensions: 13x13
Heating
- Central
Cooling
- Ceiling Fan(s), Central Air
Appliances
- Included: Double Oven, Gas Range, Dishwasher, Disposal, Dryer, Microwave, Refrigerator, Stainless Steel Appliance(s), Washer
- Laundry: Electric Dryer Hookup, Washer Hookup
Features
- Bookcases, Built-in Features, Ceiling Fan(s), Entrance Foyer, Extra Closets, Open Floorplan, Pantry, Smart Thermostat, Walk-In Closet(s), High Speed Internet
- Flooring: Carpet, Laminate, Tile
- Basement: None
- Number of fireplaces: 1
- Fireplace features: Gas
Interior area
- Total structure area: 2,653
- Total interior livable area: 2,653 sqft
- Finished area above ground: 2,653
Property
Parking
- Total spaces: 4
- Parking features: Garage Door Opener, Garage Faces Front, Concrete, Driveway
- Attached garage spaces: 2
- Uncovered spaces: 2
Features
- Levels: Two
- Stories: 2
- Patio & porch: Patio
- Fencing: Back Yard
Lot
- Size: 6,098 Square Feet
- Dimensions: 50 x 120
Details
- Parcel number: 181110E12900CO
- Special conditions: Standard
- Other equipment: Irrigation System
Construction
Type & style
- Home type: SingleFamily
- Property subtype: Single Family Residence, Residential
Materials
- Fiber Cement, Stone
- Roof: Shingle
Condition
- New construction: No
- Year built: 2022
Utilities & green energy
- Sewer: Public Sewer
- Water: Public
- Utilities for property: Water Available, Underground Utilities
Green energy
- Energy efficient items: Water Heater, Windows
- Water conservation: Low-Flow Fixtures
Community & HOA
Community
- Security: Carbon Monoxide Detector(s), Fire Alarm, Security System, Smoke Detector(s)
- Subdivision: Autumn View
HOA
- Has HOA: Yes
- Amenities included: Playground, Sidewalks, Underground Utilities, Trail(s)
- Services included: Maintenance Grounds
- HOA fee: $45 monthly
Location
- Region: Brentwood
Financial & listing details
- Price per square foot: $245/sqft
- Tax assessed value: $586,600
- Annual tax amount: $4,080
- Date on market: 4/10/2026
Estimated market value
Not available
Estimated sales range
Not available
Not available
Price history
| Date | Event | Price |
|---|---|---|
| 8/21/2026 | Contingent | $649,999$245/sqft |
Source:  RealTracs MLS as distributed by MLS GRID #3169749 Report a problem RealTracs MLS as distributed by MLS GRID #3169749 Report a problem | ||
| 7/23/2026 | Price change | $649,999-3.7%$245/sqft |
Source: RealTracs MLS as distributed by MLS GRID #3169749 Report a problem | ||
| 6/25/2026 | Price change | $674,999-2.2%$254/sqft |
Source: RealTracs MLS as distributed by MLS GRID #3169749 Report a problem | ||
| 4/10/2026 | Listed for sale | $689,999$260/sqft |
Source: RealTracs MLS as distributed by MLS GRID #3169749 Report a problem | ||
| 12/3/2025 | Listing removed | $689,999$260/sqft |
Source: RealTracs MLS as distributed by MLS GRID #2988789 Report a problem | ||
| 9/5/2025 | Listed for sale | $689,999+15.4%$260/sqft |
Source: RealTracs MLS as distributed by MLS GRID #2988789 Report a problem | ||
| 3/18/2022 | Sold | $598,125$225/sqft |
Source: Public Record Report a problem | ||
Public tax history
| Year | Property taxes | Tax assessment |
|---|---|---|
| 2025 | $4,080 +29.1% | $146,650 +35.6% |
| 2024 | $3,161 | $108,175 |
| 2023 | $3,161 +440.9% | $108,175 +440.9% |
| 2022 | $584 | $20,000 |
Find assessor info on the county website
Monthly payment
Est. payment
Payment breakdown
Explore the cost of this home by adjusting the details. Changes won't be saved.Climate risks
Neighborhood: 37027
Nearby schools
GreatSchools rating
- 6/10Henry Maxwell Elementary SchoolGrades: PK-5Distance: 2 mi
- 4/10Thurgood Marshall Middle SchoolGrades: 6-8Distance: 1.9 mi
- 2/10Cane Ridge High SchoolGrades: 9-12Distance: 4.1 mi
Schools provided by the listing agent
- Elementary: Henry C. Maxwell Elementary
- Middle: Thurgood Marshall Middle
- High: Cane Ridge High School
Source: RealTracs MLS as distributed by MLS GRID. This data may not be complete. We recommend contacting the local school district to confirm school assignments for this home.
- $587,3004 bd3 ba2.7k sqft2009 Tanager Dr, Brentwood, TN 37027Off Market
- $597,5004 bd3 ba2.7k sqft2001 Tanager Dr, Brentwood, TN 37027Off Market
- $619,0005 bd3 ba3k sqft2013 Tanager Dr, Brentwood, TN 37027Off Market
- $617,4004 bd3 ba3k sqft9282 Barco Rd, Brentwood, TN 37027Off Market
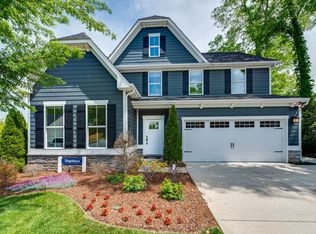
- $573,8003 bd3 ba2.3k sqft2017 Tanager Dr, Brentwood, TN 37027Off Market
- $539,6003 bd3 ba2.3k sqft9251 Barco Rd, Brentwood, TN 37027Off Market
- $601,5004 bd4 ba2.7k sqft9255 Barco Rd, Brentwood, TN 37027Off Market
- $631,8005 bd4 ba2.9k sqft9259 Barco Rd, Brentwood, TN 37027Off Market
A local agent can set up tours, give advice and negotiate with sellers.
A local lender can help you make sure your offer is ready when you are.
Similar homes
- $635,0004 bd4 ba2.6k sqft448 Red Sunset Ct, Brentwood, TN 37027For Sale

 MLS ID #3319271, Annie Hickerson. RealTracs MLS as distributed by MLS GRID
 - $534,9904 bd3 ba2.3k sqft9728 Katz Ln, Brentwood, TN 37027For Sale
 MLS ID #1540287, Angela Beshears. Greater Chattanooga Realtors
 - $714,9004 bd3 ba3k sqft709 Fordham Dr, Brentwood, TN 37027For Sale
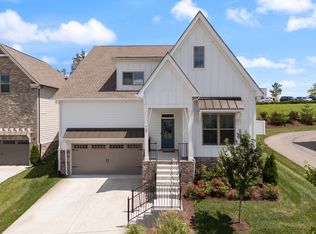 MLS ID #3333780, Megan M. Smith. RealTracs MLS as distributed by MLS GRID
 - $600,0003 bd3 ba2.4k sqft4085 Liberton Way, Nolensville, TN 37135For Sale
 MLS ID #3243108, Gary Ashton. RealTracs MLS as distributed by MLS GRID
 - $619,9994 bd4 ba2.9k sqft3009 Fanshaw Rd, Smyrna, TN 37167For SaleMLS ID #3513476, Sara Jan Johnson. RealTracs MLS as distributed by MLS GRID
- $559,9005 bd3 ba2.7k sqft5543 Stonefield Dr, Smyrna, TN 37167For SaleMLS ID #3513369, Kelli Johnston. RealTracs MLS as distributed by MLS GRID
- $639,9004 bd3 ba2.8k sqft2044 Trout Trl, Murfreesboro, TN 37129For SaleMLS ID #3256380, Dawn Meadors. RealTracs MLS as distributed by MLS GRID
- $599,9005 bd3 ba2.7k sqft1434 Kennebec Dr, Smyrna, TN 37167For SaleMLS ID #3515963, Ralph Pearson. RealTracs MLS as distributed by MLS GRID
- $599,0005 bd4 ba3k sqft6820 Kew Gdn, Smyrna, TN 37167For SaleMLS ID #3305174, Suzy Mills. RealTracs MLS as distributed by MLS GRID
- $619,9004 bd3 ba2.6k sqft1418 Proprietors Pl, Murfreesboro, TN 37128For SaleMLS ID #3318436, Ann Hoke. RealTracs MLS as distributed by MLS GRID
- $450,0003 bd3 ba1.7k sqft2387 Somerset Valley Dr, Antioch, TN 37013For SaleMLS ID #3245935, Krista Jameson. RealTracs MLS as distributed by MLS GRID
- $475,0003 bd3 ba2.3k sqft3604 Four Leaf Way, Antioch, TN 37013For SaleMLS ID #3192353, Tony Carletello. RealTracs MLS as distributed by MLS GRID
- $545,0003 bd2 ba1.7k sqft1808 Paisley Dr, Nolensville, TN 37135For SaleMLS ID #3260005, Jennifer Bell Hughes. RealTracs MLS as distributed by MLS GRID
- $650,0004 bd3 ba2.6k sqft3124 Chatfield Dr, Murfreesboro, TN 37129For SaleMLS ID #3305973, Shawnna Simpson. RealTracs MLS as distributed by MLS GRID
- $775,0004 bd3 ba2.4k sqft4044 Rosa Dr, Nolensville, TN 37135For SaleMLS ID #3262688, Chelsea Hawkins. RealTracs MLS as distributed by MLS GRID
- $585,0004 bd3 ba2.6k sqft6407 Desmond Ave, Murfreesboro, TN 37128For SaleMLS ID #3499517, Ralph Pearson. RealTracs MLS as distributed by MLS GRID
- $639,9004 bd3 ba3.2k sqft807 Sapphire Dr, Murfreesboro, TN 37128For SaleMLS ID #3245395, Jessica Blackwell. RealTracs MLS as distributed by MLS GRID
- $589,9004 bd3 ba2.7k sqft1222 Appian Way, Murfreesboro, TN 37128For SaleMLS ID #3318804, Tad LeFevre. RealTracs MLS as distributed by MLS GRID
- $595,9994 bd3 ba2.6k sqft6449 Desmond Ave, Murfreesboro, TN 37128For SaleMLS ID #3166103, Cheryl F Tlapek. RealTracs MLS as distributed by MLS GRID
- $659,9004 bd4 ba3k sqft3221 Chatfield Dr, Murfreesboro, TN 37129For SaleMLS ID #3225074, Tammy Harmon. RealTracs MLS as distributed by MLS GRID
