$559,900.00 This is a great deal on a True 5 BDRM home!
Welcome to this beautiful one owner home! Built by Landmark Homes this Boxwood Plan boasts 5 bds 2.5 ba w/ dedicated 2 story Foyer, Upgraded plank flooring in living spaces downstairs, separate Den/Office with new French Doors, Lg Mstr on Main includes en suite bath and walk in closet. The new decorative iron stair rails have to be seen to appreciate fully. Open Kitchen w/ UG Cabs, Island, Granite counters & Bay window w/seat. Sep Dining area w/shiplap accent and rough hewn beams. Living area has a Natural Gas FP (never used) with lots of Natural light from all the windows, There is a 2 car garage, separate Laundry room downstairs and a drop zone for Backpacks etc. 4 Large secondary bdrms upstairs plus a huge Bonus room and extra wide hallway. There is a good size rear patio and backyard that is fully fenced as well. Some Fresh Paint, SS Fridge remains, W/D Negotiable and Basketball goal will convey. Call LA w/questions or concerns and Come on by before this Beauty is Gone! Contact LA w/questions or concerns. MOTIVATED SELLER
Active
$559,900
5543 Stonefield Dr, Smyrna, TN 37167
5beds
2,722sqft
Single Family Residence, Residential
Built in 2017
10,454 Square Feet Lot
$-- Zestimate®
$206/sqft
$33/mo HOA
What's special
Basketball goal will conveyFresh paintSeparate laundry room downstairsSs fridge remains
- 2 days |
- 40 |
- 7 |
Zillow last checked:
Listing updated:
Listed by:
Kelli Johnston 678-641-0342,
RE/MAX Exceptional Properties 615-754-0200
Source: RealTracs MLS as distributed by MLS GRID,MLS#: 3513369
Facts & features
Interior
Bedrooms & bathrooms
- Bedrooms: 5
- Bathrooms: 3
- Full bathrooms: 2
- 1/2 bathrooms: 1
- Main level bedrooms: 1
Primary bathroom
- Features: Double Vanity
- Level: Double Vanity
Den
- Features: Separate
- Level: Separate
Dining room
- Features: Formal
- Level: Formal
Recreation room
- Features: Second Floor
- Level: Second Floor
Heating
- Central, Natural Gas
Cooling
- Ceiling Fan(s), Central Air, Electric
Appliances
- Included: Electric Oven, Dishwasher, Disposal, Ice Maker, Microwave, Refrigerator
- Laundry: Electric Dryer Hookup, Washer Hookup
Features
- Ceiling Fan(s), Entrance Foyer, High Ceilings, Open Floorplan, Walk-In Closet(s), High Speed Internet, Kitchen Island
- Flooring: Carpet, Luxury Vinyl, Tile
- Basement: None
- Number of fireplaces: 1
- Fireplace features: Family Room, Gas
Interior area
- Total structure area: 2,722
- Total interior livable area: 2,722 sqft
- Finished area above ground: 2,722
Property
Parking
- Total spaces: 2
- Parking features: Garage Faces Front
- Attached garage spaces: 2
Features
- Levels: Two
- Stories: 2
- Patio & porch: Porch, Covered, Patio
- Fencing: Back Yard
Lot
- Size: 10,454 Square Feet
- Features: Level, Private
- Topography: Level,Private
Details
- Parcel number: 051C C 02000 R0115458
- Special conditions: Standard
Construction
Type & style
- Home type: SingleFamily
- Architectural style: Traditional
- Property subtype: Single Family Residence, Residential
Materials
- Brick, Vinyl Siding
- Roof: Asphalt
Condition
- New construction: No
- Year built: 2017
Utilities & green energy
- Sewer: Public Sewer
- Water: Public
- Utilities for property: Electricity Available, Natural Gas Available, Water Available, Cable Connected
Community & HOA
Community
- Security: Security System, Smoke Detector(s)
- Subdivision: Woodcrest Sec 4
HOA
- Has HOA: Yes
- Amenities included: Playground
- HOA fee: $33 monthly
- Second HOA fee: $450 one time
Location
- Region: Smyrna
Financial & listing details
- Price per square foot: $206/sqft
- Tax assessed value: $204,200
- Annual tax amount: $2,629
- Date on market: 8/14/2026
- Electric utility on property: Yes
Estimated market value
Not available
Estimated sales range
Not available
Not available
Price history
| Date | Event | Price |
|---|---|---|
| 8/15/2026 | Listed for sale | $559,900$206/sqft |
Source:  RealTracs MLS as distributed by MLS GRID #3513369 Report a problem RealTracs MLS as distributed by MLS GRID #3513369 Report a problem | ||
| 8/13/2026 | Listing removed | $559,900$206/sqft |
Source: RealTracs MLS as distributed by MLS GRID #3205165 Report a problem | ||
| 7/8/2026 | Price change | $559,900-1.8%$206/sqft |
Source: RealTracs MLS as distributed by MLS GRID #3205165 Report a problem | ||
| 6/8/2026 | Price change | $570,000-1.7%$209/sqft |
Source: RealTracs MLS as distributed by MLS GRID #3205165 Report a problem | ||
| 5/15/2026 | Listed for sale | $580,000+54.3%$213/sqft |
Source: RealTracs MLS as distributed by MLS GRID #3205165 Report a problem | ||
| 5/24/2019 | Listing removed | $375,900$138/sqft |
Source: Keller Williams Realty Mt. Juliet #2023288 Report a problem | ||
| 4/14/2019 | Pending sale | $375,900$138/sqft |
Source: Keller Williams Realty Mt. Juliet #2023288 Report a problem | ||
| 2/3/2019 | Price change | $375,900+2.7%$138/sqft |
Source: Keller Williams Realty Mt. Juliet #1997729 Report a problem | ||
| 11/26/2017 | Listed for sale | $365,900-33%$134/sqft |
Source: Keller Williams Realty Mt. Juliet #1877997 Report a problem | ||
| 10/20/2017 | Sold | $546,000$201/sqft |
Source: Agent Provided Report a problem | ||
Public tax history
| Year | Property taxes | Tax assessment |
|---|---|---|
| 2018 | $1,716 +6764% | $51,050 +6% |
| 2017 | $25 | $48,150 |
Find assessor info on the county website
Monthly payment
Est. payment
Payment breakdown
Explore the cost of this home by adjusting the details. Changes won't be saved.Climate risks
Neighborhood: 37167
Nearby schools
GreatSchools rating
- 7/10Rock Springs Elementary SchoolGrades: PK-5Distance: 1.4 mi
- 7/10Rock Springs Middle SchoolGrades: 6-8Distance: 1 mi
- 8/10Stewarts Creek High SchoolGrades: 9-12Distance: 1.9 mi
Schools provided by the listing agent
- Elementary: Rock Springs Elementary
- Middle: Rock Springs Middle School
- High: Stewarts Creek High School
Source: RealTracs MLS as distributed by MLS GRID. This data may not be complete. We recommend contacting the local school district to confirm school assignments for this home.
- $275,800-- bd-- ba2.7k sqft5543 Stonefield Dr, Smyrna, TN 37167Off Market
- $596,8005 bd-- ba2.7k sqft5543 Stonefield Dr, Smyrna, TN 37167Off Market
- $518,5004 bd3 ba2.5k sqft5541 Stonefield Dr, Smyrna, TN 37167Sold

- $518,500-- bd-- ba2.5k sqft5541 Stonefield Dr, Smyrna, TN 37167Sold
- $289,200-- bd-- ba2.8k sqft5545 Stonefield Dr, Smyrna, TN 37167Off Market
- $620,1004 bd-- ba2.8k sqft5545 Stonefield Dr, Smyrna, TN 37167Off Market
- $589,300-- bd-- ba2.2k sqft5760 Napa Valley Dr, Smyrna, TN 37167Off Market
- $567,100-- bd-- ba2.3k sqft5762 Napa Valley Dr, Smyrna, TN 37167Off Market
A local agent can set up tours, give advice and negotiate with sellers.
Similar homes
- $599,0005 bd4 ba3k sqft6820 Kew Gdn, Smyrna, TN 37167For Sale
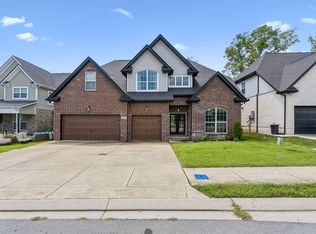
 MLS ID #3305174, Suzy Mills. RealTracs MLS as distributed by MLS GRID
 - $519,0003 bd2 ba2.2k sqft3903 Montgomery Way, Smyrna, TN 37167For Sale
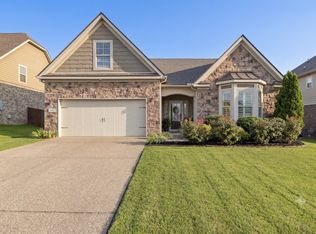 MLS ID #3311859, Guy Ferro. RealTracs MLS as distributed by MLS GRID
 - $450,0003 bd2 ba2k sqft5904 Covent Ln, Smyrna, TN 37167For Sale
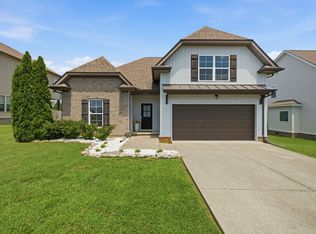 MLS ID #3318673, Shelly Leonhard CRS,RELO,CLHMS,C2EX. RealTracs MLS as distributed by MLS GRID
 - $550,0004 bd2 ba2k sqft6687 Hanworth Trce, Smyrna, TN 37167For Sale
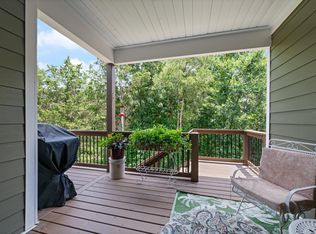 MLS ID #3270613, Kim Robertson, PhD. RealTracs MLS as distributed by MLS GRID
 - $599,9003 bd3 ba2.6k sqft7121 Springwater St, Smyrna, TN 37167For SaleMLS ID #3128529, Sabrina R. Hudgens, Vice President. RealTracs MLS as distributed by MLS GRID
- $615,0004 bd4 ba2.9k sqft905 Brileigh Mae Pass, Smyrna, TN 37167For SaleMLS ID #3306162, Louise Sangster. RealTracs MLS as distributed by MLS GRID
- $525,0003 bd3 ba2.5k sqft648 Whitetail Ct, Smyrna, TN 37167For SaleMLS ID #3242132, John Turner | Turner Victory Team. RealTracs MLS as distributed by MLS GRID
- $529,9004 bd3 ba3.1k sqft3020 Shady Glen Cir, Murfreesboro, TN 37128For SaleMLS ID #3509926, Chris Garrett AHWD, CRS, C2EX, e-PRO, SFR, SRS. RealTracs MLS as distributed by MLS GRID
- $559,9003 bd3 ba2.5k sqft3511 Cortona Way, Murfreesboro, TN 37129For SaleMLS ID #3500802, Tammy Paxson. RealTracs MLS as distributed by MLS GRID
- $599,9004 bd3 ba2.7k sqft1222 Appian Way, Murfreesboro, TN 37128For SaleMLS ID #3318804, Tad LeFevre. RealTracs MLS as distributed by MLS GRID
- $439,0003 bd2 ba1.6k sqft217 Hourless Dr, Smyrna, TN 37167For SaleMLS ID #3263290, John Turner | Turner Victory Team. RealTracs MLS as distributed by MLS GRID
- $555,0003 bd3 ba2.3k sqft3494 Sulphur Springs Rd, Murfreesboro, TN 37129For SaleMLS ID #3312600, Joe Hafner. RealTracs MLS as distributed by MLS GRID
- $575,0004 bd3 ba2.4k sqft501 Janis Ln, Mount Juliet, TN 37122For SaleMLS ID #3336139, Lucy Sique REALTOR® ABR® SRS®. RealTracs MLS as distributed by MLS GRID
- $310,0003 bd3 ba1.5k sqft4155 Grapevine Loop, Smyrna, TN 37167For SaleMLS ID #3314459, Rhonda R. Berry. RealTracs MLS as distributed by MLS GRID
- $584,9005 bd3 ba2.6k sqft5718 Heirloom Dr, Murfreesboro, TN 37129For SaleMLS ID #3263479, Lisa Culp Taylor. RealTracs MLS as distributed by MLS GRID
- $499,9905 bd3 ba2.7k sqft7360 Brady Ln, Antioch, TN 37013For SaleMLS ID #3234689, Ralph Pearson. RealTracs MLS as distributed by MLS GRID
- $749,9004 bd3 ba2.9k sqft4795 Jobe Trl, Nolensville, TN 37135For SaleMLS ID #3510300, Caitlin Luszczek. RealTracs MLS as distributed by MLS GRID
- $519,9005 bd3 ba2.5k sqft3562 Four Leaf Way, Antioch, TN 37013For SaleMLS ID #3228387, Fred McGinnis. RealTracs MLS as distributed by MLS GRID
- $469,9003 bd3 ba2.4k sqft2852 Bluestem Ln, Murfreesboro, TN 37128For SaleMLS ID #3256667, Daniel Netherland. RealTracs MLS as distributed by MLS GRID
- $554,9004 bd3 ba2.7k sqft4404 Puckett Creek Xing, Murfreesboro, TN 37128For SaleMLS ID #3270608, Larry Gilliland. RealTracs MLS as distributed by MLS GRID
