Skip main navigation
Active
  • $559,900

    3511 Cortona Way, Murfreesboro, TN 37129

    3beds
    2,512sqft
    : 
    $3,605/mo
    Get pre-qualified
    Single Family Residence, Residential
    Built in 2017
    5,250 Square Feet Lot
    $-- Zestimate®
    $223/sqft
    $260/mo HOA

    What's special

    Mudroom cubbyBlackout shadesFully fenced backyardBeautifully landscaped backyardScreened porchPaver patioTile backsplash
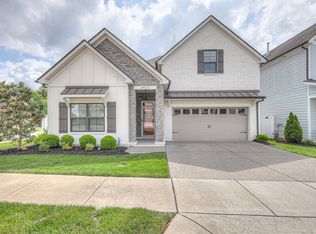
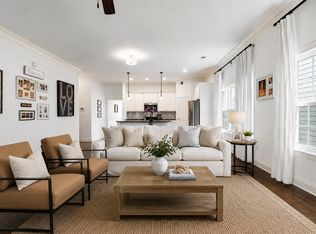
    Welcome to a home where thoughtful design, beautiful finishes, and exceptional outdoor living come together. Located in a desirable gated community with a clubhouse, kitchen, workout room, and pool, this 3-bedroom, 2.5-bath home has been extensively upgraded inside and out. The living room is anchored by a stunning stone fireplace with custom built-ins, complemented by upgraded trim and molding, taller doors, transom windows, plantation shutters, and a beautiful bay window. The kitchen features tall cabinetry, granite countertops, tile backsplash, an extended island with additional cabinetry, and pull-out shelving in the lower cabinets. Thoughtful storage is found throughout, including custom bedroom closets, built-in pantry and hall closet shelving, a mudroom cubby, laundry cabinetry, and a floored walk-in attic. Quartz countertops elevate both bathrooms and the laundry room, while the upstairs bath offers tile and a double vanity. The bonus room features a custom built-in bed and shelving with blackout shades, creating a wonderful space for guests or additional living. Even the garage stands out! myQ smart garage door openers and an impressive custom cabinetry and storage system make this a dream space for anyone who appreciates organization. Outside is where this home truly shines. Situated on one of the largest yards in the neighborhood, the fully fenced backyard offers incredible space to relax, play, and entertain. Enjoy the screened porch, paver patio, and beautifully landscaped backyard. With extensive upgrades, exceptional storage, gated-community amenities, and convenient access to shopping, dining, and schools, this home offers so much more than the ordinary!
    15 days
    694
    37

    Zillow last checked:

    Listing updated:

    Listed by:

    Tammy Paxson 615-796-8168,

    Real Broker 844-591-7325

    Source: RealTracs MLS as distributed by MLS GRID,MLS#: 3500802MLS Logo

      Facts & features

      Interior

      Bedrooms & bathrooms
      • Bedrooms: 3
      • Bathrooms: 3
      • Full bathrooms: 2
      • 1/2 bathrooms: 1
      • Main level bedrooms: 1
      Bedroom 1
      • Features: Full Bath
      • Level: Full Bath
      • Area: 255 Square Feet
      • Dimensions: 17x15
      Bedroom 2
      • Features: Extra Large Closet
      • Level: Extra Large Closet
      • Area: 210 Square Feet
      • Dimensions: 14x15
      Bedroom 3
      • Features: Extra Large Closet
      • Level: Extra Large Closet
      • Area: 210 Square Feet
      • Dimensions: 14x15
      Dining room
      • Features: Separate
      • Level: Separate
      • Area: 165 Square Feet
      • Dimensions: 11x15
      Kitchen
      • Features: Pantry
      • Level: Pantry
      • Area: 195 Square Feet
      • Dimensions: 13x15
      Living room
      • Features: Great Room
      • Level: Great Room
      • Area: 255 Square Feet
      • Dimensions: 17x15
      Recreation room
      • Features: Second Floor
      • Level: Second Floor
      • Area: 504 Square Feet
      • Dimensions: 24x21
      Heating
      • Central
      Cooling
      • Central Air
      Appliances
      • Included: Gas Range, Dishwasher, Microwave, Refrigerator
      Features
      • Built-in Features, Ceiling Fan(s), Entrance Foyer, High Ceilings
      • Flooring: Carpet, Wood, Tile
      • Basement: None
      • Number of fireplaces: 1
      • Fireplace features: Electric
      Interior area
      • Total structure area: 2,512
      • Total interior livable area: 2,512 sqft
      • Finished area above ground: 2,512

      Property

      Parking
      • Total spaces: 2
      • Parking features: Garage Faces Front
      • Attached garage spaces: 2
      Features
      • Levels: Two
      • Stories: 2
      • Patio & porch: Patio, Covered, Screened
      • Fencing: Privacy
      Lot
      • Size: 5,250 Square Feet
      • Dimensions: 70 x 75
      • Features: Level
      • Topography: Level
      Details
      • Parcel number: 058 09400 R0115547
      • Special conditions: Standard

      Construction

      Type & style
      • Home type: SingleFamily
      • Property subtype: Single Family Residence, Residential
      Materials
      • Brick
      • Roof: Shingle
      Condition
      • New construction: No
      • Year built: 2017

      Utilities & green energy

      • Sewer: Public Sewer
      • Water: Public
      • Utilities for property: Water Available

      Community & HOA

      Community
      • Subdivision: Tuscany Units
      HOA
      • Has HOA: Yes
      • Services included: Maintenance Grounds, Recreation Facilities
      • HOA fee: $260 monthly
      Location
      • Region: Murfreesboro

      Financial & listing details

      • Price per square foot: $223/sqft
      • Tax assessed value: $357,500
      • Annual tax amount: $2,776
      • Date on market: 8/13/2026

        Estimated market value

        Not available

        Estimated sales range

        Not available

        Not available

        Price history

        DateEventPrice
        8/13/2026Listed for sale$559,900$223/sqft
        Source: RealTracs MLS as distributed by MLS GRID #3500802 Report a problem

        Public tax history

        YearProperty taxesTax assessment
        2018$2,707 $89,375
        Find assessor info on the county website

        Monthly payment

        Est. payment

        Payment breakdown

        Explore the cost of this home by adjusting the details. Changes won't be saved.
        All calculations are estimates and provided by Zillow, Inc. for informational purposes only. Actual amounts may vary.
        HOA fees may include property taxes on listings classified as Co-Ops. Contact the listing agent and/or owner for fee details.
        See how much you could borrow to make a competitive offer.

        Climate risks

        Neighborhood: 37129

        Getting around

        2 / 100
        Car-Dependent
        26 / 100
        Somewhat Bikeable

        Nearby schools

        GreatSchools rating
        Schools provided by the listing agent
        • Elementary: Erma Siegel Elementary
        • Middle: Siegel Middle School
        • High: Siegel High School

        Source: RealTracs MLS as distributed by MLS GRID. This data may not be complete. We recommend contacting the local school district to confirm school assignments for this home.

        A local agent can set up tours, give advice and negotiate with sellers.

        A local lender can help you make sure your offer is ready when you are.

        Browse local experts