Easy living, thoughtful design, and the privacy of a gated community come together beautifully in this one-owner home in Tuscany. With lawn care handled by the HOA, this home offers a low-maintenance lifestyle without sacrificing the flexibility and storage buyers still want.
The main level is designed for everyday convenience, featuring the primary suite, a second bedroom, a dedicated office, and open living spaces that make it easy to settle in and feel at home. Upstairs, two additional bedrooms and a spacious bonus room offer flexibility for guests, hobbies, a media room, or additional living space—along with exceptional storage throughout.
Step outside to a screened-in porch overlooking the fenced backyard, where the homesite offers added privacy compared with many interior lots that back directly to neighboring homes.
Tuscany residents enjoy a gated setting with community amenities including a pool, clubhouse, and fitness center, while HOA-provided lawn care makes weekends a little easier. Additional features include leaf-filtering gutters, an insulated WiFi-enabled garage door, and added overhead garage storage.
Some listing photos have been digitally enhanced using AI to illustrate design, staging, and landscaping possibilities. Images are for inspiration only and may not reflect the property's current condition.
Under contract - not showing
Price cut: $6K (10/5)
$559,000
3433 Cortona Way, Murfreesboro, TN 37129
4beds
3,103sqft
Single Family Residence, Residential
Built in 2016
-- sqft lot
$-- Zestimate®
$180/sqft
$260/mo HOA
What's special
Added overhead garage storageInsulated wifi-enabled garage doorFenced backyardScreened-in porchDedicated officeOpen living spacesExceptional storage throughout
- 36 days
- 196
- 8
Zillow last checked:
Listing updated:
Listed by:
Danielle Holmes 615-410-6853,
Compass 615-896-4040
Source: RealTracs MLS as distributed by MLS GRID,MLS#: 3545034
Facts & features
Interior
Bedrooms & bathrooms
- Bedrooms: 4
- Bathrooms: 3
- Full bathrooms: 3
- Main level bedrooms: 2
Bedroom 1
- Features: Suite
- Level: Suite
- Area: 208 Square Feet
- Dimensions: 16x13
Bedroom 2
- Area: 156 Square Feet
- Dimensions: 13x12
Bedroom 3
- Features: Walk-In Closet(s)
- Level: Walk-In Closet(s)
- Area: 196 Square Feet
- Dimensions: 14x14
Bedroom 4
- Features: Walk-In Closet(s)
- Level: Walk-In Closet(s)
- Area: 225 Square Feet
- Dimensions: 15x15
Primary bathroom
- Features: Suite
- Level: Suite
Dining room
- Features: Combination
- Level: Combination
- Area: 144 Square Feet
- Dimensions: 18x8
Kitchen
- Features: Pantry
- Level: Pantry
- Area: 198 Square Feet
- Dimensions: 18x11
Living room
- Area: 288 Square Feet
- Dimensions: 18x16
Other
- Features: Office
- Level: Office
- Area: 132 Square Feet
- Dimensions: 12x11
Other
- Features: Utility Room
- Level: Utility Room
- Area: 36 Square Feet
- Dimensions: 6x6
Heating
- Central, Natural Gas
Cooling
- Central Air, Electric
Appliances
- Included: Electric Oven, Electric Range, Dishwasher, Microwave
- Laundry: Electric Dryer Hookup, Washer Hookup
Features
- Entrance Foyer, Extra Closets, High Ceilings, Open Floorplan, Pantry, High Speed Internet
- Flooring: Carpet, Wood, Tile
- Basement: None
- Number of fireplaces: 1
- Fireplace features: Family Room, Gas
Interior area
- Total structure area: 3,103
- Total interior livable area: 3,103 sqft
- Finished area above ground: 3,103
Property
Parking
- Total spaces: 2
- Parking features: Garage Faces Front
- Attached garage spaces: 2
Features
- Levels: Two
- Stories: 2
- Patio & porch: Patio, Screened
- Pool features: Association
- Fencing: Privacy
Details
- Parcel number: 058 09400 R0115543
- Special conditions: Standard
- Other equipment: Irrigation System
Construction
Type & style
- Home type: SingleFamily
- Property subtype: Single Family Residence, Residential
Materials
- Fiber Cement, Brick
Condition
- New construction: No
- Year built: 2016
Utilities & green energy
- Sewer: Public Sewer
- Water: Public
- Utilities for property: Electricity Available, Natural Gas Available, Water Available, Cable Connected, Underground Utilities
Green energy
- Energy efficient items: Windows, Thermostat
- Indoor air quality: Contaminant Control
- Water conservation: Low-Flow Fixtures
Community & HOA
Community
- Security: Security Gate, Smoke Detector(s)
- Subdivision: Tuscany Units
HOA
- Has HOA: Yes
- Amenities included: Clubhouse, Fitness Center, Gated, Pool, Sidewalks, Underground Utilities
- Services included: Maintenance Structure, Maintenance Grounds, Recreation Facilities
- HOA fee: $260 monthly
- Second HOA fee: $250 one time
Location
- Region: Murfreesboro
Financial & listing details
- Price per square foot: $180/sqft
- Tax assessed value: $59,500
- Annual tax amount: $3,509
- Date on market: 9/9/2026
- Electric utility on property: Yes
Estimated market value
Not available
Estimated sales range
Not available
Not available
Price history
| Date | Event | Price |
|---|---|---|
| 10/6/2026 | Pending sale | $559,000$180/sqft |
Source:  RealTracs MLS as distributed by MLS GRID #3545034 Report a problem RealTracs MLS as distributed by MLS GRID #3545034 Report a problem | ||
| 10/5/2026 | Price change | $559,000-1.1%$180/sqft |
Source: RealTracs MLS as distributed by MLS GRID #3545034 Report a problem | ||
| 9/9/2026 | Listed for sale | $565,000-0.5%$182/sqft |
Source: RealTracs MLS as distributed by MLS GRID #3545034 Report a problem | ||
| 9/1/2026 | Listing removed | $568,000$183/sqft |
Source: RealTracs MLS as distributed by MLS GRID #3270106 Report a problem | ||
| 7/11/2026 | Listed for sale | $568,000-0.4%$183/sqft |
Source: RealTracs MLS as distributed by MLS GRID #3270106 Report a problem | ||
| 7/10/2026 | Listing removed | $570,000$184/sqft |
Source: RealTracs MLS as distributed by MLS GRID #3146844 Report a problem | ||
| 6/15/2026 | Price change | $570,000-1.7%$184/sqft |
Source: RealTracs MLS as distributed by MLS GRID #3146844 Report a problem | ||
| 3/10/2026 | Listed for sale | $579,900-0.9%$187/sqft |
Source: RealTracs MLS as distributed by MLS GRID #3146844 Report a problem | ||
| 11/7/2025 | Listing removed | $584,900$188/sqft |
Source: RealTracs MLS as distributed by MLS GRID #3000226 Report a problem | ||
| 10/8/2025 | Price change | $584,900-1.5%$188/sqft |
Source: RealTracs MLS as distributed by MLS GRID #3000226 Report a problem | ||
| 9/23/2025 | Listed for sale | $594,000-0.7%$191/sqft |
Source: RealTracs MLS as distributed by MLS GRID #3000226 Report a problem | ||
| 7/29/2025 | Listing removed | $598,000$193/sqft |
Source: RealTracs MLS as distributed by MLS GRID #2928399 Report a problem | ||
| 7/3/2025 | Listed for sale | $598,000-2.7%$193/sqft |
Source: RealTracs MLS as distributed by MLS GRID #2928399 Report a problem | ||
| 6/17/2025 | Listing removed | $614,900$198/sqft |
Source: RealTracs MLS as distributed by MLS GRID #2891231 Report a problem | ||
| 5/26/2025 | Price change | $614,900-2.4%$198/sqft |
Source: RealTracs MLS as distributed by MLS GRID #2891231 Report a problem | ||
| 5/14/2025 | Price change | $629,900-5.3%$203/sqft |
Source: RealTracs MLS as distributed by MLS GRID #2884115 Report a problem | ||
| 4/29/2025 | Listed for sale | $665,500$214/sqft |
Source: RealTracs MLS as distributed by MLS GRID #2824328 Report a problem | ||
Public tax history
| Year | Property taxes | Tax assessment |
|---|---|---|
| 2018 | $2,284 | $14,875 |
Find assessor info on the county website
Monthly payment
Est. payment
Payment breakdown
Explore the cost of this home by adjusting the details. Changes won't be saved.Climate risks
Neighborhood: 37129
Nearby schools
Schools provided by the listing agent
- Elementary: Erma Siegel Elementary
- Middle: Siegel Middle School
- High: Siegel High School
Source: RealTracs MLS as distributed by MLS GRID. This data may not be complete. We recommend contacting the local school district to confirm school assignments for this home.


Similar homes
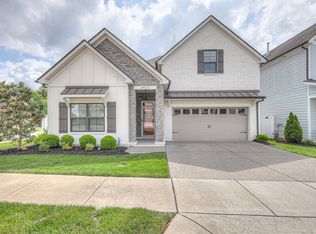
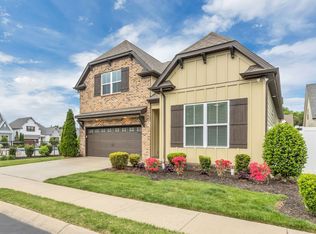
- $545,0003 bd3 ba2.3k sqft3494 Sulphur Springs Rd, Murfreesboro, TN 37129For Sale
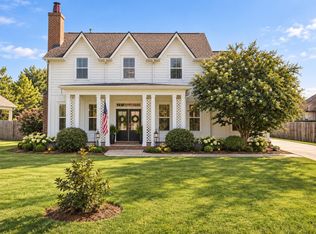
 MLS ID #3312600, Joe Hafner. RealTracs MLS as distributed by MLS GRID
 - $555,0004 bd3 ba2.7k sqft1301 Rivercrest Dr, Murfreesboro, TN 37129For Sale
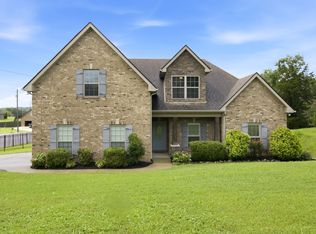 MLS ID #3271971, Charyl Dew. RealTracs MLS as distributed by MLS GRID
 - $565,0004 bd3 ba2.7k sqft1008 Watercress Ct, Murfreesboro, TN 37129For Sale
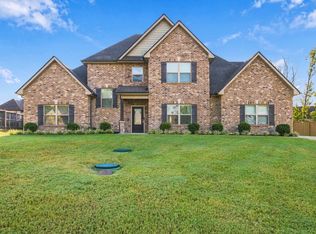 MLS ID #3547924, Amy R. Mabry. RealTracs MLS as distributed by MLS GRID
 - $560,0004 bd3 ba2.7k sqft1817 Splash Pl, Murfreesboro, TN 37130For Sale
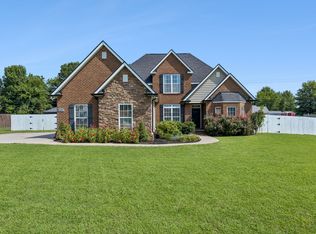 MLS ID #3516360, Josh Anderson. RealTracs MLS as distributed by MLS GRID
 - $454,0003 bd3 ba2.5k sqft3523 Magruder Dr, Murfreesboro, TN 37129For SaleMLS ID #3546437, Callie Ruf. RealTracs MLS as distributed by MLS GRID
- $599,9004 bd4 ba2.7k sqft3504 Percilla Dr, Murfreesboro, TN 37129For SaleMLS ID #3519004, Mary Anne Conner. RealTracs MLS as distributed by MLS GRID
- $425,0003 bd3 ba2.4k sqft3506 Pershing Dr, Murfreesboro, TN 37129For SaleMLS ID #3612878, Holly Stacey. RealTracs MLS as distributed by MLS GRID
- $549,0004 bd3 ba2.6k sqft5627 Heirloom Dr, Murfreesboro, TN 37129For SaleMLS ID #3272171, Mack Breard. RealTracs MLS as distributed by MLS GRID
- $559,9005 bd3 ba2.6k sqft5718 Heirloom Dr, Murfreesboro, TN 37129For SaleMLS ID #3263479, Lisa Culp Taylor. RealTracs MLS as distributed by MLS GRID
- $834,9005 bd3 ba3.5k sqft2833 Battleground Dr, Murfreesboro, TN 37129For SaleMLS ID #3592124, Anne Loy. RealTracs MLS as distributed by MLS GRID
- $585,0005 bd4 ba2.7k sqft3729 Felipe Way, Murfreesboro, TN 37129For SaleMLS ID #3540286, Rachel Foster. RealTracs MLS as distributed by MLS GRID
- $510,0004 bd4 ba2.7k sqft3737 Felipe Way, Murfreesboro, TN 37129For SaleMLS ID #3548002, Jesus Pena. RealTracs MLS as distributed by MLS GRID
- $545,0003 bd3 ba2.4k sqft4405 Puckett Creek Xing, Murfreesboro, TN 37128For SaleMLS ID #3611131, Linda McCall. RealTracs MLS as distributed by MLS GRID
- $804,9004 bd4 ba3.2k sqft190 Beverly Randolph Dr, Murfreesboro, TN 37129For SaleMLS ID #3615447, Bernita Duncan. RealTracs MLS as distributed by MLS GRID
- $569,5003 bd3 ba2.6k sqft442 Paul Norman Dr, Murfreesboro, TN 37127For SaleMLS ID #3541930, Holly Orr. RealTracs MLS as distributed by MLS GRID
- $710,0004 bd3 ba2.8k sqft1014 Empire Blvd, Murfreesboro, TN 37129For SaleMLS ID #3544130, Lea Anne Bedsole. RealTracs MLS as distributed by MLS GRID
- $499,5004 bd3 ba2.5k sqft2925 Eckersley Dr, Murfreesboro, TN 37129For SaleMLS ID #3541311, Patrick Higgins. RealTracs MLS as distributed by MLS GRID
- $595,0004 bd4 ba2.9k sqft418 Tessa Ct, Murfreesboro, TN 37128For SaleMLS ID #3592509, Julie Perkins. RealTracs MLS as distributed by MLS GRID
- $570,0005 bd3 ba2.4k sqft1222 Matheus Dr, Murfreesboro, TN 37128For SaleMLS ID #3312354, Ann Hoke. RealTracs MLS as distributed by MLS GRID
