Beautifully maintained 5-bedroom, 3-bath home featuring an open-concept floor plan designed for comfortable everyday living and entertaining. The kitchen and all bathrooms showcase granite countertops, while hardwood flooring adds warmth throughout the main living areas. Fresh interior paint gives the home a bright, move-in-ready feel. The attached 2-car garage is complemented by a 20x30 detached garage with insulated walls and ceiling, perfect for a workshop, extra storage, or hobby space. Step outside to enjoy the covered back porch overlooking the newly installed vinyl privacy fence with a lifetime warranty. Additional highlights include a brand-new roof (2025), washer, dryer, and refrigerator to remain, and the added bonus of NO HOA. Conveniently located just 10 minutes from shopping, restaurants, and grocery stores; about 15 minutes to I-24.
Active
Price cut: $10K (10/3)
$570,000
1222 Matheus Dr, Murfreesboro, TN 37128
5beds
2,466sqft
Single Family Residence, Residential
Built in 2017
0.37 Acres Lot
$-- Zestimate®
$231/sqft
$-- HOA
What's special
Fresh interior paintOpen-concept floor planCovered back porch
- 67 days
- 291
- 40
Zillow last checked:
Listing updated:
Listed by:
Ann Hoke 615-397-4024,
Huffaker & Hoke Realty Partners 615-397-4024,
Michelle Lasley 615-210-1400,
Huffaker & Hoke Realty Partners
Source: RealTracs MLS as distributed by MLS GRID,MLS#: 3312354
Facts & features
Interior
Bedrooms & bathrooms
- Bedrooms: 5
- Bathrooms: 3
- Full bathrooms: 3
- Main level bedrooms: 2
Bedroom 1
- Area: 196 Square Feet
- Dimensions: 14x14
Bedroom 2
- Features: Extra Large Closet
- Level: Extra Large Closet
- Area: 182 Square Feet
- Dimensions: 14x13
Bedroom 3
- Features: Extra Large Closet
- Level: Extra Large Closet
- Area: 143 Square Feet
- Dimensions: 13x11
Bedroom 4
- Features: Extra Large Closet
- Level: Extra Large Closet
- Area: 168 Square Feet
- Dimensions: 14x12
Kitchen
- Area: 143 Square Feet
- Dimensions: 13x11
Living room
- Area: 294 Square Feet
- Dimensions: 21x14
Other
- Features: Bedroom 5
- Level: Bedroom 5
- Area: 247 Square Feet
- Dimensions: 19x13
Heating
- Central
Cooling
- Ceiling Fan(s), Central Air, Electric
Appliances
- Included: Electric Range, Dishwasher, Dryer, Microwave, Refrigerator, Washer
- Laundry: Electric Dryer Hookup, Washer Hookup
Features
- Ceiling Fan(s), Entrance Foyer, Walk-In Closet(s)
- Flooring: Carpet, Wood, Tile
- Basement: Crawl Space
Interior area
- Total structure area: 2,466
- Total interior livable area: 2,466 sqft
- Finished area above ground: 2,466
Property
Parking
- Total spaces: 2
- Parking features: Garage Faces Side, Concrete
- Garage spaces: 2
Features
- Levels: Two
- Stories: 2
Lot
- Size: 0.37 Acres
Details
- Parcel number: 148E A 00200 R0113838
- Special conditions: Standard
Construction
Type & style
- Home type: SingleFamily
- Property subtype: Single Family Residence, Residential
Materials
- Brick, Vinyl Siding
Condition
- New construction: No
- Year built: 2017
Utilities & green energy
- Sewer: STEP System
- Water: Private
- Utilities for property: Electricity Available, Water Available
Community & HOA
Community
- Subdivision: Harrison Glen Sec 6 Ph 1
HOA
- Has HOA: No
Location
- Region: Murfreesboro
Financial & listing details
- Price per square foot: $231/sqft
- Tax assessed value: $329,300
- Annual tax amount: $2,051
- Date on market: 8/5/2026
- Electric utility on property: Yes
Estimated market value
Not available
Estimated sales range
Not available
Not available
Price history
| Date | Event | Price |
|---|---|---|
| 10/3/2026 | Price change | $570,000-1.7%$231/sqft |
Source:  RealTracs MLS as distributed by MLS GRID #3312354 Report a problem RealTracs MLS as distributed by MLS GRID #3312354 Report a problem | ||
| 9/1/2026 | Price change | $580,000-1.7%$235/sqft |
Source: RealTracs MLS as distributed by MLS GRID #3312354 Report a problem | ||
| 8/8/2026 | Listed for sale | $590,000+68.6%$239/sqft |
Source: RealTracs MLS as distributed by MLS GRID #3312354 Report a problem | ||
| 5/4/2018 | Sold | $349,900$142/sqft |
Source: RealTracs MLS as distributed by MLS GRID #1912207 Report a problem | ||
| 3/28/2018 | Price change | $349,900-1.4%$142/sqft |
Source: Benchmark Realty, LLC #1912207 Report a problem | ||
| 3/24/2018 | Price change | $354,900-0.8%$144/sqft |
Source: Benchmark Realty, LLC #1912207 Report a problem | ||
| 3/20/2018 | Listed for sale | $357,900$145/sqft |
Source: Benchmark Realty, LLC #1912207 Report a problem | ||
Public tax history
| Year | Property taxes | Tax assessment |
|---|---|---|
| 2018 | $1,728 | $82,325 +631.8% |
| 2017 | -- | $11,250 |
Find assessor info on the county website
Monthly payment
Est. payment
Payment breakdown
Explore the cost of this home by adjusting the details. Changes won't be saved.Climate risks
Neighborhood: 37128
Nearby schools
Schools provided by the listing agent
- Elementary: Christiana Elementary
- Middle: Christiana Middle School
- High: Riverdale High School
Source: RealTracs MLS as distributed by MLS GRID. This data may not be complete. We recommend contacting the local school district to confirm school assignments for this home.
- $602,800-- bd-- ba2.4k sqft1222 Matheus Dr, Murfreesboro, TN 37128Off Market
- $306,1004 bd3 ba2.4k sqft1226 Matheus Dr, Murfreesboro, TN 37128Off Market

- $546,200-- bd-- ba2.3k sqft1226 Matheus Dr, Murfreesboro, TN 37128Off Market
- $301,400-- bd-- ba2.4k sqft1218 Matheus Dr, Murfreesboro, TN 37128Off Market
Similar homes
- $575,0004 bd4 ba2.7k sqft3503 Lantern Ln, Murfreesboro, TN 37128For Sale
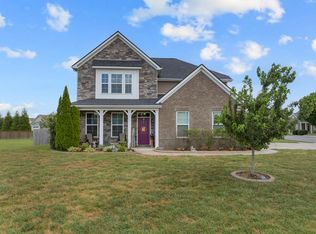
 MLS ID #3593623, Christopher (Brandon) Heath. RealTracs MLS as distributed by MLS GRID
 - $469,9004 bd3 ba2.1k sqft133 Durham Ct, Murfreesboro, TN 37128For Sale
 MLS ID #3281065, Jordan Vaughn. RealTracs MLS as distributed by MLS GRID
 - $500,0004 bd3 ba2.6k sqft3630 Geneva Dr, Murfreesboro, TN 37128For Sale
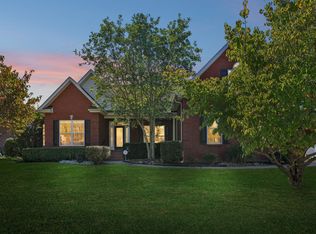 MLS ID #3614535, Baker Reynolds. RealTracs MLS as distributed by MLS GRID
 - $535,0004 bd3 ba2.8k sqft2547 Patricia Cir, Murfreesboro, TN 37128For Sale
 MLS ID #3510626, Kelly Horna. RealTracs MLS as distributed by MLS GRID
 - $638,9005 bd4 ba3.4k sqft4152 Dwight Way, Murfreesboro, TN 37128For SaleMLS ID #3269434, George W Weeks. RealTracs MLS as distributed by MLS GRID
- $550,0004 bd3 ba2.3k sqft4757 Kingdom Dr, Murfreesboro, TN 37128For SaleMLS ID #3500815, Tabby Snyder Coldwell. RealTracs MLS as distributed by MLS GRID
- $468,0005 bd3 ba2.6k sqft116 Ruby Cate Way, Murfreesboro, TN 37128For SaleMLS ID #3529115, Shelay Alexander-Wright. RealTracs MLS as distributed by MLS GRID
- $569,5003 bd3 ba2.6k sqft442 Paul Norman Dr, Murfreesboro, TN 37127For SaleMLS ID #3541930, Holly Orr. RealTracs MLS as distributed by MLS GRID
- $449,9904 bd3 ba2.2k sqft3713 Sweetbriar Ave, Murfreesboro, TN 37128For SaleMLS ID #3502104, Brent Long. RealTracs MLS as distributed by MLS GRID
- $609,5004 bd3 ba2.6k sqft1418 Proprietors Pl, Murfreesboro, TN 37128For SaleMLS ID #3615577, Ann Hoke. RealTracs MLS as distributed by MLS GRID
- $595,0004 bd4 ba2.9k sqft418 Tessa Ct, Murfreesboro, TN 37128For SaleMLS ID #3592509, Julie Perkins. RealTracs MLS as distributed by MLS GRID
- $499,9004 bd4 ba2.8k sqft2816 Cason Ln, Murfreesboro, TN 37128For SaleMLS ID #3191172, Pat Lane. RealTracs MLS as distributed by MLS GRID
- $474,9993 bd3 ba2.4k sqft2628 Cason Ln, Murfreesboro, TN 37128For SaleMLS ID #3545588, Jason Sparrow, Broker, CRS, GRI, ePro. RealTracs MLS as distributed by MLS GRID
- $595,9994 bd3 ba2.6k sqft6449 Desmond Ave, Murfreesboro, TN 37128For SaleMLS ID #3610182, Cheryl F Tlapek. RealTracs MLS as distributed by MLS GRID
- $545,0003 bd3 ba2.4k sqft4405 Puckett Creek Xing, Murfreesboro, TN 37128For SaleMLS ID #3611131, Linda McCall. RealTracs MLS as distributed by MLS GRID
- $472,0003 bd3 ba2.2k sqft4703 Scottish Dr, Murfreesboro, TN 37128For SaleMLS ID #3610250, Allie Jackson. RealTracs MLS as distributed by MLS GRID
- $638,0004 bd4 ba2.7k sqft5709 Iverson Dr, Murfreesboro, TN 37127For SaleMLS ID #3604076, Mike Cole. RealTracs MLS as distributed by MLS GRID
- $579,0004 bd3 ba2.3k sqft2501 Pinnacle Dr, Chapel Hill, TN 37034For SaleMLS ID #3618794, Jessica Graves, Broker. RealTracs MLS as distributed by MLS GRID
- $549,9003 bd3 ba2.2k sqft410 Foundry Cir, Murfreesboro, TN 37128For SaleMLS ID #3302020, Holly Orr. RealTracs MLS as distributed by MLS GRID
- $669,9005 bd5 ba3.5k sqft421 Davenport Dr, Murfreesboro, TN 37127For SaleMLS ID #3168234, Deborah Annette Trice. RealTracs MLS as distributed by MLS GRID
