Beautiful 4BR/2.5BA home featuring an open-concept layout with spacious living areas and modern finishes throughout! The kitchen offers ample cabinet space, stylish countertops, stainless appliances, and a large island perfect for entertaining. The primary suite features a private bath and walk-in closet, while the additional bedrooms provide plenty of space for family, guests, or a home office. Enjoy the spacious backyard and convenient location close to shopping, dining, and schools. Move-in ready and a must-see!
Active
Price cut: $10K (8/27)
$449,990
3713 Sweetbriar Ave, Murfreesboro, TN 37128
4beds
2,286sqft
Single Family Residence, Residential
Built in 2018
0.28 Acres Lot
$-- Zestimate®
$197/sqft
$20/mo HOA
What's special
- 26 days
- 454
- 12
Zillow last checked:
Listing updated:
Listed by:
Brent Long 270-779-1143,
Compass 615-896-4040,
Cailynn Frantz 615-663-3392,
Compass
Source: RealTracs MLS as distributed by MLS GRID,MLS#: 3502104
Facts & features
Interior
Bedrooms & bathrooms
- Bedrooms: 4
- Bathrooms: 3
- Full bathrooms: 2
- 1/2 bathrooms: 1
- Main level bedrooms: 1
Bedroom 1
- Features: Suite
- Level: Suite
- Area: 180 Square Feet
- Dimensions: 15x12
Bedroom 2
- Features: Extra Large Closet
- Level: Extra Large Closet
- Area: 143 Square Feet
- Dimensions: 13x11
Bedroom 3
- Features: Walk-In Closet(s)
- Level: Walk-In Closet(s)
- Area: 143 Square Feet
- Dimensions: 13x11
Bedroom 4
- Features: Extra Large Closet
- Level: Extra Large Closet
- Area: 132 Square Feet
- Dimensions: 11x12
Primary bathroom
- Features: Double Vanity
- Level: Double Vanity
Kitchen
- Features: Pantry
- Level: Pantry
- Area: 130 Square Feet
- Dimensions: 13x10
Living room
- Features: Great Room
- Level: Great Room
- Area: 360 Square Feet
- Dimensions: 24x15
Recreation room
- Features: Second Floor
- Level: Second Floor
- Area: 228 Square Feet
- Dimensions: 19x12
Heating
- Central, Electric
Cooling
- Central Air, Electric
Appliances
- Included: Electric Oven, Dishwasher, Microwave, Stainless Steel Appliance(s)
Features
- Ceiling Fan(s), Extra Closets, Open Floorplan, Pantry, Walk-In Closet(s)
- Flooring: Carpet, Laminate, Tile
- Basement: None
Interior area
- Total structure area: 2,286
- Total interior livable area: 2,286 sqft
- Finished area above ground: 2,286
Property
Parking
- Total spaces: 2
- Parking features: Garage Door Opener, Garage Faces Side
- Garage spaces: 2
Features
- Levels: Two
- Stories: 2
- Patio & porch: Porch, Covered
- Fencing: Back Yard
Lot
- Size: 0.28 Acres
- Features: Corner Lot
- Topography: Corner Lot
Details
- Parcel number: 114P A 03100 R0116837
- Special conditions: Standard
Construction
Type & style
- Home type: SingleFamily
- Property subtype: Single Family Residence, Residential
Materials
- Brick
Condition
- New construction: No
- Year built: 2018
Utilities & green energy
- Sewer: Public Sewer
- Water: Public
- Utilities for property: Electricity Available, Water Available
Community & HOA
Community
- Subdivision: The Meadows At Kimbro Sec 2 Ph 2
HOA
- Has HOA: Yes
- HOA fee: $20 monthly
Location
- Region: Murfreesboro
Financial & listing details
- Price per square foot: $197/sqft
- Tax assessed value: $393,800
- Annual tax amount: $2,785
- Date on market: 8/10/2026
- Electric utility on property: Yes
Estimated market value
Not available
Estimated sales range
Not available
Not available
Price history
| Date | Event | Price |
|---|---|---|
| 8/27/2026 | Price change | $449,990-2.2%$197/sqft |
Source:  RealTracs MLS as distributed by MLS GRID #3502104 Report a problem RealTracs MLS as distributed by MLS GRID #3502104 Report a problem | ||
| 8/10/2026 | Listed for sale | $460,000$201/sqft |
Source: RealTracs MLS as distributed by MLS GRID #3502104 Report a problem | ||
| 8/4/2026 | Listing removed | $460,000$201/sqft |
Source: RealTracs MLS as distributed by MLS GRID #3211495 Report a problem | ||
| 5/16/2026 | Listed for sale | $460,000+31.4%$201/sqft |
Source: RealTracs MLS as distributed by MLS GRID #3211495 Report a problem | ||
| 7/29/2021 | Sold | $350,000$153/sqft |
Source: RealTracs MLS as distributed by MLS GRID #2264247 Report a problem | ||
| 6/18/2021 | Pending sale | $350,000+18.6%$153/sqft |
Source: RealTracs MLS as distributed by MLS GRID #2264247 Report a problem | ||
| 10/16/2018 | Sold | $294,990$129/sqft |
Source: Public Record Report a problem | ||
Public tax history
| Year | Property taxes | Tax assessment |
|---|---|---|
| 2025 | $2,785 | $98,450 |
| 2024 | $2,785 +0.8% | $98,450 +0.8% |
| 2023 | $2,763 +10.1% | $97,675 |
| 2022 | $2,509 +0.3% | $97,675 +37% |
| 2021 | $2,502 | $71,300 |
| 2020 | $2,502 | $71,300 |
| 2019 | -- | $71,300 |
Find assessor info on the county website
Monthly payment
Est. payment
Payment breakdown
Explore the cost of this home by adjusting the details. Changes won't be saved.Climate risks
Neighborhood: 37128
Nearby schools
Schools provided by the listing agent
- Elementary: Salem Elementary School
- Middle: Rockvale Middle School
- High: Rockvale High School
Source: RealTracs MLS as distributed by MLS GRID. This data may not be complete. We recommend contacting the local school district to confirm school assignments for this home.
- $419,0004 bd2 ba1.7k sqft3705 Sweetbriar Avenue Lot #41, Murfreesboro, TN 37128Off Market
- $516,400-- bd-- ba2.8k sqft3709 Sweetbriar Ave, Murfreesboro, TN 37128Off Market
- $449,500-- bd-- ba2.1k sqft3031 Butterfield Ave, Murfreesboro, TN 37128Off Market
- $518,7004 bd3 ba2.9k sqft3716 Sweetbriar Avenue Lot #40, Murfreesboro, TN 37128Off Market
Similar homes
- $449,9003 bd3 ba2.4k sqft2852 Bluestem Ln, Murfreesboro, TN 37128For Sale
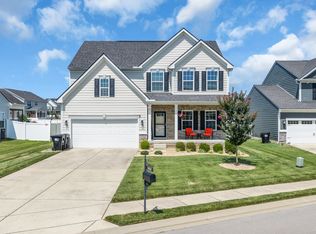
 MLS ID #3256667, Daniel Netherland. RealTracs MLS as distributed by MLS GRID
 - $435,0003 bd2 ba2.1k sqft3029 Community Cir, Murfreesboro, TN 37128For Sale
 MLS ID #3264266, Debbie Ballard. RealTracs MLS as distributed by MLS GRID
 - $395,0003 bd3 ba1.9k sqft3032 Morning Mist Ct, Murfreesboro, TN 37128For Sale
 MLS ID #3527230, Laura Dunnigan. RealTracs MLS as distributed by MLS GRID
 - $484,9003 bd3 ba2.4k sqft2628 Cason Ln, Murfreesboro, TN 37128For Sale
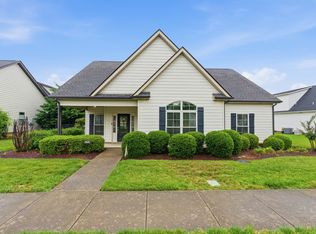 MLS ID #3311473, Jason Sparrow, Broker, CRS, GRI, ePro. RealTracs MLS as distributed by MLS GRID
 - $485,0005 bd3 ba2.7k sqft4063 Cannonsgate Ln, Murfreesboro, TN 37128For SaleMLS ID #3288007, Amy Grisofe. RealTracs MLS as distributed by MLS GRID
- $539,9004 bd3 ba2.6k sqft3630 Geneva Dr, Murfreesboro, TN 37128For SaleMLS ID #3320345, Garrett Smith. RealTracs MLS as distributed by MLS GRID
- $535,0004 bd3 ba3.1k sqft3047 Morning Mist Ct, Murfreesboro, TN 37128For SaleMLS ID #3185902, Pierce Rad. RealTracs MLS as distributed by MLS GRID
- $445,9003 bd3 ba2.2k sqft2928 Stuyvesant Ln, Murfreesboro, TN 37128For SaleMLS ID #3329967, Kimberly Barrett. RealTracs MLS as distributed by MLS GRID
- $510,0004 bd3 ba2.9k sqft3838 Faithway Dr, Murfreesboro, TN 37128For SaleMLS ID #3510684, Thyrl (Tee) Reed. RealTracs MLS as distributed by MLS GRID
- $525,0004 bd3 ba2.4k sqft2220 Goodwin Ln, Murfreesboro, TN 37128For SaleMLS ID #3312296, Jessica Warner. RealTracs MLS as distributed by MLS GRID
- $499,9004 bd3 ba2.6k sqft1138 Starhurst Dr, Murfreesboro, TN 37128For SaleMLS ID #3230919, George W Weeks. RealTracs MLS as distributed by MLS GRID
- $499,9004 bd4 ba2.8k sqft2816 Cason Ln, Murfreesboro, TN 37128For SaleMLS ID #3191172, Pat Lane. RealTracs MLS as distributed by MLS GRID
- $539,0004 bd3 ba2.8k sqft2547 Patricia Cir, Murfreesboro, TN 37128For SaleMLS ID #3510626, Kelly Horna. RealTracs MLS as distributed by MLS GRID
- $469,9004 bd3 ba2.1k sqft133 Durham Ct, Murfreesboro, TN 37128For SaleMLS ID #3281065, Jordan Vaughn. RealTracs MLS as distributed by MLS GRID
- $515,0005 bd4 ba2.9k sqft3619 Willow Bay Ln, Murfreesboro, TN 37128For SaleMLS ID #3262715, Jason Fraker. RealTracs MLS as distributed by MLS GRID
- $400,0003 bd3 ba1.8k sqft2635 Cason Ln, Murfreesboro, TN 37128For SaleMLS ID #3262919, Brad Hopkins. RealTracs MLS as distributed by MLS GRID
- $450,0004 bd3 ba2.6k sqft3664 Stormy Ln #(l 23), Rockvale, TN 37153For SaleMLS ID #3523608, Eason Syler. RealTracs MLS as distributed by MLS GRID
- $465,0004 bd3 ba2.6k sqft336 Disley Way, Murfreesboro, TN 37128For SaleMLS ID #3183762, Monica Restrepo. RealTracs MLS as distributed by MLS GRID
- $499,9003 bd3 ba2.5k sqft2436 Stonecenter Ln, Murfreesboro, TN 37128For SaleMLS ID #3336294, Trent Maasen, GRI, Auctioneer. RealTracs MLS as distributed by MLS GRID
- $435,0005 bd4 ba3k sqft3444 Blaze Dr, Murfreesboro, TN 37128For SaleMLS ID #3249046, Dawn A. Wesley. RealTracs MLS as distributed by MLS GRID
