BARGAINED PRICED! Let's negotiate. Seller has moved and a quick closing is possible. Immaculate 2800 sq. ft., 4-bedroom, 3.5 bath home is waiting for you. Designer upgrades including arched openings and coffered ceilings. Gourmet kitchen allows for easy quick meals with center island, granite counters, stainless appliances including refrigerator, and pantry.
The spacious owner’s suite is on the first floor and has a spa-like bath with soaking tub, tile shower, and double vanities. Upstairs, Bedroom 2 has a private bath and walk-in closet, while Bedrooms 3 and 4 share a Jack-and-Jill bath. An oversized bonus room adds versatility for work or play.
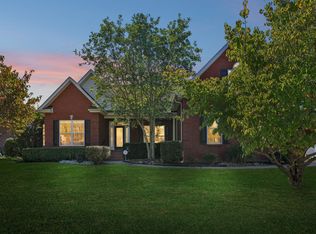
This subdivision was designed for small yards and the ability to pick up and go in a minute without worrying about yard work, the HOA takes care of that. This home is situated on a very desirable lot with no neighbors behind just manicured green space. There is private alley access to the 2-car garage behind. Community perks include a community pool and tennis courts within walking distance. Quick access to I-24 for Nashville or Franklin commute.
Active
Price cut: $18.1K (8/27)
$499,900
2816 Cason Ln, Murfreesboro, TN 37128
4beds
2,820sqft
Single Family Residence, Residential
Built in 2017
7,405 Square Feet Lot
$-- Zestimate®
$177/sqft
$100/mo HOA
What's special
Center islandTile showerStainless appliances including refrigeratorGourmet kitchenDesigner upgradesCoffered ceilingsGranite counters
- 157 days
- 98
- 4
Zillow last checked:
Listing updated:
Listed by:
Pat Lane 615-347-8066,
Compass 615-896-4040
Source: RealTracs MLS as distributed by MLS GRID,MLS#: 3191172
Facts & features
Interior
Bedrooms & bathrooms
- Bedrooms: 4
- Bathrooms: 4
- Full bathrooms: 3
- 1/2 bathrooms: 1
- Main level bedrooms: 1
Bedroom 1
- Features: Walk-In Closet(s)
- Level: Walk-In Closet(s)
- Area: 256 Square Feet
- Dimensions: 16x16
Bedroom 2
- Features: Bath
- Level: Bath
- Area: 154 Square Feet
- Dimensions: 14x11
Bedroom 3
- Features: Extra Large Closet
- Level: Extra Large Closet
- Area: 156 Square Feet
- Dimensions: 13x12
Bedroom 4
- Features: Extra Large Closet
- Level: Extra Large Closet
- Area: 156 Square Feet
- Dimensions: 13x12
Primary bathroom
- Features: Double Vanity
- Level: Double Vanity
Dining room
- Features: Formal
- Level: Formal
- Area: 156 Square Feet
- Dimensions: 13x12
Kitchen
- Area: 182 Square Feet
- Dimensions: 14x13
Living room
- Area: 306 Square Feet
- Dimensions: 18x17
Other
- Features: Utility Room
- Level: Utility Room
- Area: 49 Square Feet
- Dimensions: 7x7
Recreation room
- Features: Second Floor
- Level: Second Floor
- Area: 306 Square Feet
- Dimensions: 18x17
Heating
- Central
Cooling
- Central Air
Appliances
- Included: Built-In Electric Oven, Cooktop, Dishwasher, Microwave, Refrigerator, Stainless Steel Appliance(s)
- Laundry: Electric Dryer Hookup, Washer Hookup
Features
- Entrance Foyer, Open Floorplan, Pantry, Walk-In Closet(s), Kitchen Island
- Flooring: Carpet, Laminate, Tile
- Basement: None
- Number of fireplaces: 1
- Fireplace features: Living Room
Interior area
- Total structure area: 2,820
- Total interior livable area: 2,820 sqft
- Finished area above ground: 2,820
Video & virtual tour
Property
Parking
- Total spaces: 2
- Parking features: Garage Door Opener, Alley Access
- Garage spaces: 2
Features
- Levels: Two
- Stories: 2
- Patio & porch: Porch, Covered, Patio, Screened
- Pool features: Association
Lot
- Size: 7,405 Square Feet
- Dimensions: 50.02 x 130 IRR
- Features: Level
- Topography: Level
Details
- Parcel number: 124C A 00500 R0099494
- Special conditions: Standard
Construction
Type & style
- Home type: SingleFamily
- Architectural style: Contemporary
- Property subtype: Single Family Residence, Residential
Materials
- Brick
Condition
- New construction: No
- Year built: 2017
Utilities & green energy
- Sewer: Public Sewer
- Water: Public
- Utilities for property: Water Available
Community & HOA
Community
- Subdivision: Three Rivers
HOA
- Has HOA: Yes
- Amenities included: Clubhouse, Pool, Sidewalks, Tennis Court(s)
- Services included: Maintenance Grounds, Recreation Facilities
- HOA fee: $100 monthly
- Second HOA fee: $250 one time
Location
- Region: Murfreesboro
Financial & listing details
- Price per square foot: $177/sqft
- Tax assessed value: $331,600
- Annual tax amount: $3,207
- Date on market: 5/6/2026
Estimated market value
Not available
Estimated sales range
Not available
Not available
Price history
| Date | Event | Price |
|---|---|---|
| 8/27/2026 | Price change | $499,900-3.5%$177/sqft |
Source:  RealTracs MLS as distributed by MLS GRID #3191172 Report a problem RealTracs MLS as distributed by MLS GRID #3191172 Report a problem | ||
| 5/6/2026 | Listed for sale | $518,000+13.8%$184/sqft |
Source: RealTracs MLS as distributed by MLS GRID #3191172 Report a problem | ||
| 1/24/2024 | Sold | $455,000$161/sqft |
Source: RealTracs MLS as distributed by MLS GRID #2474758 Report a problem | ||
| 11/17/2023 | Contingent | $455,000$161/sqft |
Source: RealTracs MLS as distributed by MLS GRID #2474758 Report a problem | ||
| 11/3/2023 | Price change | $455,000-2.2%$161/sqft |
Source: RealTracs MLS as distributed by MLS GRID #2474758 Report a problem | ||
| 8/17/2023 | Price change | $465,000-2.1%$165/sqft |
Source: RealTracs MLS as distributed by MLS GRID #2474758 Report a problem | ||
| 4/27/2023 | Price change | $475,000-2.5%$168/sqft |
Source: RealTracs MLS as distributed by MLS GRID #2474758 Report a problem | ||
| 1/10/2023 | Listed for sale | $487,000-0.6%$173/sqft |
Source: RealTracs MLS as distributed by MLS GRID #2474758 Report a problem | ||
| 1/1/2023 | Listing removed | -- |
Source: RealTracs MLS as distributed by MLS GRID #2404467 Report a problem | ||
| 7/8/2022 | Listed for sale | $489,990+65.5%$174/sqft |
Source: RealTracs MLS as distributed by MLS GRID #2404467 Report a problem | ||
| 7/13/2019 | Listing removed | $2,250$1/sqft |
Source: Equialt Fund, LLC Report a problem | ||
| 5/11/2019 | Listed for rent | $2,250$1/sqft |
Source: Equialt Fund, LLC Report a problem | ||
| 12/4/2017 | Listing removed | $2,250$1/sqft |
Source: Equialt Fund, LLC. Report a problem | ||
| 11/21/2017 | Sold | $296,132$105/sqft |
Source: Agent Provided Report a problem | ||
| 11/21/2017 | Listed for rent | $2,250$1/sqft |
Source: Equialt Fund, LLC. Report a problem | ||
Public tax history
| Year | Property taxes | Tax assessment |
|---|---|---|
| 2018 | $2,527 +641.1% | $82,900 +847.4% |
| 2017 | $341 | $8,750 |
| 2016 | $341 | $8,750 |
| 2015 | $341 | $8,750 +70.7% |
| 2013 | $341 -26.3% | $5,125 -58.6% |
| 2012 | $463 +0.1% | $12,375 |
| 2011 | $462 | $12,375 |
| 2010 | $462 -19.9% | $12,375 -17.5% |
| 2008 | $577 | $15,000 |
| 2007 | $577 | $15,000 |
Find assessor info on the county website
Monthly payment
Est. payment
Payment breakdown
Explore the cost of this home by adjusting the details. Changes won't be saved.Climate risks
Neighborhood: 37128
Nearby schools
Schools provided by the listing agent
- Elementary: Salem Elementary School
- Middle: Rockvale Middle School
- High: Rockvale High School
Source: RealTracs MLS as distributed by MLS GRID. This data may not be complete. We recommend contacting the local school district to confirm school assignments for this home.

Similar homes
- $500,0004 bd3 ba2.6k sqft3630 Geneva Dr, Murfreesboro, TN 37128For Sale
 MLS ID #3614535, Baker Reynolds. RealTracs MLS as distributed by MLS GRID
 - $499,9004 bd4 ba2.8k sqft3433 Genoa Dr, Murfreesboro, TN 37128For Sale
 MLS ID #3501130, Angela A. Cox. RealTracs MLS as distributed by MLS GRID
 - $474,9993 bd3 ba2.4k sqft2628 Cason Ln, Murfreesboro, TN 37128For Sale
 MLS ID #3545588, Jason Sparrow, Broker, CRS, GRI, ePro. RealTracs MLS as distributed by MLS GRID
 - $525,0004 bd3 ba2.9k sqft3527 Lantern Ln, Murfreesboro, TN 37128For Sale
 MLS ID #3546100, Ruth (Allison) Belt. RealTracs MLS as distributed by MLS GRID
 - $587,0004 bd3 ba3k sqft2638 Pepper Branch Dr, Murfreesboro, TN 37128For SaleMLS ID #3524692, Tiffany Daniels. RealTracs MLS as distributed by MLS GRID
- $535,0004 bd3 ba3.1k sqft3047 Morning Mist Ct, Murfreesboro, TN 37128For SaleMLS ID #3185902, Pierce Rad. RealTracs MLS as distributed by MLS GRID
- $449,9904 bd3 ba2.2k sqft3713 Sweetbriar Ave, Murfreesboro, TN 37128For SaleMLS ID #3502104, Brent Long. RealTracs MLS as distributed by MLS GRID
- $535,0004 bd3 ba2.8k sqft2547 Patricia Cir, Murfreesboro, TN 37128For SaleMLS ID #3510626, Kelly Horna. RealTracs MLS as distributed by MLS GRID
- $575,0004 bd4 ba2.7k sqft3503 Lantern Ln, Murfreesboro, TN 37128For SaleMLS ID #3593623, Christopher (Brandon) Heath. RealTracs MLS as distributed by MLS GRID
- $475,0003 bd4 ba2.7k sqft2457 Bridgeway St, Murfreesboro, TN 37128For SaleMLS ID #3613213, Eric Blum. RealTracs MLS as distributed by MLS GRID
- $469,9004 bd3 ba2.1k sqft133 Durham Ct, Murfreesboro, TN 37128For SaleMLS ID #3281065, Jordan Vaughn. RealTracs MLS as distributed by MLS GRID
- $472,0003 bd3 ba2.2k sqft4703 Scottish Dr, Murfreesboro, TN 37128For SaleMLS ID #3610250, Allie Jackson. RealTracs MLS as distributed by MLS GRID
- $530,0004 bd3 ba3.2k sqft1011 Laramie Ct, Murfreesboro, TN 37128For SaleMLS ID #3314515, Melinda Lawson. RealTracs MLS as distributed by MLS GRID
- $500,0003 bd3 ba2.5k sqft2538 Stonecenter Ln, Murfreesboro, TN 37128For SaleMLS ID #3531398, Deborah Mann. RealTracs MLS as distributed by MLS GRID
- $534,9003 bd3 ba2.4k sqft3084 Vicwood Dr, Murfreesboro, TN 37128For SaleMLS ID #3302507, Wendy Mills. RealTracs MLS as distributed by MLS GRID
- $550,0004 bd3 ba2.3k sqft4757 Kingdom Dr, Murfreesboro, TN 37128For SaleMLS ID #3500815, Tabby Snyder Coldwell. RealTracs MLS as distributed by MLS GRID
- $450,0004 bd3 ba2.4k sqft2462 Bridgeway St, Murfreesboro, TN 37128For SaleMLS ID #3596375, Janelle Holst, CREN. RealTracs MLS as distributed by MLS GRID
- $493,0003 bd3 ba2.5k sqft2460 Stonecenter Ln, Murfreesboro, TN 37128For SaleMLS ID #3501004, Sharon Boykin. RealTracs MLS as distributed by MLS GRID
- $525,0003 bd3 ba2.6k sqft3319 Hampton Turner Dr, Murfreesboro, TN 37128For SaleMLS ID #3233495, Jen Tooley. RealTracs MLS as distributed by MLS GRID
- $435,0003 bd2 ba2.1k sqft3029 Community Cir, Murfreesboro, TN 37128For SaleMLS ID #3264266, Debbie Ballard. RealTracs MLS as distributed by MLS GRID
