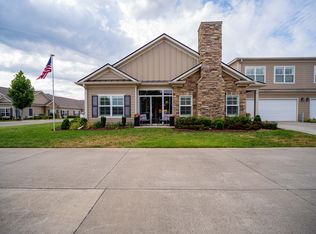
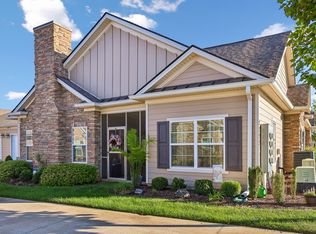
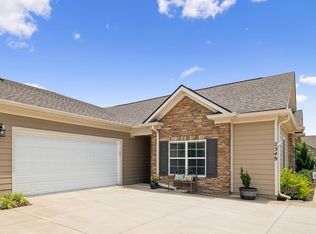
FOR SALE OR LEASE! Welcome home to easy, low-maintenance living in the Stonebridge Community! If you’ve been looking for a beautifully upgraded home that combines comfort, convenience, and an active community lifestyle, this one is a must-see!
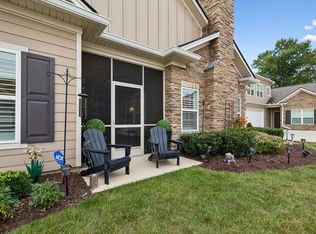
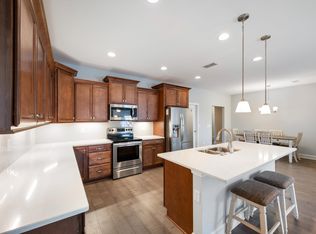
Meticulously maintained and move-in ready, this handicap-accessible home features an inviting open-concept design perfect for everyday living and effortless entertaining. The chef-inspired kitchen is the heart of the home, boasting granite countertops, stainless steel appliances, custom cabinetry, a large island with seating, and a true walk-in pantry. Bright living and dining spaces flow seamlessly from the kitchen, creating a warm and welcoming atmosphere filled with natural light. The spacious primary suite offers a relaxing retreat with a walk-in closet, jacuzzi tub, separate walk-in shower, and double vanity. More than $20,000 in thoughtful upgrades include LVP flooring, crown molding, epoxy garage flooring, and a beautiful sunroom that provides flexible additional living space—the perfect spot for morning coffee, reading, or relaxing. The versatile bonus room adds even more possibilities with a full bathroom, closet, and walk-in attic storage, making it ideal for guests, a home office, media room, hobby space, or additional living area. Exceptional care is evident throughout, including professional HVAC and plumbing inspections every six months for added peace of mind. Stonebridge offers resort-style amenities including a community pool, walking trails, scenic pond, and clubhouse with fitness center, kitchen, and gathering spaces. With frequent social events and an active resident calendar, connecting with neighbors is easy. The HOA handles exterior maintenance and long-term planning, and the HOA fee includes the water bill, making ownership even simpler. Conveniently located near shopping, dining, major interstates, and an award-winning school system, this home truly offers the best of comfort and community.
Active
$493,000
2460 Stonecenter Ln, Murfreesboro, TN 37128
3beds
2,556sqft
Townhouse, Residential, Condominium
Built in 2022
-- sqft lot
$-- Zestimate®
$193/sqft
$470/mo HOA
What's special
Scenic pondFlexible additional living spaceWalk-in closetLarge island with seatingEpoxy garage flooringTrue walk-in pantryWalking trails
- 69 days
- 70
- 2
Zillow last checked:
Listing updated:
Listed by:
Sharon Boykin 615-812-1528,
Keller Williams Realty - Murfreesboro 615-895-8000
Source: RealTracs MLS as distributed by MLS GRID,MLS#: 3501004
Facts & features
Interior
Bedrooms & bathrooms
- Bedrooms: 3
- Bathrooms: 3
- Full bathrooms: 3
- Main level bedrooms: 3
Bedroom 1
- Features: Full Bath
- Level: Full Bath
- Area: 240 Square Feet
- Dimensions: 16x15
Bedroom 2
- Features: Extra Large Closet
- Level: Extra Large Closet
- Area: 143 Square Feet
- Dimensions: 13x11
Bedroom 3
- Features: Extra Large Closet
- Level: Extra Large Closet
- Area: 132 Square Feet
- Dimensions: 11x12
Primary bathroom
- Features: Double Vanity
- Level: Double Vanity
Dining room
- Features: Combination
- Level: Combination
- Area: 135 Square Feet
- Dimensions: 9x15
Kitchen
- Area: 192 Square Feet
- Dimensions: 16x12
Living room
- Features: Combination
- Level: Combination
- Area: 240 Square Feet
- Dimensions: 16x15
Other
- Features: Utility Room
- Level: Utility Room
- Area: 99 Square Feet
- Dimensions: 9x11
Recreation room
- Features: Other
- Level: Other
- Area: 440 Square Feet
- Dimensions: 20x22
Heating
- Central, Electric
Cooling
- Central Air, Electric
Appliances
- Included: Electric Range, Dishwasher, Disposal, Dryer, Microwave, Refrigerator, Stainless Steel Appliance(s), Washer
- Laundry: Electric Dryer Hookup, Washer Hookup
Features
- Ceiling Fan(s), Entrance Foyer, Extra Closets, Open Floorplan, Pantry, Walk-In Closet(s), High Speed Internet, Kitchen Island
- Flooring: Carpet, Luxury Vinyl, Tile
- Basement: None
- Number of fireplaces: 1
- Fireplace features: Electric
- Common walls with other units/homes: End Unit
Interior area
- Total structure area: 2,556
- Total interior livable area: 2,556 sqft
- Finished area above ground: 2,556
Property
Parking
- Total spaces: 4
- Parking features: Attached, Driveway
- Attached garage spaces: 2
- Uncovered spaces: 2
Features
- Levels: Two
- Stories: 2
- Patio & porch: Patio, Covered, Porch
- Pool features: Association
Lot
- Features: Level
- Topography: Level
Details
- Parcel number: 114 01709 R0134240
- Special conditions: Standard
- Other equipment: Irrigation System
Construction
Type & style
- Home type: Townhouse
- Architectural style: Cottage
- Property subtype: Townhouse, Residential, Condominium
- Attached to another structure: Yes
Materials
- Hardboard Siding, Stone
- Roof: Shingle
Condition
- New construction: No
- Year built: 2022
Utilities & green energy
- Sewer: Public Sewer
- Water: Public
- Utilities for property: Electricity Available, Water Available
Community & HOA
Community
- Security: Smoke Detector(s)
- Subdivision: Stonebridge Townhomes 19th Amendment
HOA
- Has HOA: Yes
- Amenities included: Clubhouse, Fitness Center, Pool, Trail(s)
- Services included: Maintenance Structure, Maintenance Grounds, Insurance, Recreation Facilities, Water
- HOA fee: $470 monthly
- Second HOA fee: $450 one time
Location
- Region: Murfreesboro
Financial & listing details
- Price per square foot: $193/sqft
- Tax assessed value: $387,600
- Annual tax amount: $2,741
- Date on market: 8/8/2026
- Electric utility on property: Yes
Estimated market value
Not available
Estimated sales range
Not available
Not available
Price history
| Date | Event | Price |
|---|---|---|
| 8/8/2026 | Listed for sale | $493,000$193/sqft |
Source:  RealTracs MLS as distributed by MLS GRID #3501004 Report a problem RealTracs MLS as distributed by MLS GRID #3501004 Report a problem | ||
| 8/3/2026 | Listing removed | $493,000$193/sqft |
Source: RealTracs MLS as distributed by MLS GRID #3059264 Report a problem | ||
| 6/23/2026 | Price change | $493,000-3.3%$193/sqft |
Source: RealTracs MLS as distributed by MLS GRID #3059264 Report a problem | ||
| 5/18/2026 | Price change | $510,000-1.4%$200/sqft |
Source: RealTracs MLS as distributed by MLS GRID #3059264 Report a problem | ||
| 2/24/2026 | Price change | $517,000-0.6%$202/sqft |
Source: RealTracs MLS as distributed by MLS GRID #3059264 Report a problem | ||
| 1/5/2026 | Price change | $520,000-1%$203/sqft |
Source: RealTracs MLS as distributed by MLS GRID #3059264 Report a problem | ||
| 12/8/2025 | Listed for sale | $525,500$206/sqft |
Source: RealTracs MLS as distributed by MLS GRID #3059264 Report a problem | ||
Public tax history
| Year | Property taxes | Tax assessment |
|---|---|---|
| 2025 | $2,741 | $96,900 |
| 2024 | $2,741 | $96,900 |
| 2023 | -- | $96,900 |
Find assessor info on the county website
Monthly payment
Est. payment
Payment breakdown
Explore the cost of this home by adjusting the details. Changes won't be saved.Climate risks
Neighborhood: 37128
Nearby schools
Schools provided by the listing agent
- Elementary: Rockvale Elementary
- Middle: Rockvale Middle School
- High: Rockvale High School
Source: RealTracs MLS as distributed by MLS GRID. This data may not be complete. We recommend contacting the local school district to confirm school assignments for this home.

Similar homes
- $475,0003 bd4 ba2.7k sqft2457 Bridgeway St, Murfreesboro, TN 37128For Sale
 MLS ID #3613213, Eric Blum. RealTracs MLS as distributed by MLS GRID
 - $500,0003 bd3 ba2.5k sqft2538 Stonecenter Ln, Murfreesboro, TN 37128For Sale
 MLS ID #3531398, Deborah Mann. RealTracs MLS as distributed by MLS GRID
 - $495,0003 bd3 ba2.5k sqft2326 Stonecenter Ln, Murfreesboro, TN 37128For Sale
 MLS ID #3211384, Brandie Wiehl - Broker, GRI, SRES, AHWD. RealTracs MLS as distributed by MLS GRID
 - $459,9003 bd3 ba2.4k sqft2445 Bridgeway St, Murfreesboro, TN 37128For Sale
 MLS ID #3304757, Chris Day. RealTracs MLS as distributed by MLS GRID
 - $450,0004 bd3 ba2.4k sqft2462 Bridgeway St, Murfreesboro, TN 37128For SaleMLS ID #3596375, Janelle Holst, CREN. RealTracs MLS as distributed by MLS GRID
- $429,9003 bd2 ba1.9k sqft2444 Stonecenter Ln, Murfreesboro, TN 37128For SaleMLS ID #3546062, Angelia G Wesson. RealTracs MLS as distributed by MLS GRID
- $440,9003 bd3 ba2.2k sqft2928 Stuyvesant Ln, Murfreesboro, TN 37128For SaleMLS ID #3329967, Kimberly Barrett. RealTracs MLS as distributed by MLS GRID
- $495,0004 bd4 ba2.8k sqft2816 Cason Ln, Murfreesboro, TN 37128For SaleMLS ID #3191172, Pat Lane. RealTracs MLS as distributed by MLS GRID
- $500,0004 bd3 ba2.5k sqft2812 Campanella Dr, Murfreesboro, TN 37128For SaleMLS ID #3545482, Jon Smith. RealTracs MLS as distributed by MLS GRID
- $499,9004 bd3 ba2.7k sqft3601 Magpie Ln, Murfreesboro, TN 37128For SaleMLS ID #3547143, Mike French. RealTracs MLS as distributed by MLS GRID
- $425,0003 bd2 ba1.9k sqft2432 Parkwood Dr, Murfreesboro, TN 37128For SaleMLS ID #3511086, Lisa Marie Mason. RealTracs MLS as distributed by MLS GRID
- $419,9003 bd3 ba2k sqft2214 Cason Ln, Murfreesboro, TN 37128For SaleMLS ID #3336305, Tyler Davis. RealTracs MLS as distributed by MLS GRID
- $432,5003 bd3 ba1.8k sqft2603 Cason Ln, Murfreesboro, TN 37128For SaleMLS ID #3530984, Todd Bradley. RealTracs MLS as distributed by MLS GRID
- $535,0004 bd3 ba2.8k sqft2547 Patricia Cir, Murfreesboro, TN 37128For SaleMLS ID #3510626, Kelly Horna. RealTracs MLS as distributed by MLS GRID
- $587,0004 bd3 ba3k sqft2638 Pepper Branch Dr, Murfreesboro, TN 37128For SaleMLS ID #3524692, Tiffany Daniels. RealTracs MLS as distributed by MLS GRID
- $409,9003 bd3 ba1.9k sqft2240 Cason Ln, Murfreesboro, TN 37128For SaleMLS ID #3314411, Jessica Huggett. RealTracs MLS as distributed by MLS GRID
- $469,9004 bd3 ba2.1k sqft133 Durham Ct, Murfreesboro, TN 37128For SaleMLS ID #3281065, Jordan Vaughn. RealTracs MLS as distributed by MLS GRID
- $320,0003 bd3 ba1.7k sqft2838 Haversack Cir, Murfreesboro, TN 37128For SaleMLS ID #3262731, Lauran Heckman. RealTracs MLS as distributed by MLS GRID
- $390,0003 bd3 ba1.8k sqft2635 Cason Ln, Murfreesboro, TN 37128For SaleMLS ID #3593600, Brad Hopkins. RealTracs MLS as distributed by MLS GRID
- $499,4004 bd3 ba2.5k sqft2925 Eckersley Dr, Murfreesboro, TN 37129For SaleMLS ID #3541311, Patrick Higgins. RealTracs MLS as distributed by MLS GRID
