Welcome to 3601 Magpie Lane, a beautifully appointed home situated on an oversized corner lot in the highly desirable Sheffield Park neighborhood. Offering approximately 2,700 square feet, this thoughtfully designed home features a formal office with French doors, an open-concept kitchen with a large island, gas range, stainless-steel appliances and walk-in pantry. The kitchen flows seamlessly into the dining area, spacious living room and light-filled sunroom—perfect for everyday living and entertaining. All 4 bedrooms are on one level, including a generous primary suite with dual walk-in closets, double vanities, a soaking tub and separate shower, along with a versatile bonus room. Outside, enjoy the covered rocking-chair front porch, rear patio, expanded driveway and two-car garage. Sheffield Park amenities include a community pool, playground and walking trails. Schedule your private showing today! LENDER INCENTIVES AVAILABLE : FREE 1% INTEREST RATE BUY DOWN for the first year OR 1% lender FLEX credit that can be used toward rate buy down or closing costs! 100% FINANCING ALSO AVAILABLE! *for approved buyers on eligible loan programs with preferred lender, Amy Rickman with Primis Mortgage, 615-586-2696
Active
Price cut: $10K (10/13)
$499,900
3601 Magpie Ln, Murfreesboro, TN 37128
4beds
2,709sqft
Single Family Residence, Residential
Built in 2019
0.26 Acres Lot
$-- Zestimate®
$185/sqft
$73/mo HOA
What's special
Two-car garageLarge islandWalk-in pantryExpanded drivewayGas rangeCovered rocking-chair front porchStainless-steel appliances
- 34 days
- 264
- 27
Zillow last checked:
Listing updated:
Listed by:
Mike French 615-969-8538,
Southern Middle Realty 931-597-0263,
Ashley Carvalho 615-767-0218,
Keller Williams Realty - Murfreesboro
Source: RealTracs MLS as distributed by MLS GRID,MLS#: 3547143
Facts & features
Interior
Bedrooms & bathrooms
- Bedrooms: 4
- Bathrooms: 3
- Full bathrooms: 2
- 1/2 bathrooms: 1
Bedroom 1
- Features: Suite
- Level: Suite
- Area: 240 Square Feet
- Dimensions: 15x16
Bedroom 2
- Features: Extra Large Closet
- Level: Extra Large Closet
- Area: 221 Square Feet
- Dimensions: 17x13
Bedroom 3
- Features: Extra Large Closet
- Level: Extra Large Closet
- Area: 156 Square Feet
- Dimensions: 12x13
Bedroom 4
- Features: Extra Large Closet
- Level: Extra Large Closet
- Area: 132 Square Feet
- Dimensions: 11x12
Primary bathroom
- Features: Suite
- Level: Suite
Dining room
- Features: Combination
- Level: Combination
Kitchen
- Area: 204 Square Feet
- Dimensions: 17x12
Living room
- Area: 285 Square Feet
- Dimensions: 19x15
Other
- Features: Office
- Level: Office
- Area: 110 Square Feet
- Dimensions: 11x10
Other
- Features: Breakfast Room
- Level: Breakfast Room
- Area: 132 Square Feet
- Dimensions: 12x11
Heating
- Central, Natural Gas
Cooling
- Central Air, Electric
Appliances
- Included: Gas Oven, Gas Range, Dishwasher, Disposal, Microwave, Refrigerator
Features
- Air Filter, Ceiling Fan(s), Extra Closets, High Ceilings, Open Floorplan, Walk-In Closet(s)
- Flooring: Carpet, Laminate, Tile
- Basement: None
Interior area
- Total structure area: 2,709
- Total interior livable area: 2,709 sqft
- Finished area above ground: 2,709
Property
Parking
- Total spaces: 8
- Parking features: Garage Faces Front, Concrete, Driveway
- Attached garage spaces: 2
- Uncovered spaces: 6
Features
- Levels: Two
- Stories: 2
- Patio & porch: Patio, Covered
- Pool features: Association
- Fencing: Back Yard
Lot
- Size: 0.26 Acres
- Features: Corner Lot
- Topography: Corner Lot
Details
- Parcel number: 124A E 03700 R0122315
- Special conditions: Standard
- Other equipment: Air Purifier
Construction
Type & style
- Home type: SingleFamily
- Property subtype: Single Family Residence, Residential
Materials
- Fiber Cement, Brick, Stone
Condition
- New construction: No
- Year built: 2019
Utilities & green energy
- Sewer: Public Sewer
- Water: Public
- Utilities for property: Electricity Available, Natural Gas Available, Water Available
Community & HOA
Community
- Subdivision: Sheffield Park Sec 6 Ph 2
HOA
- Has HOA: Yes
- Amenities included: Pool
- Services included: Maintenance Grounds, Recreation Facilities
- HOA fee: $220 quarterly
Location
- Region: Murfreesboro
Financial & listing details
- Price per square foot: $185/sqft
- Tax assessed value: $431,200
- Annual tax amount: $3,049
- Date on market: 9/12/2026
- Electric utility on property: Yes
Estimated market value
Not available
Estimated sales range
Not available
Not available
Price history
| Date | Event | Price |
|---|---|---|
| 10/13/2026 | Price change | $499,900-2%$185/sqft |
Source:  RealTracs MLS as distributed by MLS GRID #3547143 Report a problem RealTracs MLS as distributed by MLS GRID #3547143 Report a problem | ||
| 9/29/2026 | Price change | $509,900-2.9%$188/sqft |
Source: RealTracs MLS as distributed by MLS GRID #3547143 Report a problem | ||
| 9/12/2026 | Listed for sale | $524,900-0.2%$194/sqft |
Source: RealTracs MLS as distributed by MLS GRID #3547143 Report a problem | ||
| 3/13/2026 | Listing removed | $525,900$194/sqft |
Source: RealTracs MLS as distributed by MLS GRID #3117479 Report a problem | ||
| 2/20/2026 | Price change | $525,900-1.7%$194/sqft |
Source: RealTracs MLS as distributed by MLS GRID #3117479 Report a problem | ||
| 1/30/2026 | Listed for sale | $534,900-2.7%$197/sqft |
Source: RealTracs MLS as distributed by MLS GRID #3117479 Report a problem | ||
| 1/28/2026 | Listing removed | $549,900$203/sqft |
Source: RealTracs MLS as distributed by MLS GRID #3068550 Report a problem | ||
| 1/16/2026 | Price change | $549,900-1.8%$203/sqft |
Source: RealTracs MLS as distributed by MLS GRID #3068550 Report a problem | ||
| 1/10/2026 | Price change | $559,9000%$207/sqft |
Source: RealTracs MLS as distributed by MLS GRID #3068550 Report a problem | ||
| 1/2/2026 | Listed for sale | $559,990+6.1%$207/sqft |
Source: RealTracs MLS as distributed by MLS GRID #3068550 Report a problem | ||
| 5/10/2024 | Sold | $528,000-2.2%$195/sqft |
Source: RealTracs MLS as distributed by MLS GRID #2641339 Report a problem | ||
| 4/22/2024 | Contingent | $539,900$199/sqft |
Source: RealTracs MLS as distributed by MLS GRID #2641339 Report a problem | ||
| 4/10/2024 | Listed for sale | $539,900+52%$199/sqft |
Source: RealTracs MLS as distributed by MLS GRID #2641339 Report a problem | ||
| 3/13/2020 | Sold | $355,300$131/sqft |
Source: Public Record Report a problem | ||
Public tax history
| Year | Property taxes | Tax assessment |
|---|---|---|
| 2025 | $3,049 | $107,800 |
| 2024 | $3,049 | $107,800 |
| 2023 | $3,049 +10.1% | $107,800 |
| 2022 | $2,769 -1.2% | $107,800 +35% |
| 2021 | $2,802 | $79,850 |
| 2020 | -- | -- |
Find assessor info on the county website
Monthly payment
Est. payment
Payment breakdown
Explore the cost of this home by adjusting the details. Changes won't be saved.Climate risks
Neighborhood: Sheffield Park
Nearby schools
Schools provided by the listing agent
- Elementary: Rockvale Elementary
- Middle: Rockvale Middle School
- High: Rockvale High School
Source: RealTracs MLS as distributed by MLS GRID. This data may not be complete. We recommend contacting the local school district to confirm school assignments for this home.
- $523,500-- bd-- ba-- sqft3601 Magpie Ln LOT 178, Murfreesboro, TN 37128Off Market
- $503,200-- bd-- ba2.7k sqft3605 Magpie Ln, Murfreesboro, TN 37128Off Market
- $426,000-- bd-- ba1.8k sqft3626 Lantern Ln, Murfreesboro, TN 37128Off Market
- $613,5005 bd5 ba3.5k sqft3526 Kepeharm Ln #124-LOT 124, Murfreesboro, TN 37128Off Market
Similar homes
- $515,0004 bd3 ba2.6k sqft3615 Rose Gold Ct, Murfreesboro, TN 37128For Sale
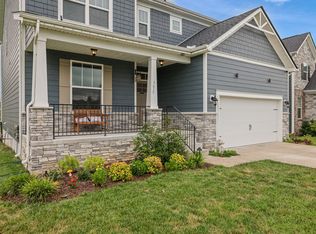
 MLS ID #3611960, Gary Ashton. RealTracs MLS as distributed by MLS GRID
 - $500,0004 bd3 ba2.5k sqft2812 Campanella Dr, Murfreesboro, TN 37128For Sale
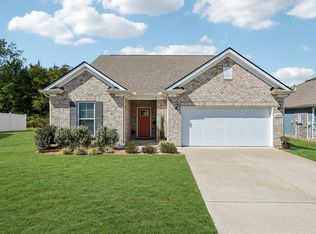 MLS ID #3545482, Jon Smith. RealTracs MLS as distributed by MLS GRID
 - $449,9904 bd3 ba2.2k sqft3713 Sweetbriar Ave, Murfreesboro, TN 37128For Sale
 MLS ID #3502104, Brent Long. RealTracs MLS as distributed by MLS GRID
 - $484,7003 bd3 ba2.4k sqft2928 Haviland Way, Murfreesboro, TN 37128For Sale
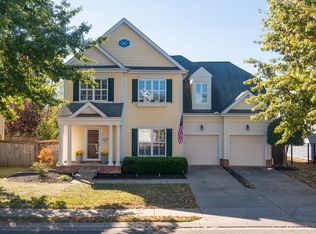 MLS ID #3603749, Selva Montgomery. RealTracs MLS as distributed by MLS GRID
 - $535,0004 bd3 ba3.1k sqft3047 Morning Mist Ct, Murfreesboro, TN 37128For SaleMLS ID #3185902, Pierce Rad. RealTracs MLS as distributed by MLS GRID
- $469,9004 bd3 ba2.1k sqft133 Durham Ct, Murfreesboro, TN 37128For SaleMLS ID #3281065, Jordan Vaughn. RealTracs MLS as distributed by MLS GRID
- $499,4004 bd3 ba2.5k sqft2925 Eckersley Dr, Murfreesboro, TN 37129For SaleMLS ID #3541311, Patrick Higgins. RealTracs MLS as distributed by MLS GRID
- $500,0004 bd3 ba2.3k sqft3519 Desinda Dr, Murfreesboro, TN 37129For SaleMLS ID #3619727, Gennifer Mallard. RealTracs MLS as distributed by MLS GRID
- $587,0004 bd3 ba3k sqft2638 Pepper Branch Dr, Murfreesboro, TN 37128For SaleMLS ID #3524692, Tiffany Daniels. RealTracs MLS as distributed by MLS GRID
- $468,0005 bd3 ba2.6k sqft116 Ruby Cate Way, Murfreesboro, TN 37128For SaleMLS ID #3529115, Shelay Alexander-Wright. RealTracs MLS as distributed by MLS GRID
- $499,9004 bd4 ba2.8k sqft3659 Rivermont Way, Rockvale, TN 37153For SaleMLS ID #3541310, Cassidy Mussleman. RealTracs MLS as distributed by MLS GRID
- $399,9003 bd3 ba1.8k sqft2870 Leatherwood Dr, Murfreesboro, TN 37128For SaleMLS ID #3579549, Adam Mullen. RealTracs MLS as distributed by MLS GRID
- $659,9003 bd3 ba2.6k sqft3407 Darrell Dr, Murfreesboro, TN 37128For SaleMLS ID #3256249, Jocelin Jaramillo. RealTracs MLS as distributed by MLS GRID
- $450,0004 bd3 ba2.4k sqft2462 Bridgeway St, Murfreesboro, TN 37128For SaleMLS ID #3596375, Janelle Holst, CREN. RealTracs MLS as distributed by MLS GRID
- $439,9004 bd4 ba2.3k sqft3714 Black Powder Ln, Rockvale, TN 37153For SaleMLS ID #3621671, Wendy Mills. RealTracs MLS as distributed by MLS GRID
- $640,0005 bd4 ba3.6k sqft3427 Littlegate St, Murfreesboro, TN 37128For SaleMLS ID #3243368, LeShaye Sawyer, CRS. RealTracs MLS as distributed by MLS GRID
- $425,0003 bd2 ba1.9k sqft2432 Parkwood Dr, Murfreesboro, TN 37128For SaleMLS ID #3511086, Lisa Marie Mason. RealTracs MLS as distributed by MLS GRID
- $495,0003 bd3 ba2.5k sqft2326 Stonecenter Ln, Murfreesboro, TN 37128For SaleMLS ID #3211384, Brandie Wiehl - Broker, GRI, SRES, AHWD. RealTracs MLS as distributed by MLS GRID
- $493,0003 bd3 ba2.5k sqft2460 Stonecenter Ln, Murfreesboro, TN 37128For SaleMLS ID #3501004, Sharon Boykin. RealTracs MLS as distributed by MLS GRID
- $475,0005 bd3 ba2.5k sqft105 William Dylan Dr, Murfreesboro, TN 37129For SaleMLS ID #3621775, Jessica Warner. RealTracs MLS as distributed by MLS GRID
