This beautiful home features timeless hardwood floors add warmth, elegance, and character throughout the home, plantation shutters, abundant natural light, and generous living spaces make the home feel bright, comfortable, and welcoming.
The oversized primary suite is a true retreat with two separate closets and a beautiful library/sitting room featuring built-in bookshelves and a wall of windows. Step onto the new deck and enjoy mature trees, birds, and rare backyard privacy with no homes directly behind you.
Community pools are just a short walk away, and the location keeps you convenient to everything Murfreesboro has to offer while still feeling tucked away from the busyness.
Looking for space, privacy, and a neighborhood you'll love coming home to? Schedule your private tour and experience it for yourself!
Active
Price cut: $6.8K (11/4)
$477,900
2928 Haviland Way, Murfreesboro, TN 37128
3beds
2,412sqft
Single Family Residence, Residential
Built in 2007
7,405 Square Feet Lot
$-- Zestimate®
$198/sqft
$75/mo HOA
What's special
Mature treesGenerous living spacesTwo separate closetsWall of windowsAbundant natural lightTimeless hardwood floorsNew deck
- 32 days
- 296
- 21
Zillow last checked:
Listing updated:
Listed by:
Selva Montgomery 615-593-1801,
Onward Real Estate 615-234-5180
Source: RealTracs MLS as distributed by MLS GRID,MLS#: 3603749
Facts & features
Interior
Bedrooms & bathrooms
- Bedrooms: 3
- Bathrooms: 3
- Full bathrooms: 2
- 1/2 bathrooms: 1
Bedroom 1
- Features: Suite
- Area: 182 Square Feet
- Dimensions: 14x13
Bedroom 2
- Area: 99 Square Feet
- Dimensions: 11x9
Bedroom 3
- Area: 110 Square Feet
- Dimensions: 11x10
Dining room
- Area: 99 Square Feet
- Dimensions: 11x9
Kitchen
- Features: Eat-in Kitchen
- Area: 108 Square Feet
- Dimensions: 12x9
Living room
- Area: 196 Square Feet
- Dimensions: 14x14
Recreation room
- Features: Second Floor
- Level: Second
- Area: 234 Square Feet
- Dimensions: 18x13
Heating
- Electric, Heat Pump
Cooling
- Central Air
Appliances
- Included: Electric Oven, Built-In Gas Range, Dishwasher, Disposal, Refrigerator
Features
- Ceiling Fan(s), Extra Closets, Walk-In Closet(s)
- Flooring: Wood
- Basement: Crawl Space,None
- Number of fireplaces: 1
- Fireplace features: Living Room
Interior area
- Total structure area: 2,412
- Total interior livable area: 2,412 sqft
- Finished area above ground: 2,412
Property
Parking
- Total spaces: 2
- Parking features: Garage Faces Front, Concrete
- Attached garage spaces: 2
Features
- Levels: Two
- Stories: 2
- Patio & porch: Porch, Covered, Deck
- Pool features: Association
Lot
- Size: 7,405 Square Feet
- Dimensions: 62.5 x 113.27 IRR
Details
- Parcel number: 114I E 02500 R0096034
- Special conditions: Standard
- Other equipment: Irrigation System
Construction
Type & style
- Home type: SingleFamily
- Architectural style: Traditional
- Property subtype: Single Family Residence, Residential
Materials
- Fiber Cement
- Roof: Asphalt
Condition
- New construction: No
- Year built: 2007
Utilities & green energy
- Sewer: Public Sewer
- Water: Public
- Utilities for property: Electricity Available, Water Available
Community & HOA
Community
- Subdivision: Weston Park Sec 2
HOA
- Has HOA: Yes
- Amenities included: Clubhouse, Playground, Pool
- Services included: Recreation Facilities
- HOA fee: $75 monthly
- Second HOA fee: $175 one time
Location
- Region: Murfreesboro
Financial & listing details
- Price per square foot: $198/sqft
- Tax assessed value: $273,000
- Annual tax amount: $2,744
- Date on market: 10/8/2026
- Electric utility on property: Yes
Estimated market value
Not available
Estimated sales range
Not available
Not available
Price history
| Date | Event | Price |
|---|---|---|
| 11/4/2026 | Price change | $477,900-1.4%$198/sqft |
Source:  RealTracs MLS as distributed by MLS GRID #3603749 Report a problem | ||
| 10/8/2026 | Listed for sale | $484,700+5.4%$201/sqft |
Source: RealTracs MLS as distributed by MLS GRID #3603749 Report a problem | ||
| 7/25/2023 | Sold | $459,900$191/sqft |
Source: RealTracs MLS as distributed by MLS GRID #2538967 Report a problem | ||
| 6/26/2023 | Contingent | $459,900$191/sqft |
Source: RealTracs MLS as distributed by MLS GRID #2538967 Report a problem | ||
| 6/23/2023 | Listed for sale | $459,900+100%$191/sqft |
Source: RealTracs MLS as distributed by MLS GRID #2538967 Report a problem | ||
| 10/2/2015 | Sold | $229,900-2.1%$95/sqft |
Source: RealTracs MLS as distributed by MLS GRID #1629274 Report a problem | ||
| 7/19/2014 | Listing removed | $234,900$97/sqft |
Source: Benchmark Realty LLC #1510444 Report a problem | ||
| 5/12/2014 | Price change | $234,900+0.4%$97/sqft |
Source: Benchmark Realty LLC #1510444 Report a problem | ||
| 5/11/2014 | Price change | $234,000-2.5%$97/sqft |
Source: Benchmark Realty LLC #1510444 Report a problem | ||
| 1/20/2014 | Listed for sale | $239,900+20.6%$99/sqft |
Source: Benchmark Realty LLC #1510444 Report a problem | ||
| 10/16/2009 | Sold | $199,000$83/sqft |
Source: Agent Provided Report a problem | ||
| 8/11/2009 | Price change | $199,000-13.4%$83/sqft |
Source: Red Realty, LLC #1054539 Report a problem | ||
| 8/2/2009 | Listed for sale | $229,900$95/sqft |
Source: Red Realty, LLC #1054539 Report a problem | ||
Public tax history
| Year | Property taxes | Tax assessment |
|---|---|---|
| 2018 | $2,081 -0.8% | $68,250 +26.5% |
| 2017 | $2,097 | $53,950 |
| 2016 | $2,097 | $53,950 |
| 2015 | $2,097 | $53,950 -0.1% |
| 2013 | $2,097 +3.8% | $54,000 |
| 2012 | $2,020 +0.1% | $54,000 |
| 2011 | $2,017 | $54,000 |
| 2010 | $2,017 +4.2% | $54,000 +7.4% |
| 2008 | $1,935 +474.9% | $50,300 +474.9% |
| 2007 | $337 | $8,750 |
| 2006 | -- | -- |
Find assessor info on the county website
Monthly payment
Est. payment
Payment breakdown
Explore the cost of this home by adjusting the details. Changes won't be saved.Climate risks
Neighborhood: Weston Park
Nearby schools
Schools provided by the listing agent
- Elementary: Salem Elementary School
- Middle: Rockvale Middle School
- High: Rockvale High School
Source: RealTracs MLS as distributed by MLS GRID. This data may not be complete. We recommend contacting the local school district to confirm school assignments for this home.
- $459,900-- bd-- ba2.4k sqft2928 Haviland Way, Murfreesboro, TN 37128Sold
- $267,1003 bd3 ba2.3k sqft2932 Haviland Way, Murfreesboro, TN 37128Off Market
- $459,500-- bd-- ba2.4k sqft2932 Haviland Way, Murfreesboro, TN 37128Off Market
- $270,1004 bd3 ba2.3k sqft2924 Haviland Way, Murfreesboro, TN 37128Off Market
Similar homes
- $480,0004 bd4 ba2.8k sqft3433 Genoa Dr, Murfreesboro, TN 37128For Sale
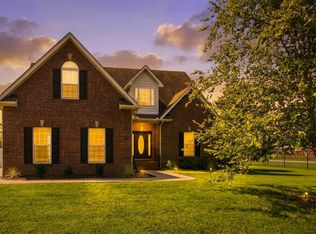
 MLS ID #3501130, Angela A. Cox. RealTracs MLS as distributed by MLS GRID
- $500,0004 bd3 ba2.6k sqft3630 Geneva Dr, Murfreesboro, TN 37128For Sale
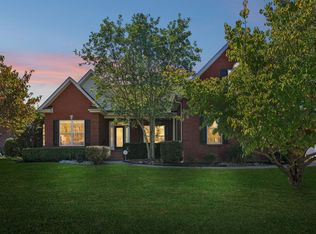 MLS ID #3614535, Baker Reynolds. RealTracs MLS as distributed by MLS GRID
- $495,0004 bd4 ba2.8k sqft2816 Cason Ln, Murfreesboro, TN 37128For Sale
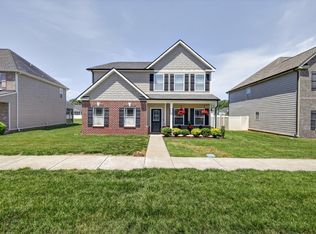 MLS ID #3631712, Pat Lane. RealTracs MLS as distributed by MLS GRID
- $520,0004 bd3 ba2.8k sqft2547 Patricia Cir, Murfreesboro, TN 37128For Sale
 MLS ID #3510626, Kelly Horna. RealTracs MLS as distributed by MLS GRID
- $524,5003 bd3 ba2.7k sqft2807 Comer Dr, Murfreesboro, TN 37128For SaleMLS ID #3621243, Martin Thomas. RealTracs MLS as distributed by MLS GRID
- $469,9004 bd3 ba2.1k sqft133 Durham Ct, Murfreesboro, TN 37128For SaleMLS ID #3281065, Jordan Vaughn. RealTracs MLS as distributed by MLS GRID
- $475,0003 bd4 ba2.7k sqft2457 Bridgeway St, Murfreesboro, TN 37128For SaleMLS ID #3613213, Eric Blum. RealTracs MLS as distributed by MLS GRID
- $529,9004 bd3 ba2.7k sqft4404 Puckett Creek Xing, Murfreesboro, TN 37128For SaleMLS ID #3630092, Lenese Holder Higbee. RealTracs MLS as distributed by MLS GRID
- $425,0003 bd2 ba1.9k sqft2432 Parkwood Dr, Murfreesboro, TN 37128For SaleMLS ID #3511086, Lisa Marie Mason. RealTracs MLS as distributed by MLS GRID
- $419,9003 bd3 ba2k sqft2214 Cason Ln, Murfreesboro, TN 37128For SaleMLS ID #3336305, Tyler Davis. RealTracs MLS as distributed by MLS GRID
- $475,0004 bd3 ba2.5k sqft219 Savannah Rdg, Murfreesboro, TN 37127For SaleMLS ID #3318682, Harold Segroves. RealTracs MLS as distributed by MLS GRID
- $534,9003 bd3 ba2.4k sqft3084 Vicwood Dr, Murfreesboro, TN 37128For SaleMLS ID #3302507, Wendy Mills. RealTracs MLS as distributed by MLS GRID
- $415,0003 bd3 ba1.9k sqft2837 Vicwood Dr, Murfreesboro, TN 37128For SaleMLS ID #3546919, Cheryl Kypreos. RealTracs MLS as distributed by MLS GRID
- $449,9003 bd3 ba2.5k sqft439 Golfview Ct, Murfreesboro, TN 37127For SaleMLS ID #3630562, Bill Jakes. RealTracs MLS as distributed by MLS GRID
- $449,9994 bd3 ba2.4k sqft2462 Bridgeway St, Murfreesboro, TN 37128For SaleMLS ID #3596375, Janelle Holst, CREN. RealTracs MLS as distributed by MLS GRID
- $639,4703 bd4 ba2.7k sqft111 Peters Ct, Murfreesboro, TN 37128For SaleMLS ID #3602828, Valerie Nicgorski. RealTracs MLS as distributed by MLS GRID
- $391,9003 bd3 ba1.8k sqft2870 Leatherwood Dr, Murfreesboro, TN 37128For SaleMLS ID #3579549, Adam Mullen. RealTracs MLS as distributed by MLS GRID
- $419,9003 bd3 ba2.1k sqft2178 Cason Ln, Murfreesboro, TN 37128For SaleMLS ID #3609997, Bobby Wood. RealTracs MLS as distributed by MLS GRID
- $620,0004 bd4 ba2.5k sqft503 Agate Dr, Murfreesboro, TN 37128For SaleMLS ID #3622009, Janis J. Martin. RealTracs MLS as distributed by MLS GRID
- $499,9003 bd3 ba2.3k sqft203 Black Hawk Way, Murfreesboro, TN 37127For SaleMLS ID #3322479, Christina Grosch. RealTracs MLS as distributed by MLS GRID
