Welcome to this beautifully appointed 3-bedroom, 2.5-bath townhouse in the desirable Three Rivers Subdivision, offering 2,124 square feet of thoughtfully designed living space. This exceptional home combines modern finishes, spacious interiors, and low-maintenance living in a highly sought-after community.
Step inside to find hardwood and tile flooring throughout, creating a seamless and elegant flow from room to room. The spacious living areas are perfect for both everyday living and entertaining, while the well-equipped kitchen features granite countertops, stainless steel appliances, and ample cabinet and counter space.
The luxurious primary suite serves as a private retreat, complete with its own balcony, an oversized walk-in tile shower, separate soaking tub, and double vanities. Two additional bedrooms provide plenty of space for family, guests, or a home office.
Enjoy outdoor living from the charming covered front porch or relax year-round in the private screened-in patio, offering the perfect setting for morning coffee or evening gatherings. A two-car garage adds convenience and additional storage space.
With its spacious floor plan, upscale finishes, and prime location within Three Rivers, this move-in-ready townhouse offers the perfect blend of comfort, style, and convenience. Don't miss the opportunity to make this beautiful property your next home.
Active
$419,900
2178 Cason Ln, Murfreesboro, TN 37128
3beds
2,124sqft
Townhouse, Residential, Condominium
Built in 2018
3,920 Square Feet Lot
$-- Zestimate®
$198/sqft
$100/mo HOA
What's special
Two-car garagePrivate screened-in patioOwn balconyStainless steel appliancesPrivate retreatCharming covered front porchModern finishes
- 12 days
- 194
- 15
Likely to sell faster than
Zillow last checked:
Listing updated:
Listed by:
Bobby Wood 615-506-3554,
RE/MAX Carriage House 615-872-0766
Source: RealTracs MLS as distributed by MLS GRID,MLS#: 3609997
Facts & features
Interior
Bedrooms & bathrooms
- Bedrooms: 3
- Bathrooms: 3
- Full bathrooms: 2
- 1/2 bathrooms: 1
Bedroom 1
- Features: Suite
- Level: Suite
- Area: 280 Square Feet
- Dimensions: 20x14
Bedroom 2
- Features: Extra Large Closet
- Level: Extra Large Closet
- Area: 143 Square Feet
- Dimensions: 13x11
Bedroom 3
- Features: Extra Large Closet
- Level: Extra Large Closet
- Area: 143 Square Feet
- Dimensions: 13x11
Primary bathroom
- Features: Double Vanity
- Level: Double Vanity
Kitchen
- Features: Pantry
- Level: Pantry
- Area: 140 Square Feet
- Dimensions: 14x10
Living room
- Features: Combination
- Level: Combination
- Area: 380 Square Feet
- Dimensions: 20x19
Heating
- Central, Electric
Cooling
- Central Air, Electric
Appliances
- Included: Built-In Electric Oven, Electric Oven, Dishwasher, Microwave, Refrigerator
- Laundry: Electric Dryer Hookup, Washer Hookup
Features
- Ceiling Fan(s)
- Flooring: Wood, Tile
- Basement: None
Interior area
- Total structure area: 2,124
- Total interior livable area: 2,124 sqft
- Finished area above ground: 2,124
Property
Parking
- Total spaces: 2
- Parking features: Garage Door Opener, Garage Faces Rear
- Attached garage spaces: 2
Features
- Levels: Two
- Stories: 2
- Patio & porch: Patio, Screened
- Exterior features: Balcony
- Pool features: Association
Lot
- Size: 3,920 Square Feet
- Dimensions: 118.24 x 130 IRR
- Features: Level
- Topography: Level
Details
- Parcel number: 114K A 01100 R0092078
- Special conditions: Standard
Construction
Type & style
- Home type: Townhouse
- Property subtype: Townhouse, Residential, Condominium
- Attached to another structure: Yes
Materials
- Hardboard Siding, Brick
- Roof: Shingle
Condition
- New construction: No
- Year built: 2018
Utilities & green energy
- Sewer: Public Sewer
- Water: Public
- Utilities for property: Electricity Available, Water Available, Underground Utilities
Community & HOA
Community
- Security: Fire Alarm
- Subdivision: Three Rivers Sec 1 Pb29 Pgs271 & 272
HOA
- Has HOA: Yes
- Amenities included: Pool, Underground Utilities, Trail(s)
- Services included: Maintenance Structure, Maintenance Grounds
- HOA fee: $100 monthly
- Second HOA fee: $250 one time
Location
- Region: Murfreesboro
Financial & listing details
- Price per square foot: $198/sqft
- Tax assessed value: $350,100
- Annual tax amount: $2,476
- Date on market: 10/1/2026
- Electric utility on property: Yes
Estimated market value
Not available
Estimated sales range
Not available
Not available
Price history
| Date | Event | Price |
|---|---|---|
| 10/1/2026 | Listed for sale | $419,900-1.2%$198/sqft |
Source:  RealTracs MLS as distributed by MLS GRID #3609997 Report a problem RealTracs MLS as distributed by MLS GRID #3609997 Report a problem | ||
| 9/26/2026 | Listing removed | $424,900$200/sqft |
Source: RealTracs MLS as distributed by MLS GRID #3239690 Report a problem | ||
| 6/12/2026 | Listed for sale | $424,900+6.2%$200/sqft |
Source: RealTracs MLS as distributed by MLS GRID #3239690 Report a problem | ||
| 7/26/2024 | Sold | $400,000-2.4%$188/sqft |
Source: RealTracs MLS as distributed by MLS GRID #2660831 Report a problem | ||
| 6/18/2024 | Pending sale | $409,900$193/sqft |
Source: RealTracs MLS as distributed by MLS GRID #2660831 Report a problem | ||
| 5/31/2024 | Listed for sale | $409,900+56.5%$193/sqft |
Source: RealTracs MLS as distributed by MLS GRID #2660831 Report a problem | ||
| 7/1/2019 | Sold | $262,000$123/sqft |
Source: RealTracs MLS as distributed by MLS GRID #2006887 Report a problem | ||
Public tax history
| Year | Property taxes | Tax assessment |
|---|---|---|
| 2025 | $2,476 | $87,525 |
| 2024 | $2,476 | $87,525 |
| 2023 | $2,476 +10.1% | $87,525 |
| 2022 | $2,248 -5.8% | $87,525 +28.7% |
| 2021 | $2,386 +504.1% | $68,000 +52.7% |
| 2020 | $395 +67.4% | $44,525 +295.8% |
| 2019 | $236 | $11,250 |
Find assessor info on the county website
Monthly payment
Est. payment
Payment breakdown
Explore the cost of this home by adjusting the details. Changes won't be saved.Climate risks
Neighborhood: 37128
Nearby schools
Schools provided by the listing agent
- Elementary: Rockvale Elementary
- Middle: Rockvale Middle School
- High: Rockvale High School
Source: RealTracs MLS as distributed by MLS GRID. This data may not be complete. We recommend contacting the local school district to confirm school assignments for this home.

Similar homes
- $398,0003 bd3 ba2.2k sqft2150 Cason Ln, Murfreesboro, TN 37128For Sale
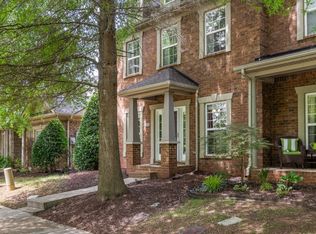
 MLS ID #3247445, Andrea (Woodard) Evans. RealTracs MLS as distributed by MLS GRID
 - $450,0004 bd3 ba2.4k sqft2462 Bridgeway St, Murfreesboro, TN 37128For Sale
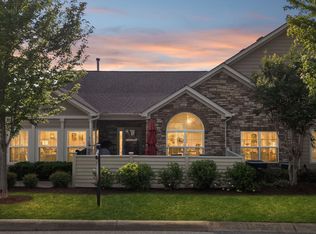 MLS ID #3596375, Janelle Holst, CREN. RealTracs MLS as distributed by MLS GRID
 - $419,9003 bd3 ba2k sqft2214 Cason Ln, Murfreesboro, TN 37128For Sale
 MLS ID #3336305, Tyler Davis. RealTracs MLS as distributed by MLS GRID
 - $475,0003 bd4 ba2.7k sqft2457 Bridgeway St, Murfreesboro, TN 37128For Sale
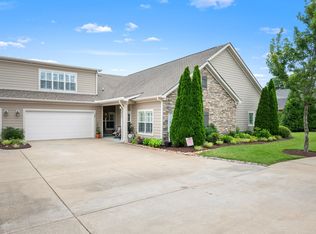 MLS ID #3613213, Eric Blum. RealTracs MLS as distributed by MLS GRID
 - $459,9003 bd3 ba2.4k sqft2445 Bridgeway St, Murfreesboro, TN 37128For SaleMLS ID #3304757, Chris Day. RealTracs MLS as distributed by MLS GRID
- $440,9003 bd3 ba2.2k sqft2928 Stuyvesant Ln, Murfreesboro, TN 37128For SaleMLS ID #3329967, Kimberly Barrett. RealTracs MLS as distributed by MLS GRID
- $390,0003 bd3 ba1.8k sqft2635 Cason Ln, Murfreesboro, TN 37128For SaleMLS ID #3593600, Brad Hopkins. RealTracs MLS as distributed by MLS GRID
- $449,9003 bd2 ba2.1k sqft1412 Suzanne Dr, Murfreesboro, TN 37128For SaleMLS ID #3527127, George W Weeks. RealTracs MLS as distributed by MLS GRID
- $474,9993 bd3 ba2.4k sqft2628 Cason Ln, Murfreesboro, TN 37128For SaleMLS ID #3545588, Jason Sparrow, Broker, CRS, GRI, ePro. RealTracs MLS as distributed by MLS GRID
- $395,0003 bd3 ba1.9k sqft3032 Morning Mist Ct, Murfreesboro, TN 37128For SaleMLS ID #3527230, Laura Dunnigan. RealTracs MLS as distributed by MLS GRID
- $500,0004 bd3 ba2.6k sqft3630 Geneva Dr, Murfreesboro, TN 37128For SaleMLS ID #3614535, Baker Reynolds. RealTracs MLS as distributed by MLS GRID
- $435,0003 bd2 ba2.1k sqft3029 Community Cir, Murfreesboro, TN 37128For SaleMLS ID #3264266, Debbie Ballard. RealTracs MLS as distributed by MLS GRID
- $429,9993 bd3 ba2.3k sqft4121 Olivet Dr, Murfreesboro, TN 37128For SaleMLS ID #3322393, Patthana "Pam" Rajvong. RealTracs MLS as distributed by MLS GRID
- $435,0003 bd2 ba2k sqft1911 Kensington Dr, Murfreesboro, TN 37127For SaleMLS ID #3612746, George W Weeks. RealTracs MLS as distributed by MLS GRID
- $499,9003 bd3 ba2.5k sqft2436 Stonecenter Ln, Murfreesboro, TN 37128For SaleMLS ID #3336294, Trent Maasen, GRI, Auctioneer. RealTracs MLS as distributed by MLS GRID
- $359,5002 bd2 ba1.4k sqft528 Village Green Cir, Murfreesboro, TN 37128For SaleMLS ID #3609890, Kris Thomson. RealTracs MLS as distributed by MLS GRID
- $469,9004 bd3 ba2.1k sqft133 Durham Ct, Murfreesboro, TN 37128For SaleMLS ID #3281065, Jordan Vaughn. RealTracs MLS as distributed by MLS GRID
- $499,9004 bd4 ba2.8k sqft3433 Genoa Dr, Murfreesboro, TN 37128For SaleMLS ID #3501130, Angela A. Cox. RealTracs MLS as distributed by MLS GRID
- $509,0004 bd3 ba2.5k sqft2812 Campanella Dr, Murfreesboro, TN 37128For SaleMLS ID #3545482, Jon Smith. RealTracs MLS as distributed by MLS GRID
- $455,0004 bd3 ba2.6k sqft336 Disley Way, Murfreesboro, TN 37128For SaleMLS ID #3183762, Monica Restrepo. RealTracs MLS as distributed by MLS GRID
